Search
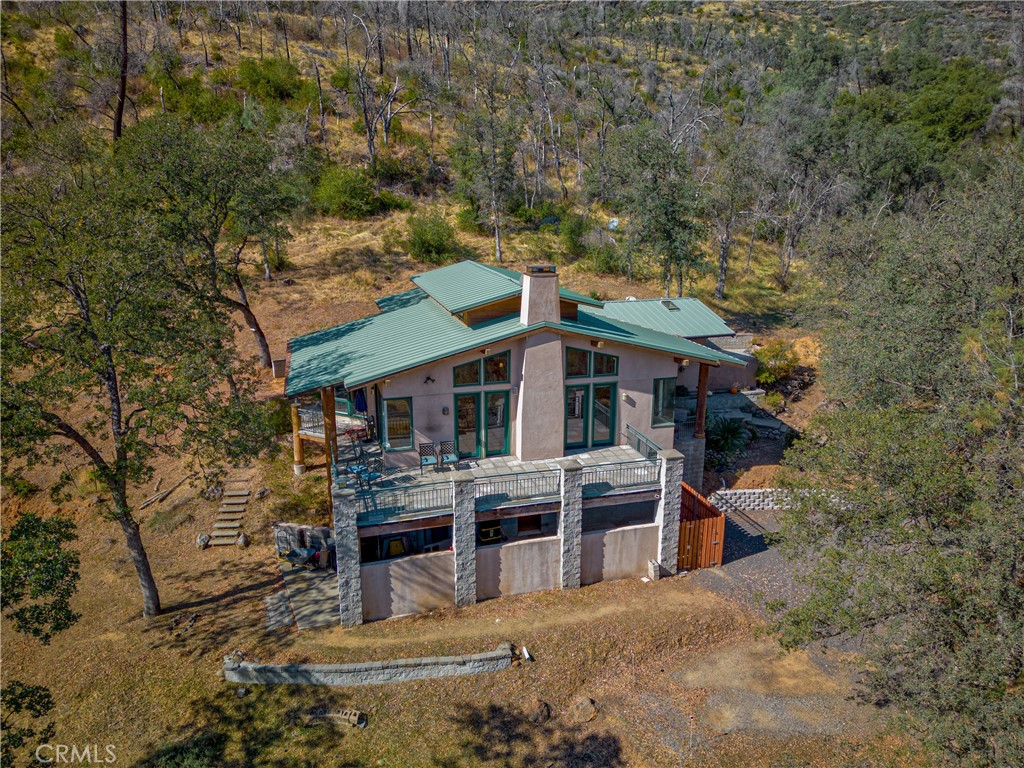
Modern hillside home with a green metal roof and raised deck, surrounded by woodland.
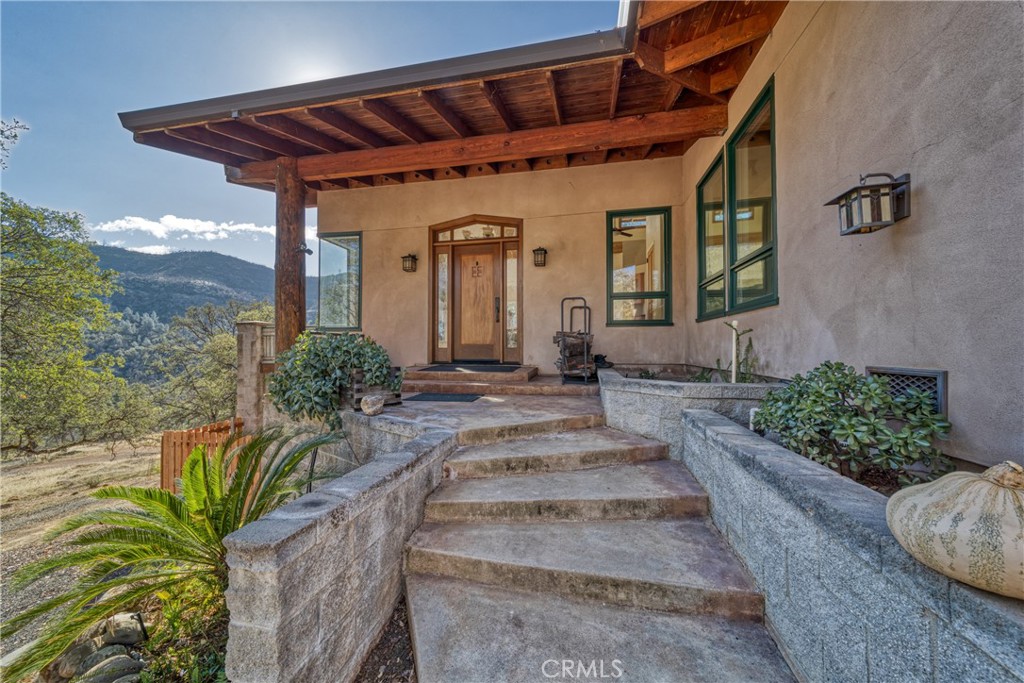
Covered home entry with broad concrete steps, exposed timber beams, and a wooded mountain view.
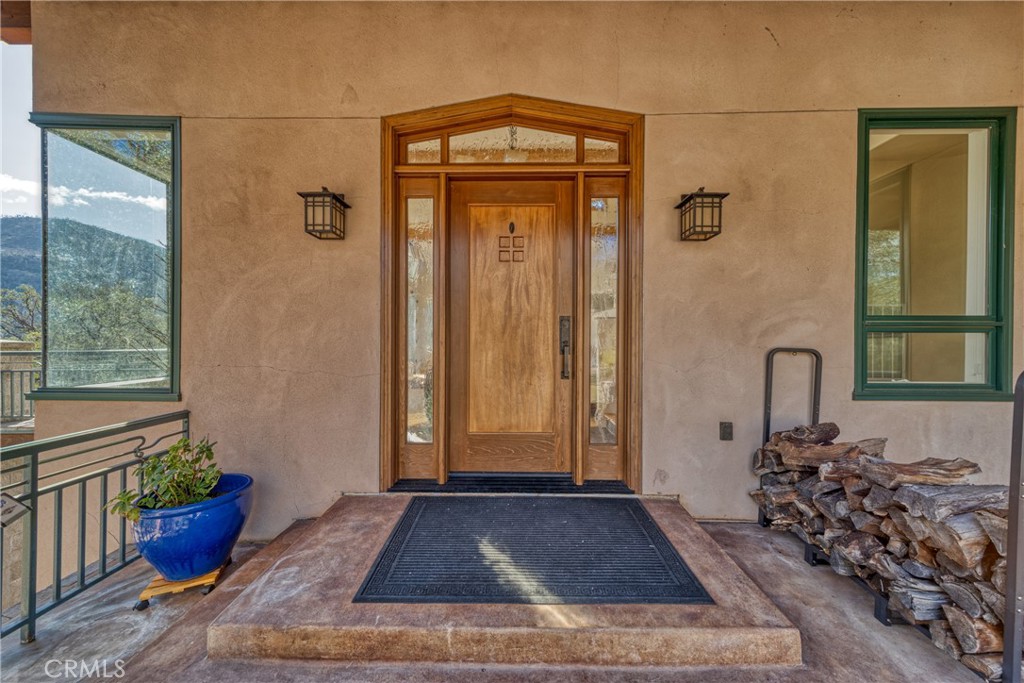
Home’s front entry with an arched wood doorway, covered porch, blue planter, and stacked firewood.
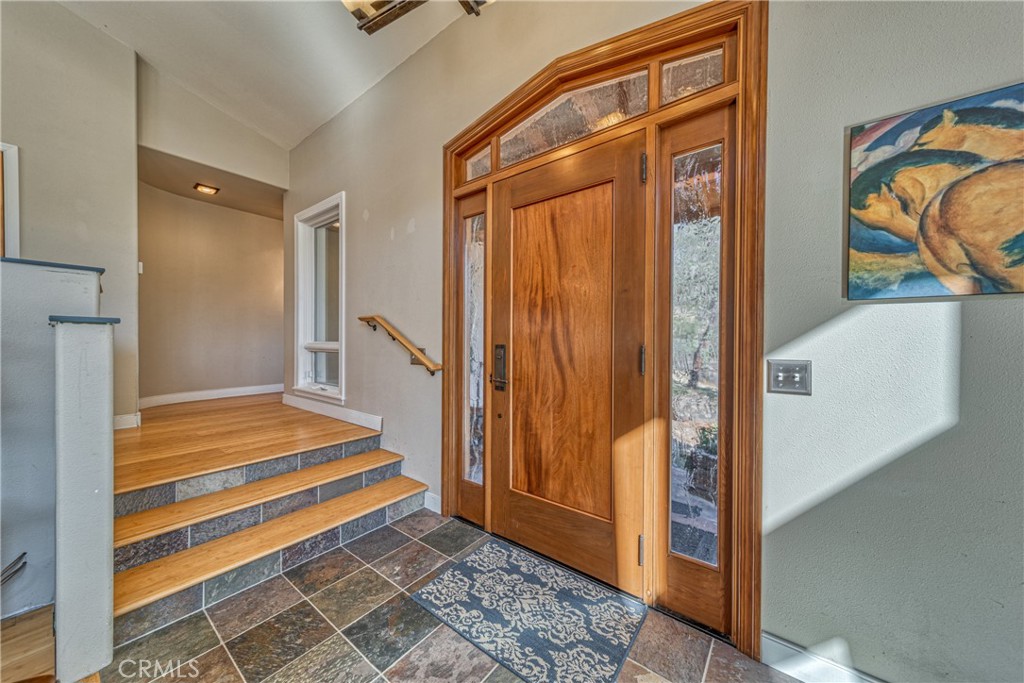
Entry foyer with a wood front door, decorative glass panels, tiled floor, and steps to a hardwood landing.
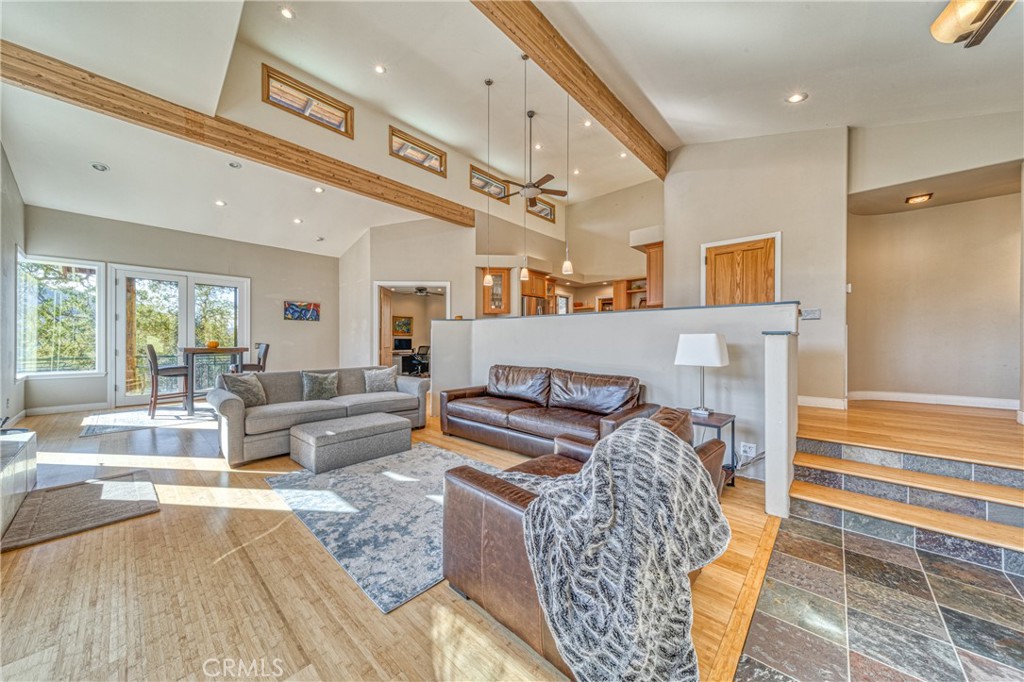
Furnished living room with vaulted ceilings, exposed wood beams, and large windows.
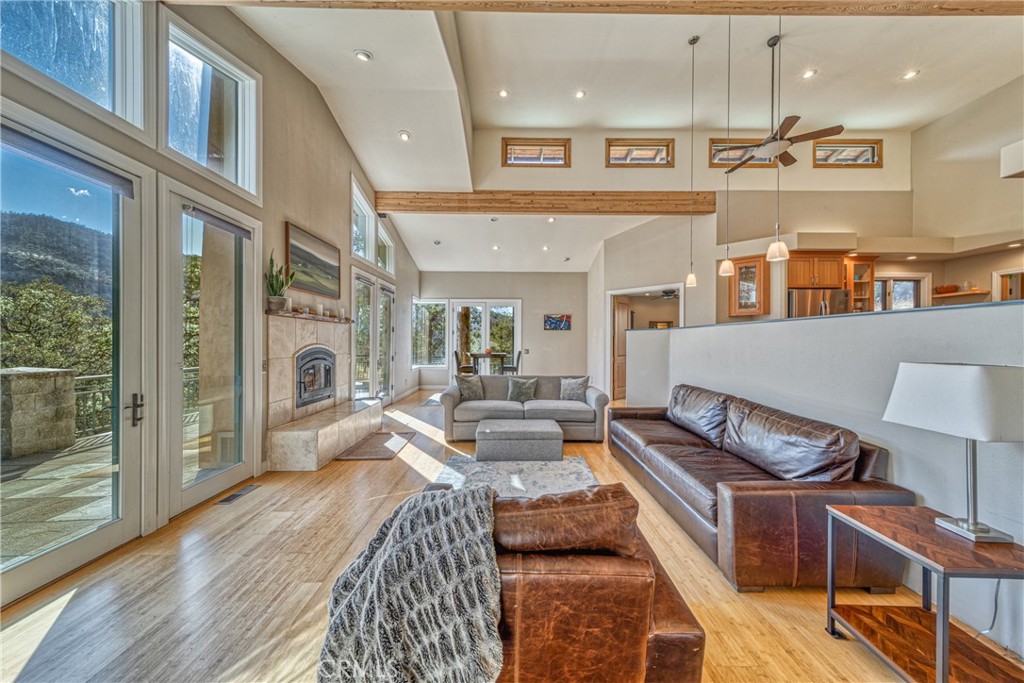
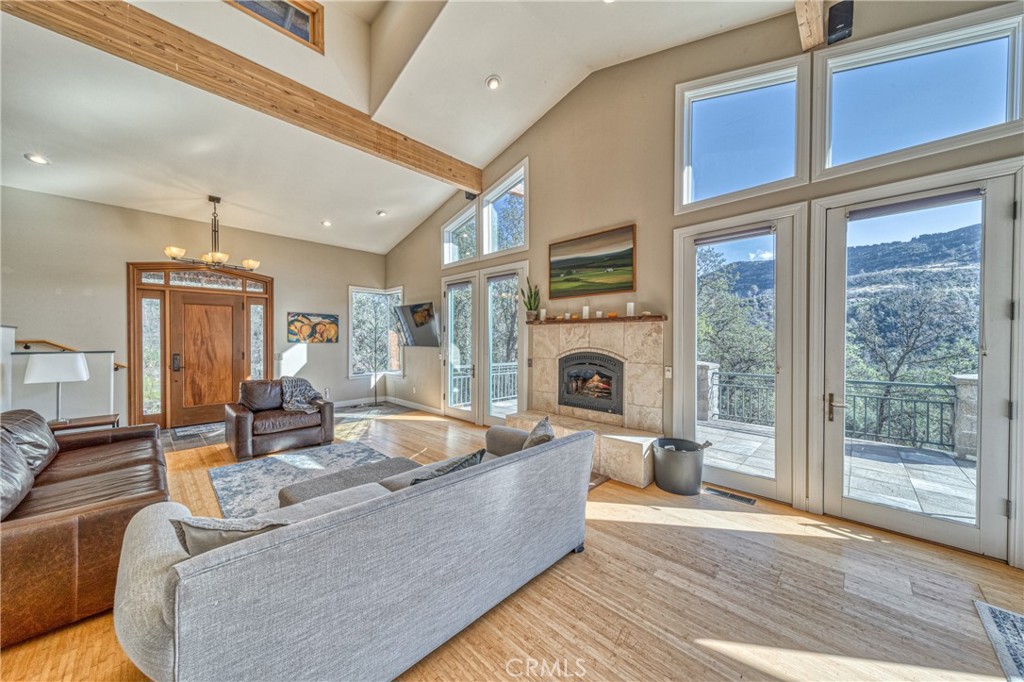
Living room with vaulted ceiling, stone fireplace, large windows, and views of wooded hills.
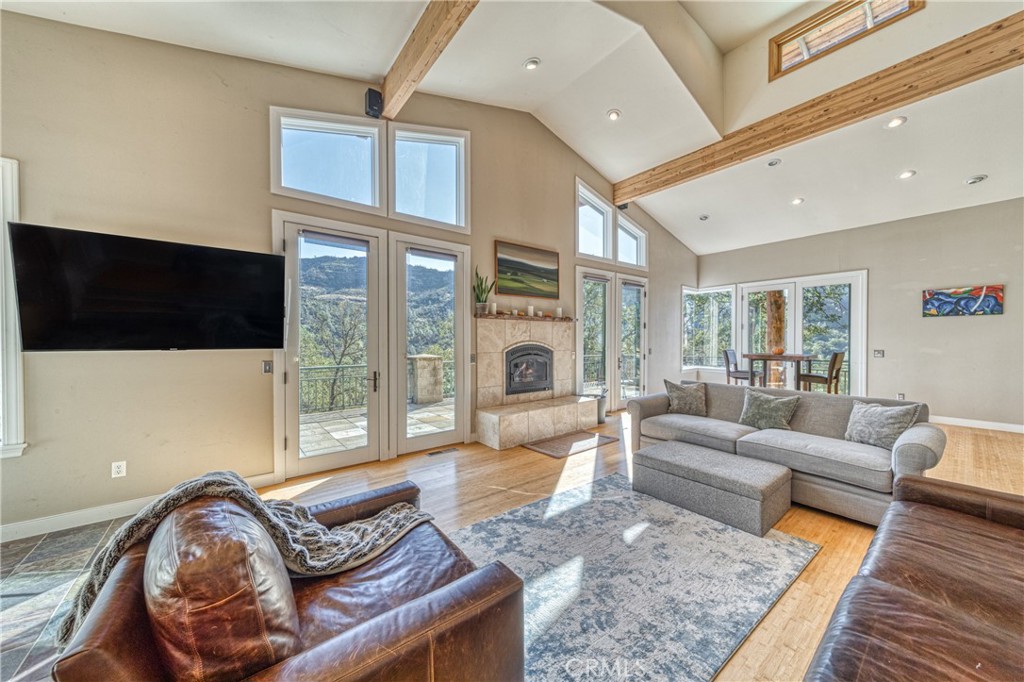
Living room with vaulted wood-beam ceiling, stone fireplace, and large windows overlooking wooded hills.
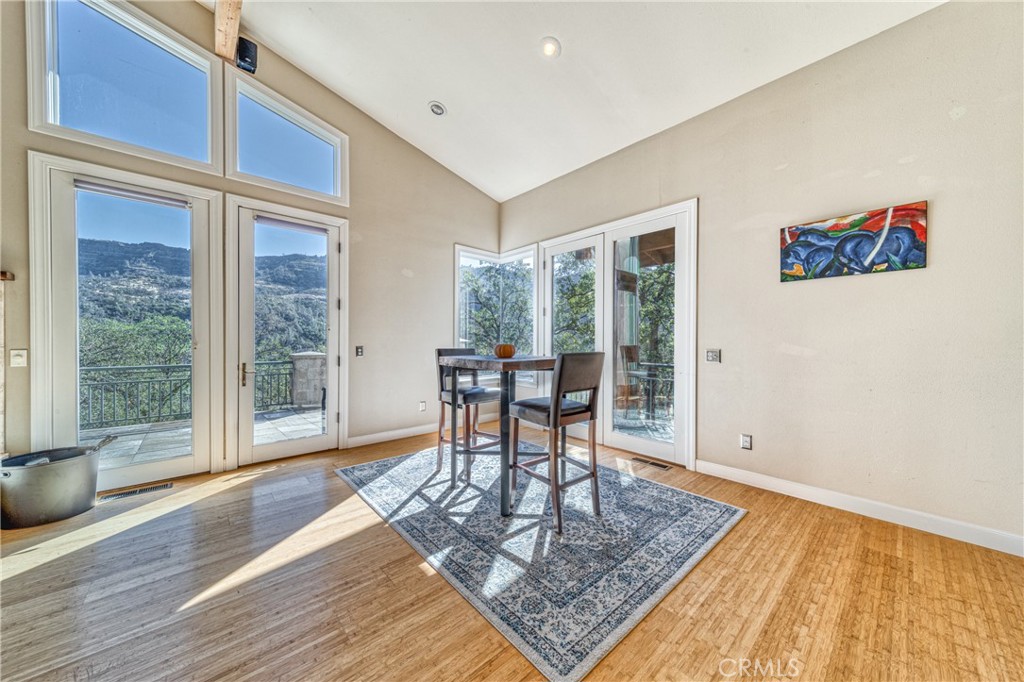
Dining area with a vaulted ceiling, tall patio doors, wood flooring, and wooded mountain views.
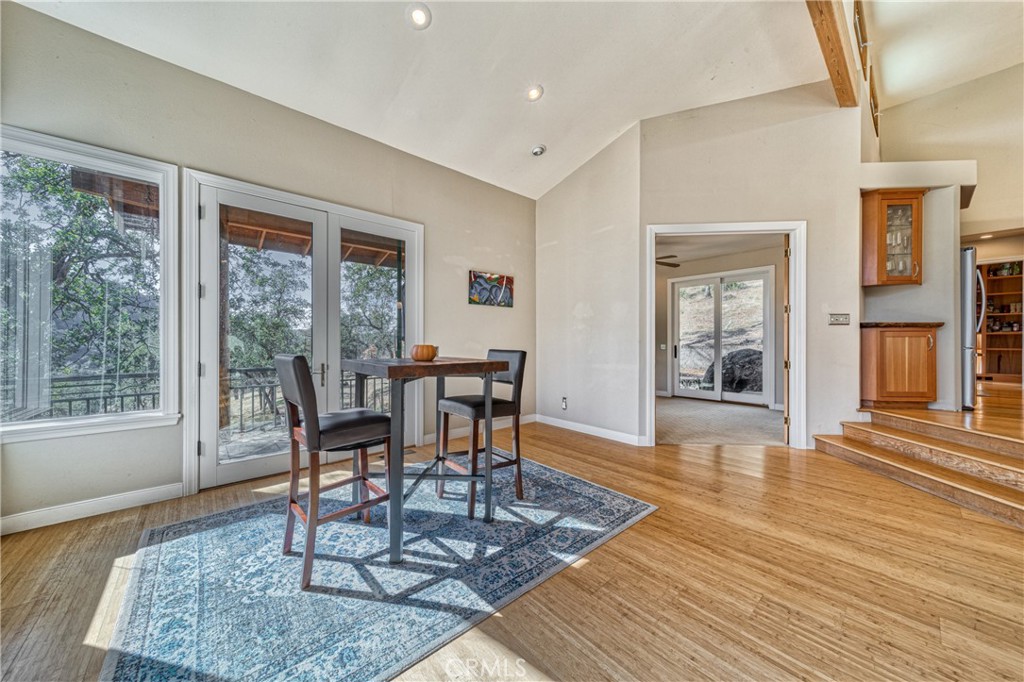
Dining area with a dark table, blue patterned rug, hardwood floors, and large windows overlooking trees.
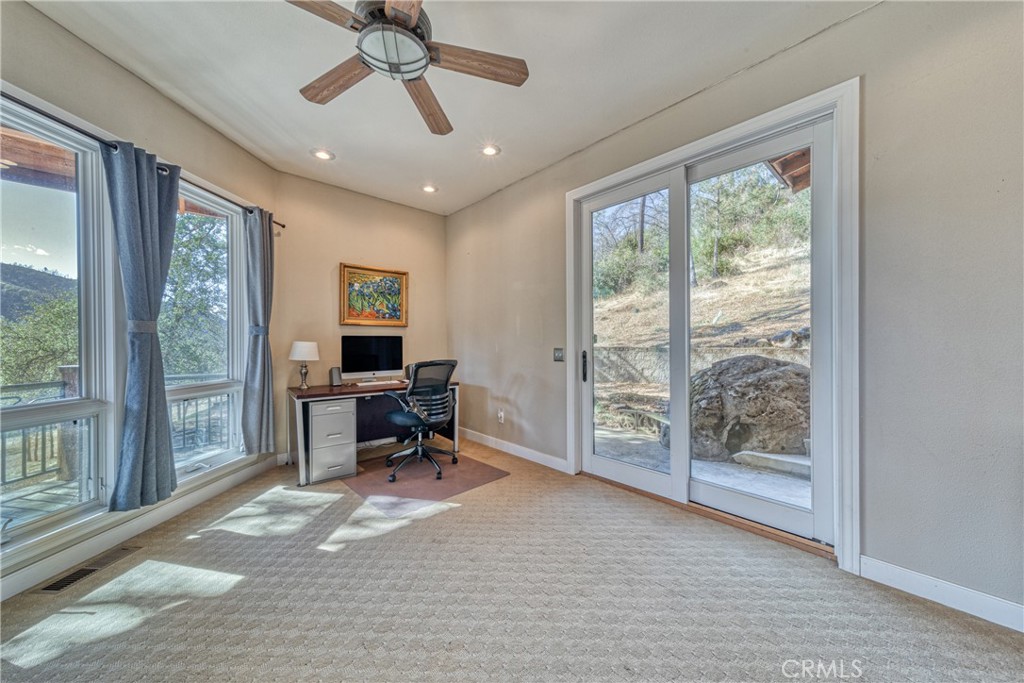
Home office with a desk beside large windows and sliding glass doors overlooking a rocky hillside.
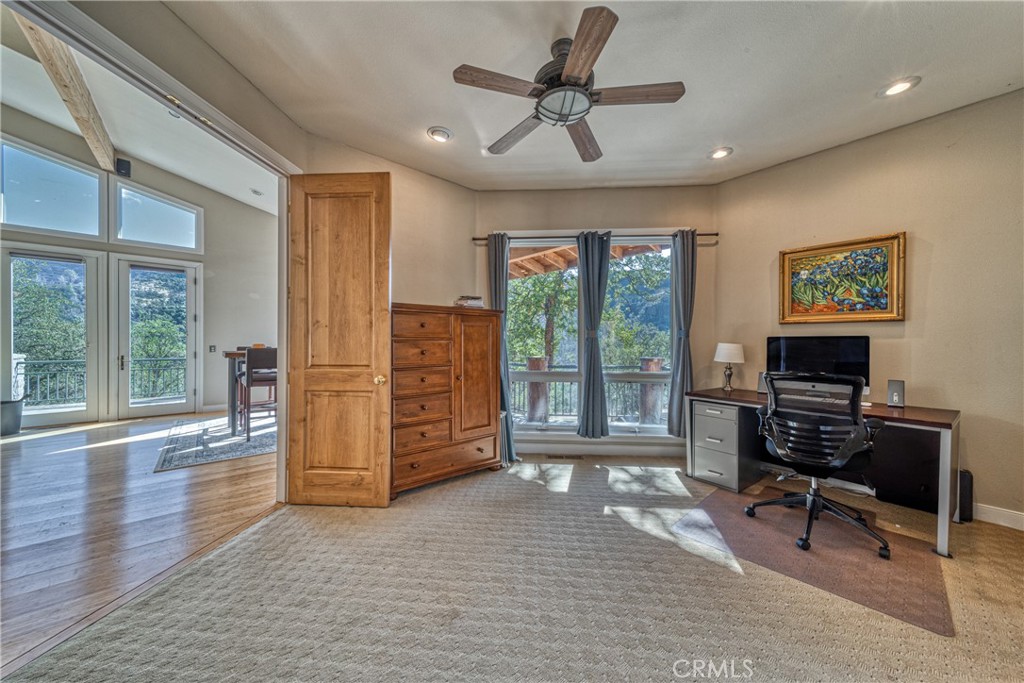
Furnished home office with a dark desk, wood dresser, and large windows overlooking trees.
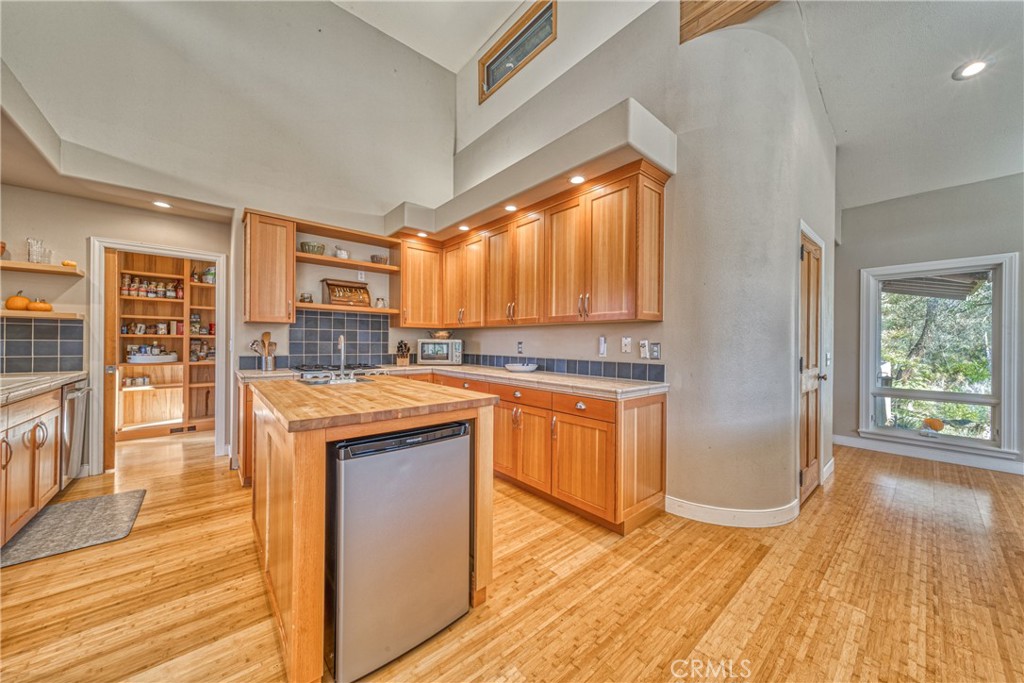
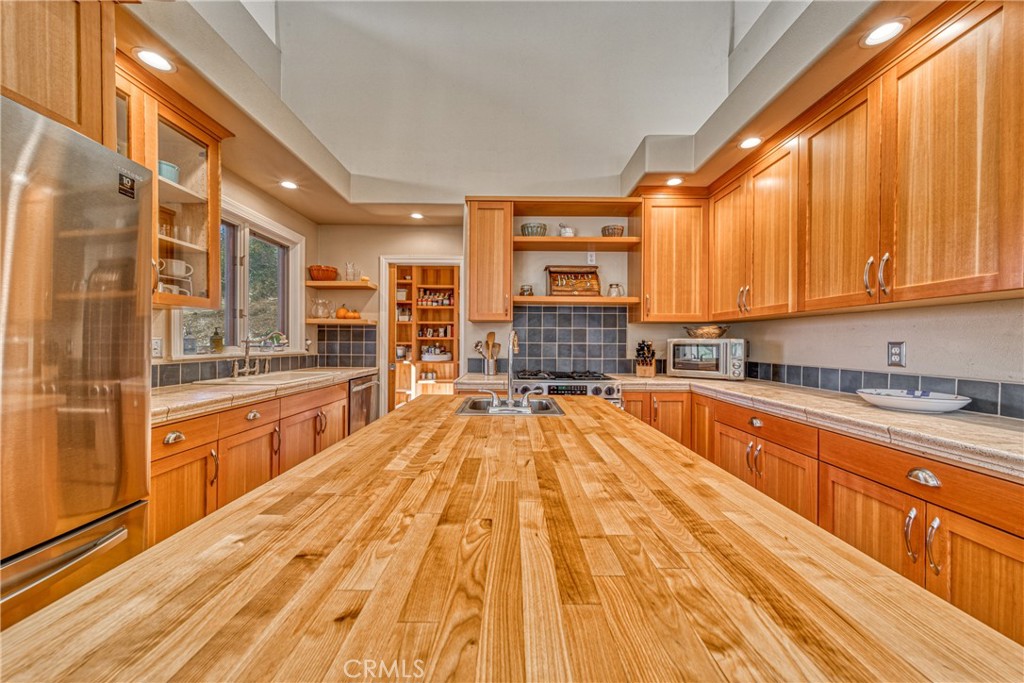
Kitchen with warm wood cabinets, butcher-block island, blue tile backsplash, and bamboo flooring.
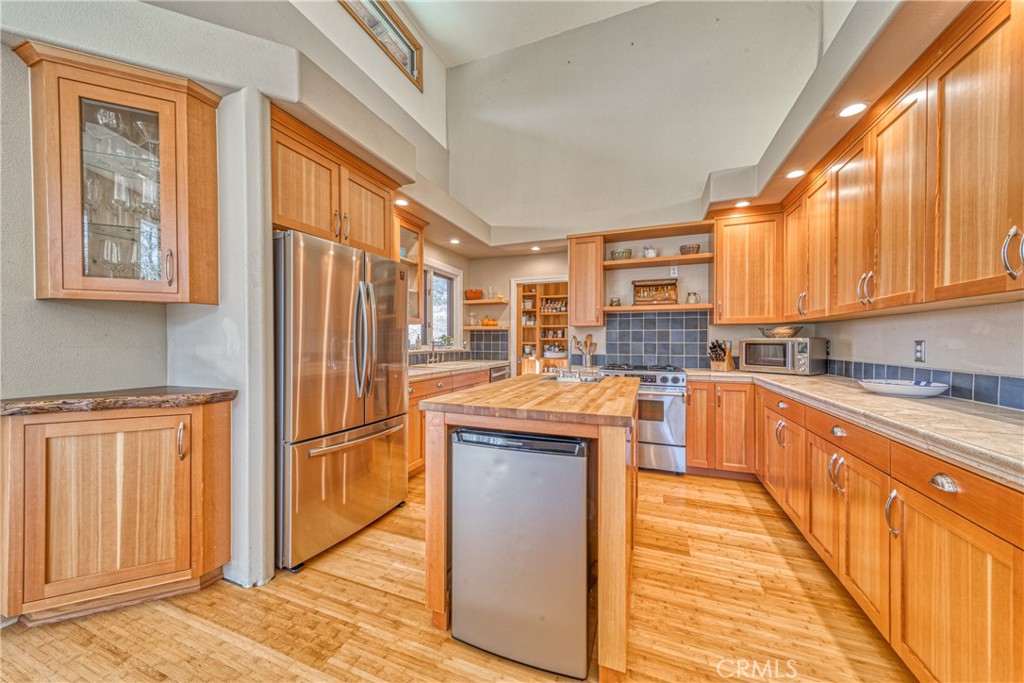
Kitchen with honey-toned wood cabinets, a central island, stainless-steel appliances, and blue tile backsplash.
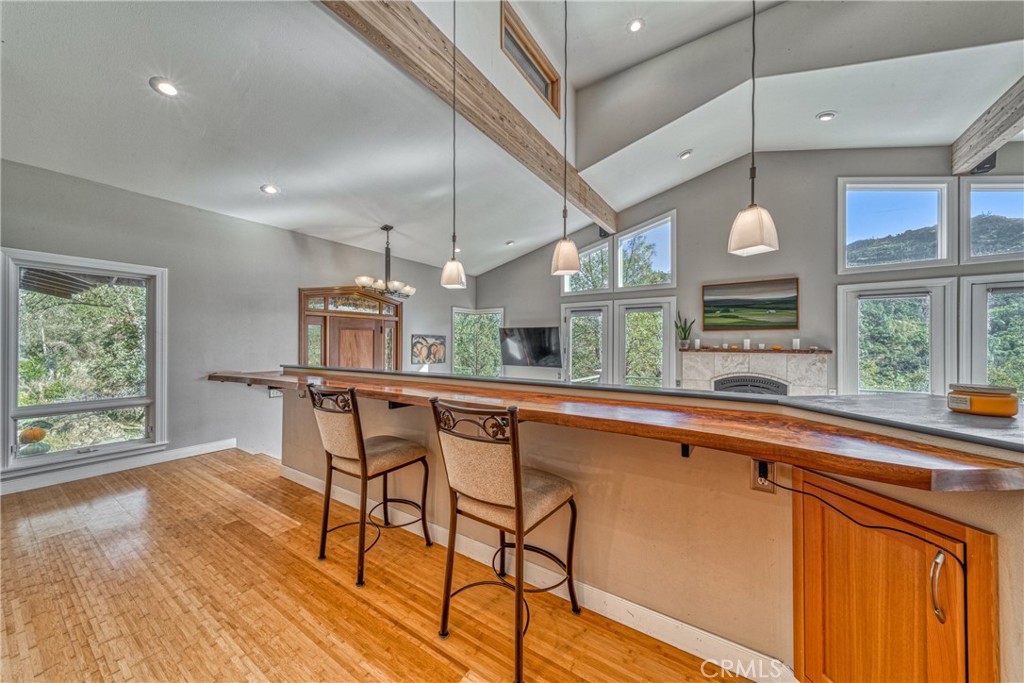
Kitchen with a long wood breakfast bar, tall stools, vaulted ceiling, and stone fireplace.
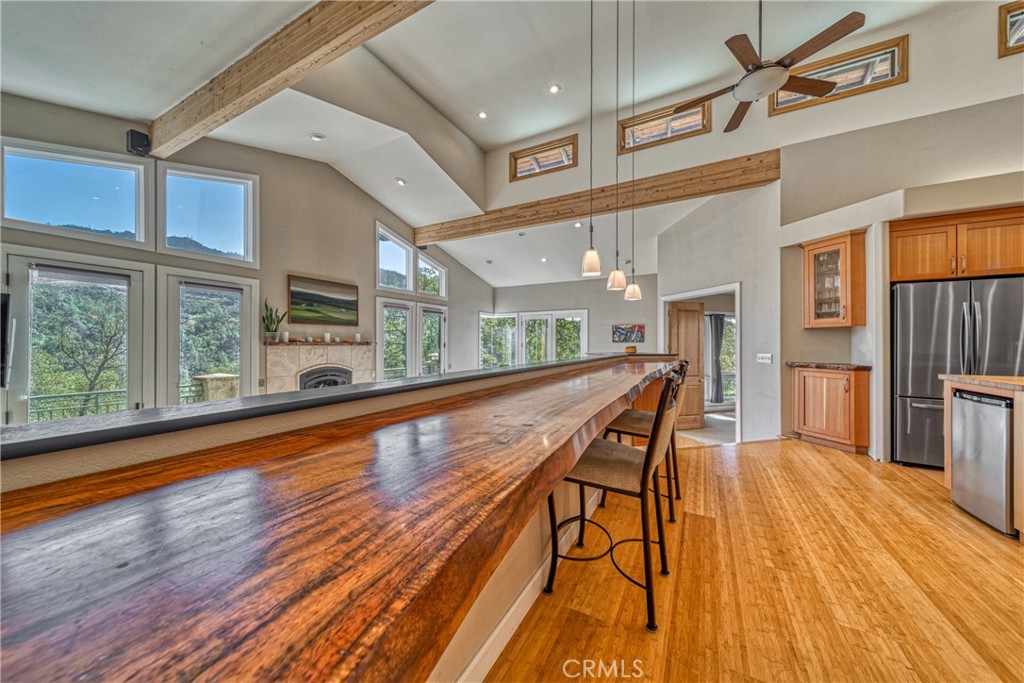
Kitchen and living area with a long live-edge bar counter, vaulted ceilings, and windows overlooking trees.
Kitchen with warm wood cabinetry, a large butcher-block island, and blue-gray tile backsplash.
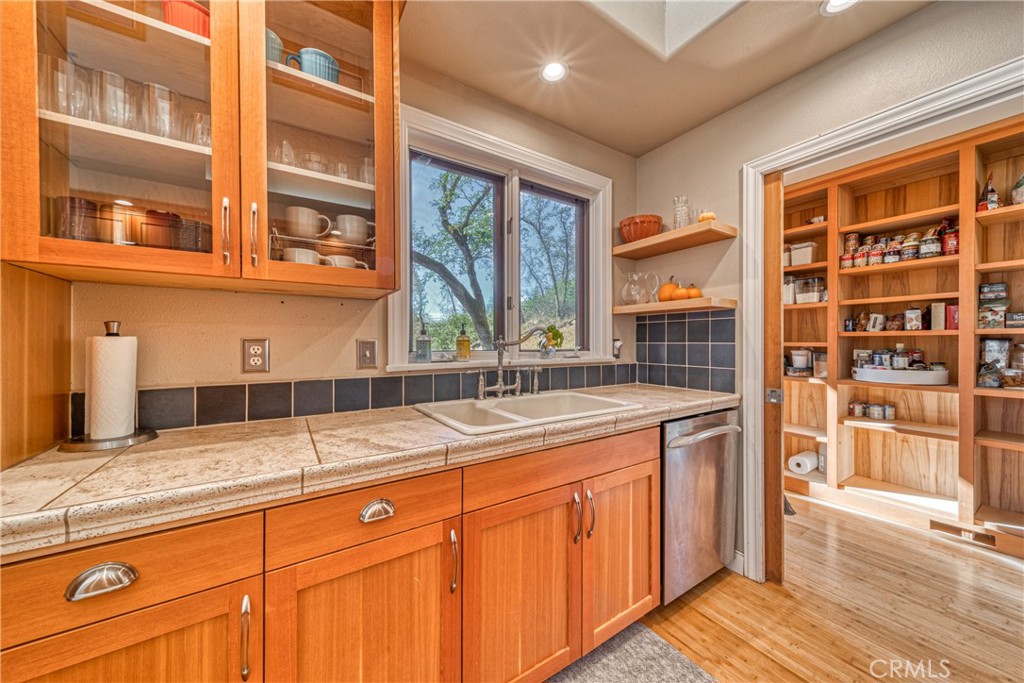
Kitchen with warm wood cabinets, a sink beneath a window, and a stocked walk-in pantry.
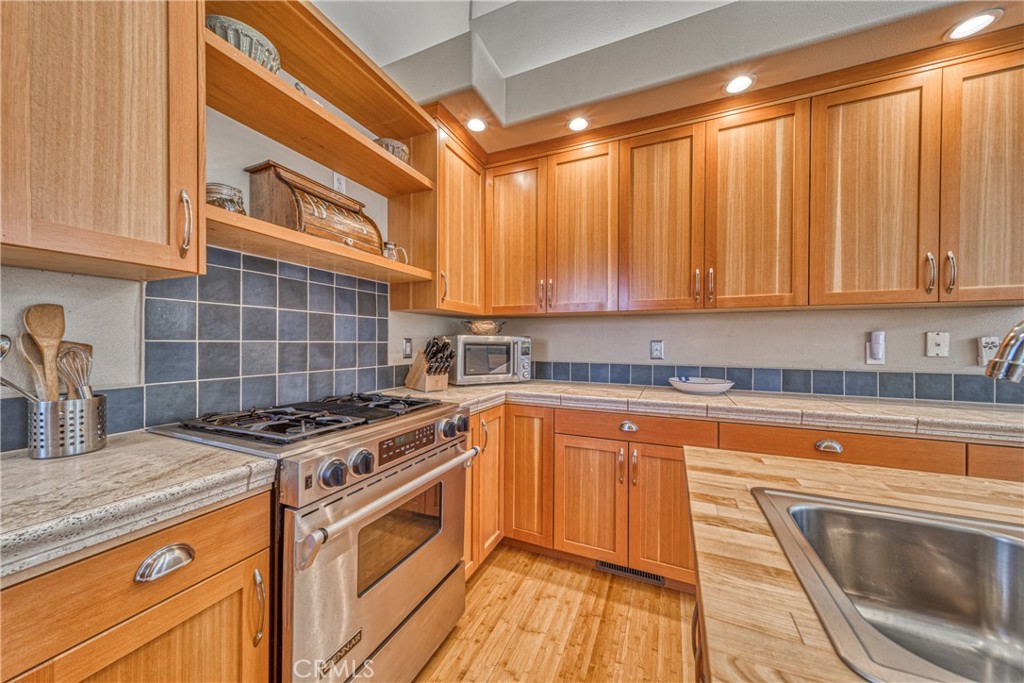
Kitchen with warm wood cabinets, blue-gray tile backsplash, granite counters, and a stainless steel gas range.
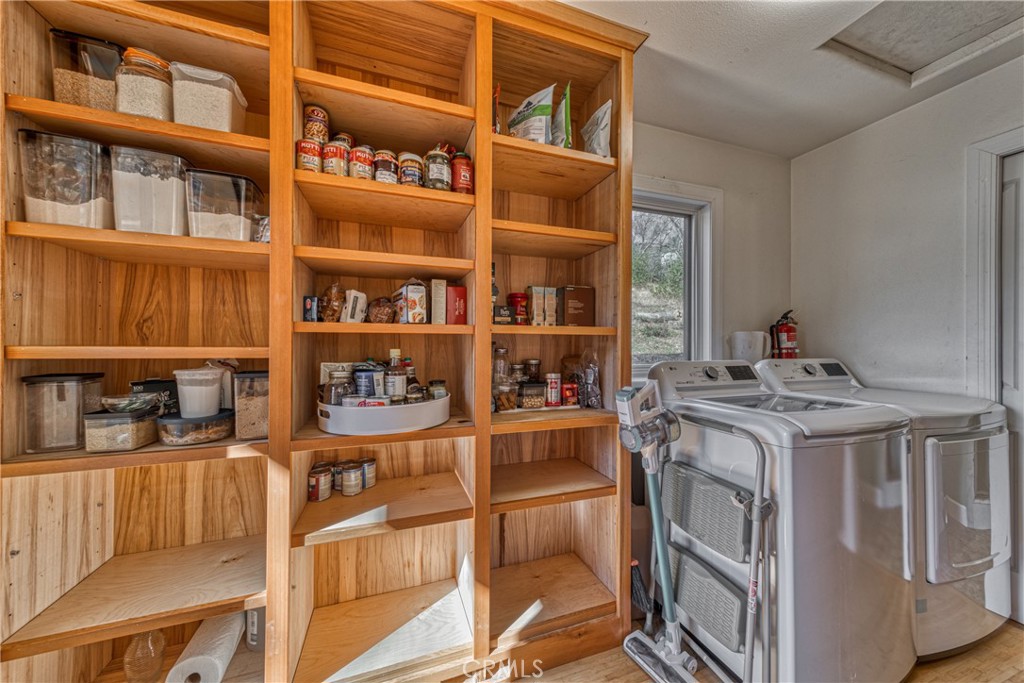
Laundry room with two top-loading washers beside tall wooden shelves stocked with pantry items.
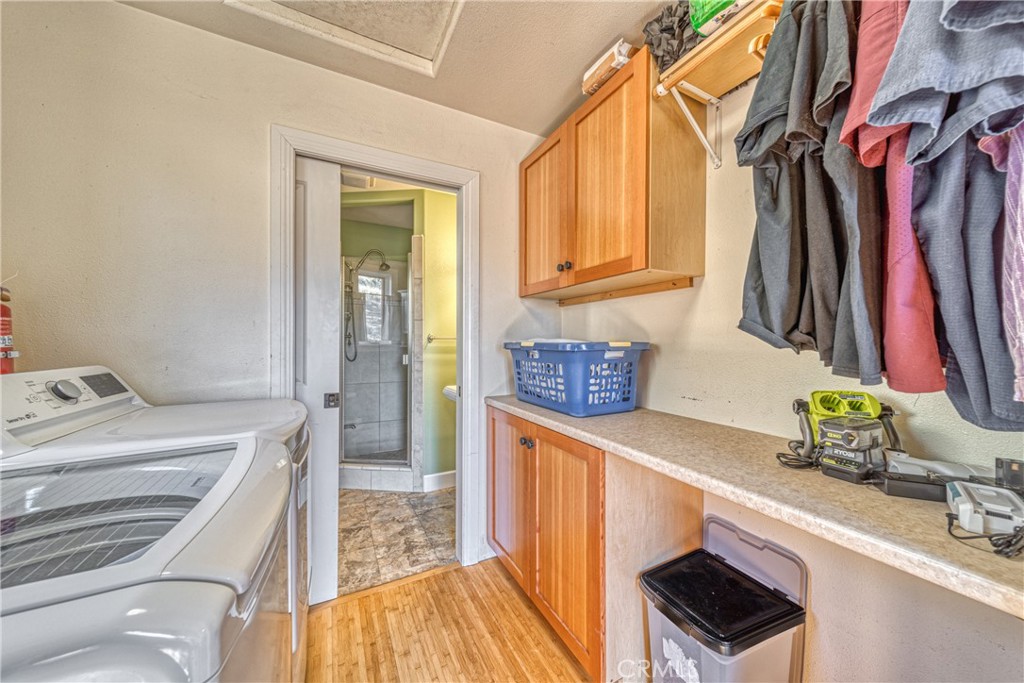
Laundry room with a washer, wood cabinets, countertop, and clothes hanging above.
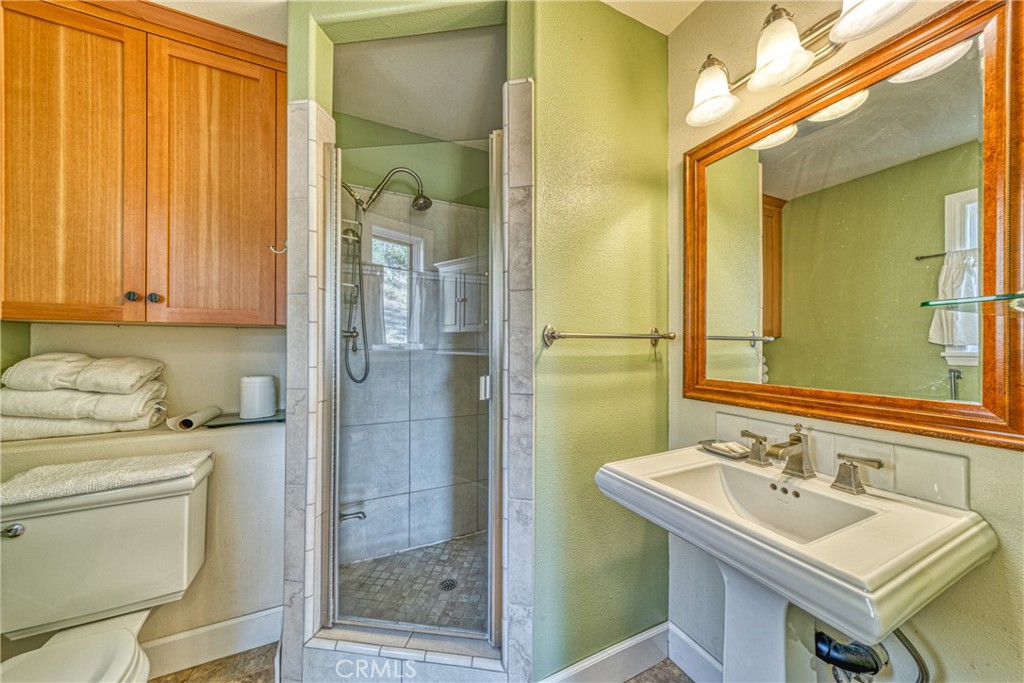
Bathroom with a glass-enclosed tile shower, pedestal sink, and honey-colored wood cabinets.
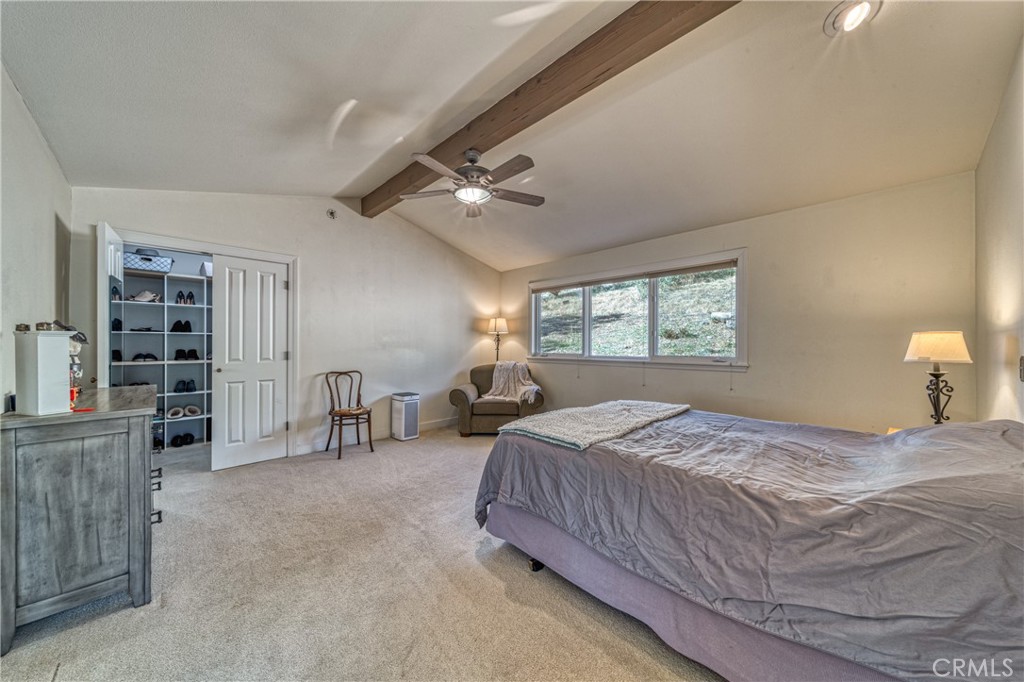
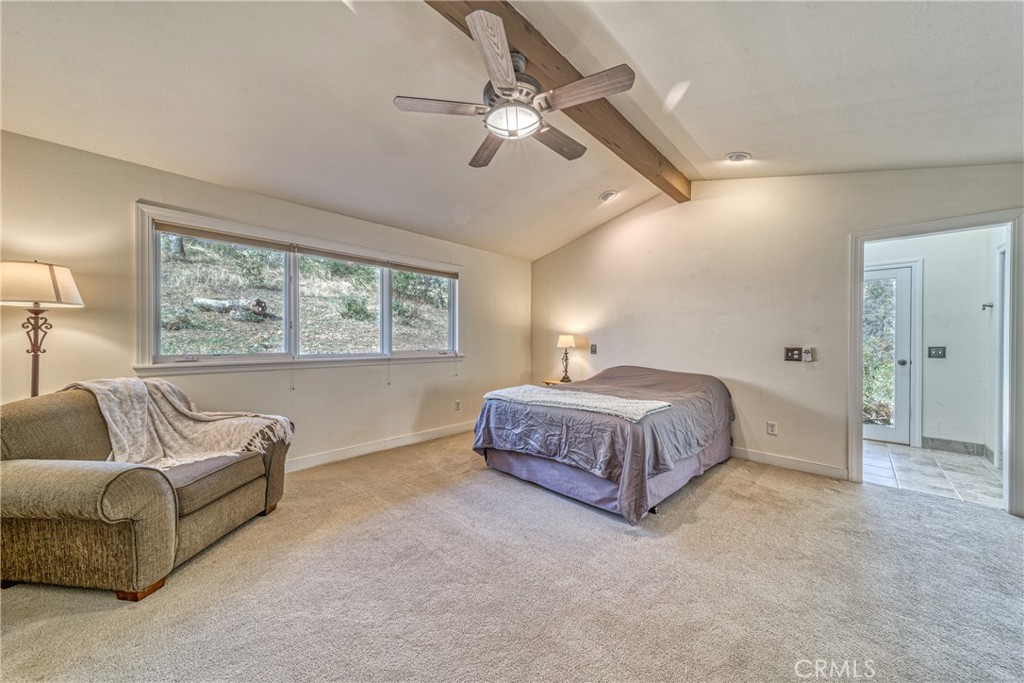
Bedroom with a vaulted ceiling, exposed wood beam, ceiling fan, and wide window.
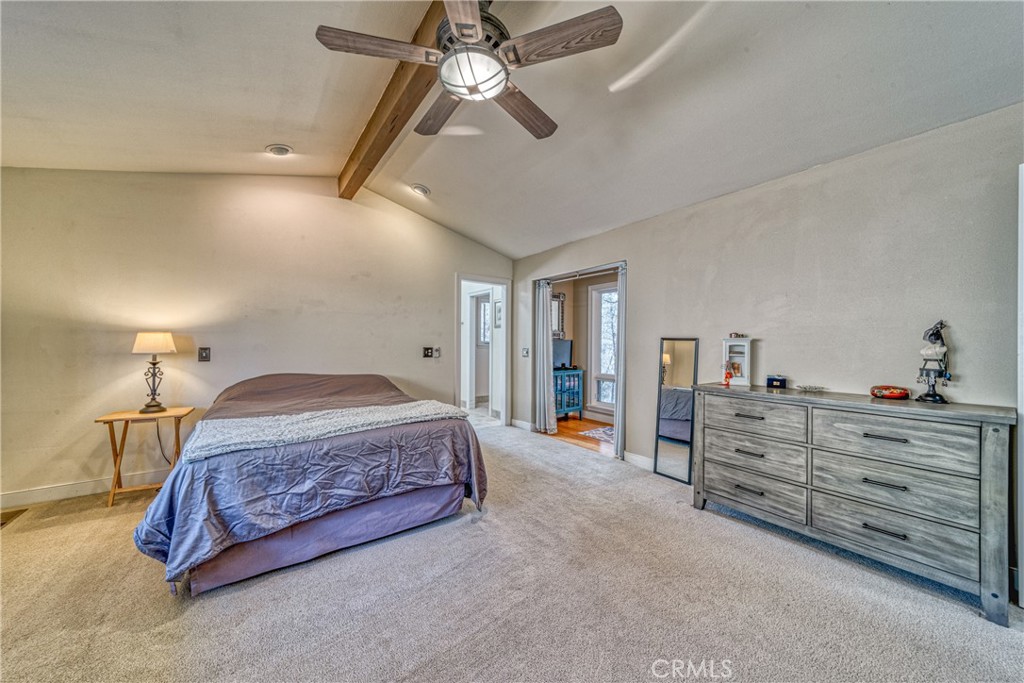
Furnished bedroom with a bed, gray dresser, vaulted ceiling, and exposed wood beams.
Furnished bedroom with a wide window, ceiling fan, and doorway to a tiled bathroom.
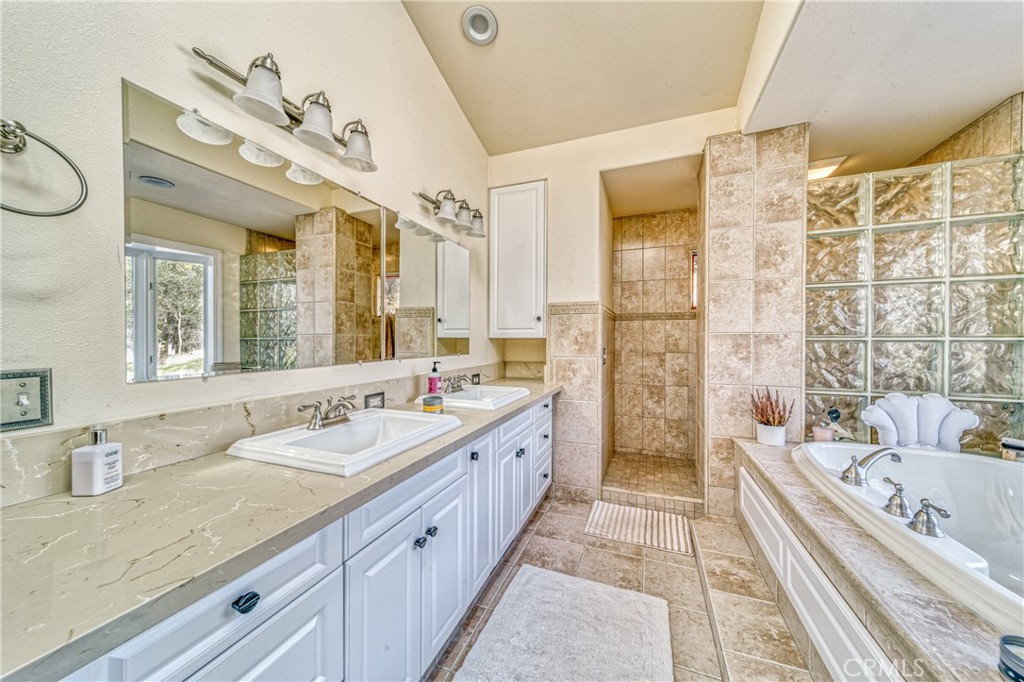
Bathroom with a double vanity, soaking tub, and tiled walk-in shower.
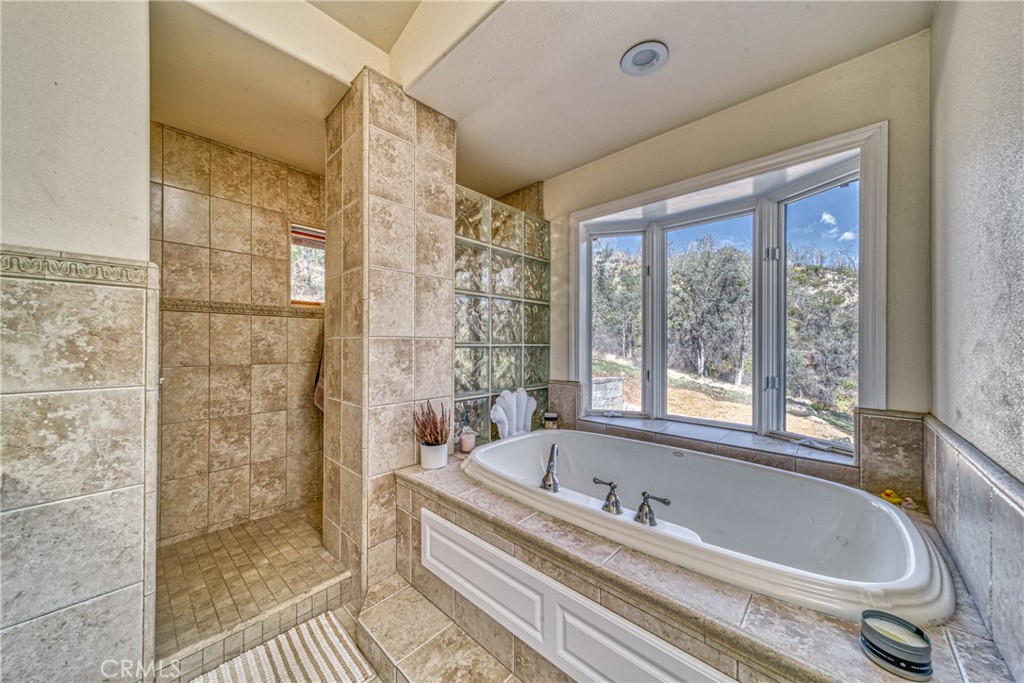
Tiled bathroom with a built-in soaking tub beneath a wide window and a glass-block shower.
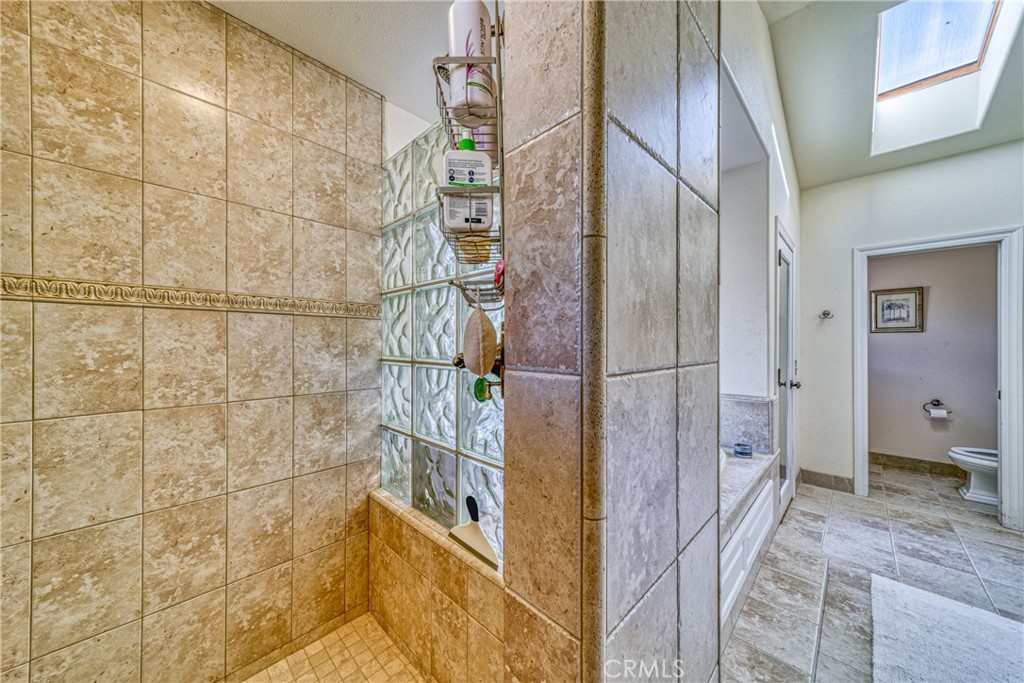
Tiled bathroom with a glass-block shower partition and skylight.
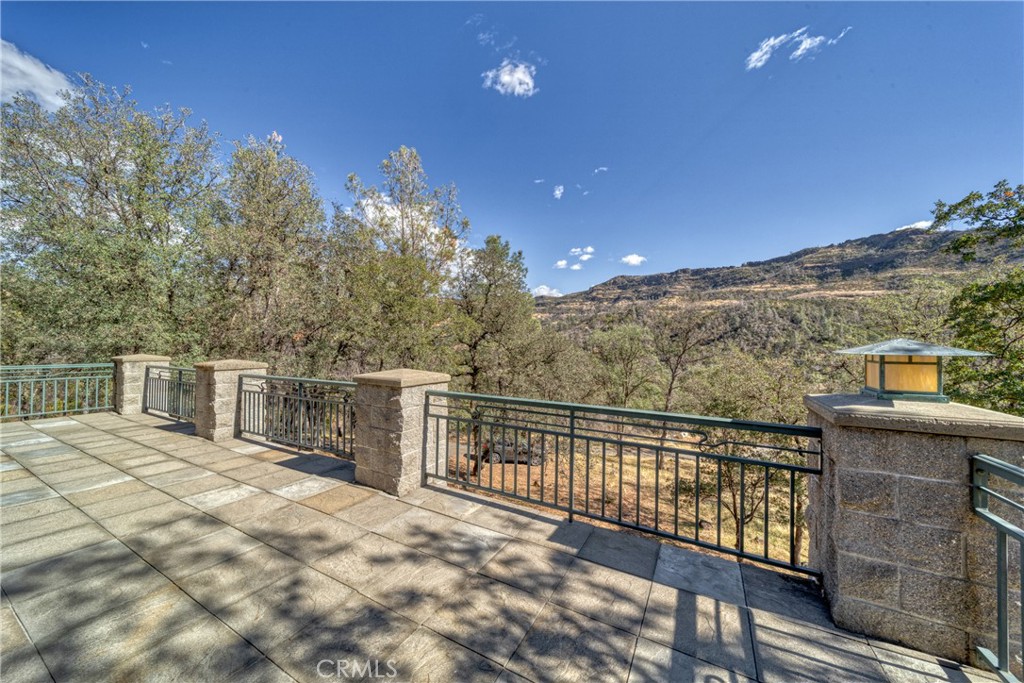
Paved patio overlooking wooded hills, with stone pillars and black metal railings.
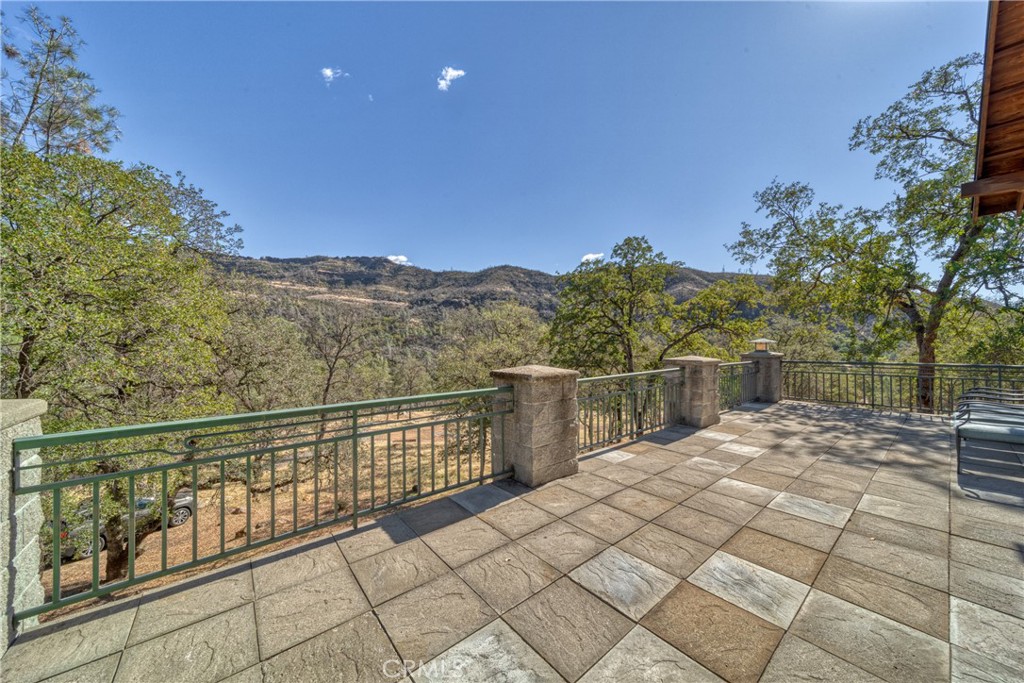
Stone-tiled patio overlooking wooded hills, with a metal railing and stone posts.
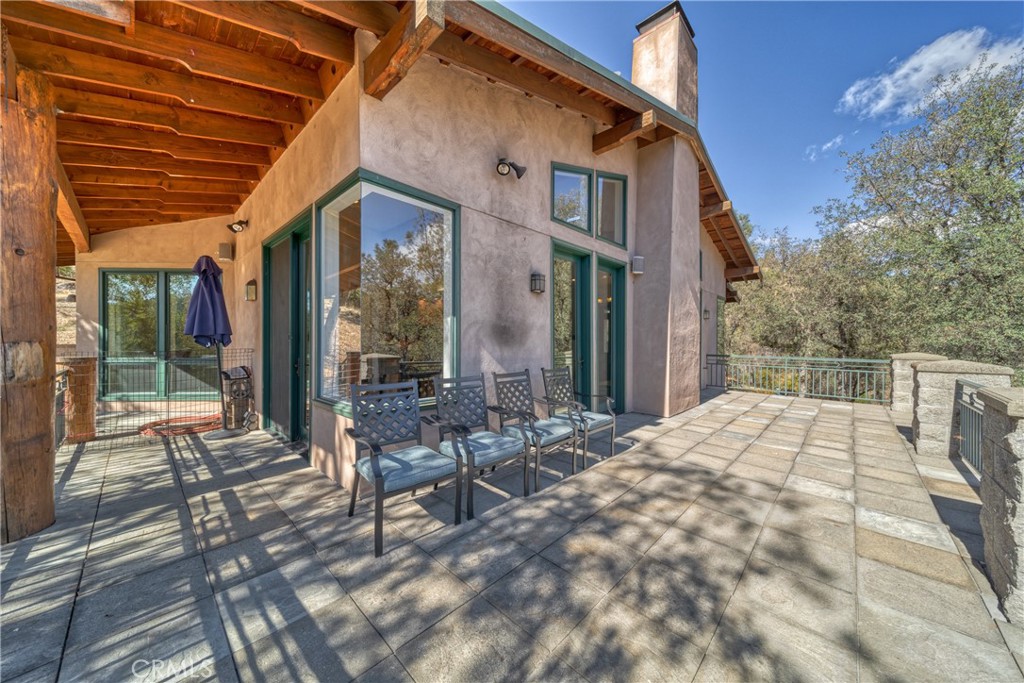
Paved patio deck with outdoor chairs beside a stucco home, under a timber roof and overlooking trees.
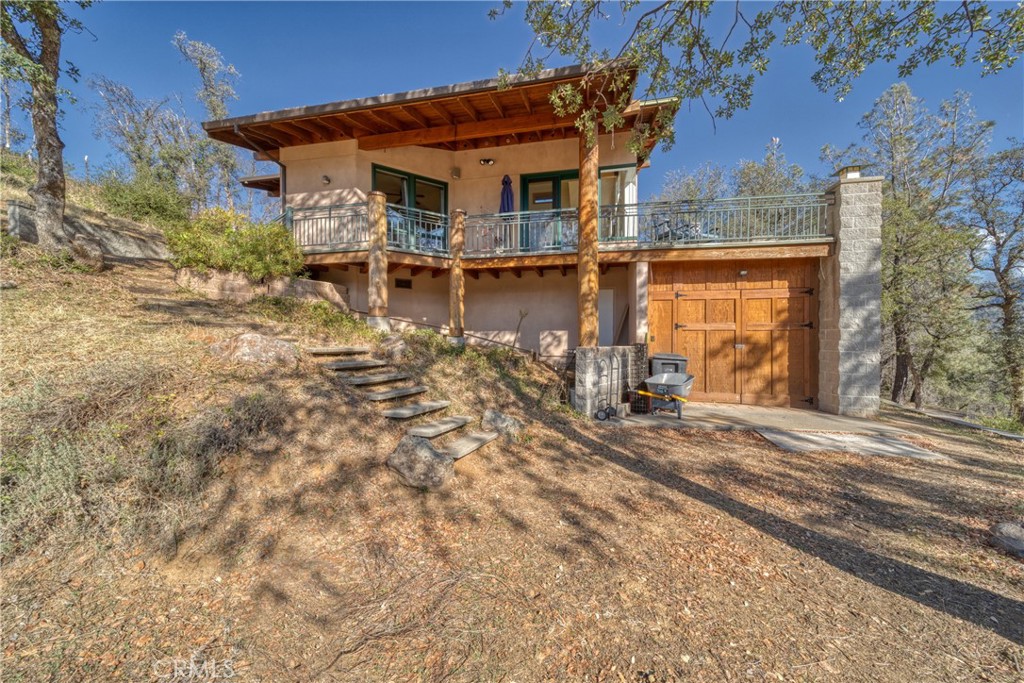
Hillside home with a timber roof, wraparound balcony, stone steps, and wooden garage door.
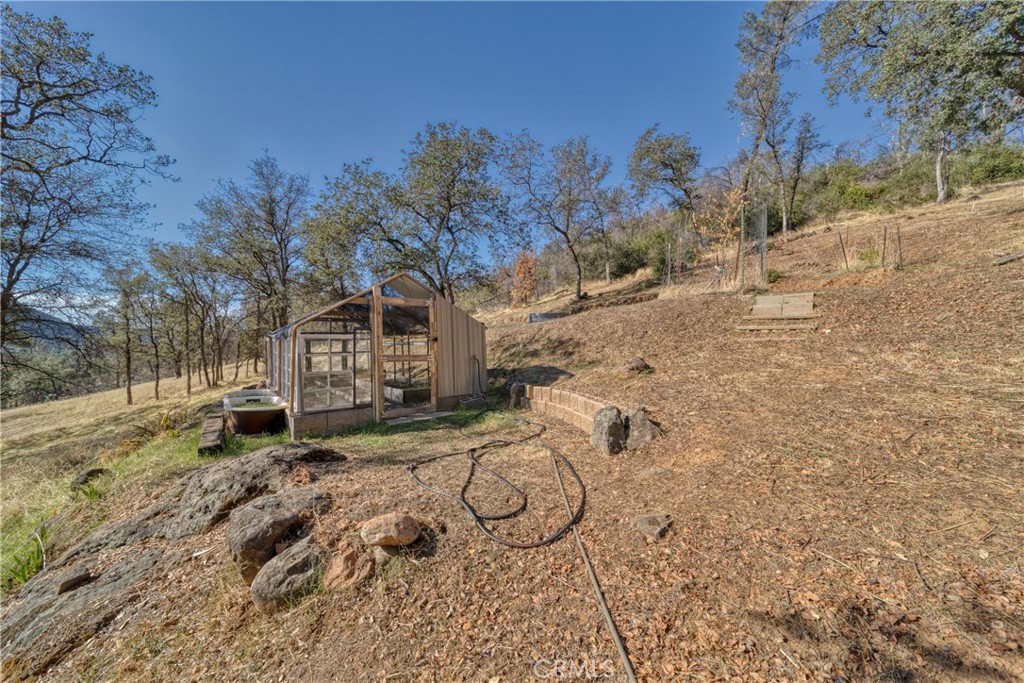
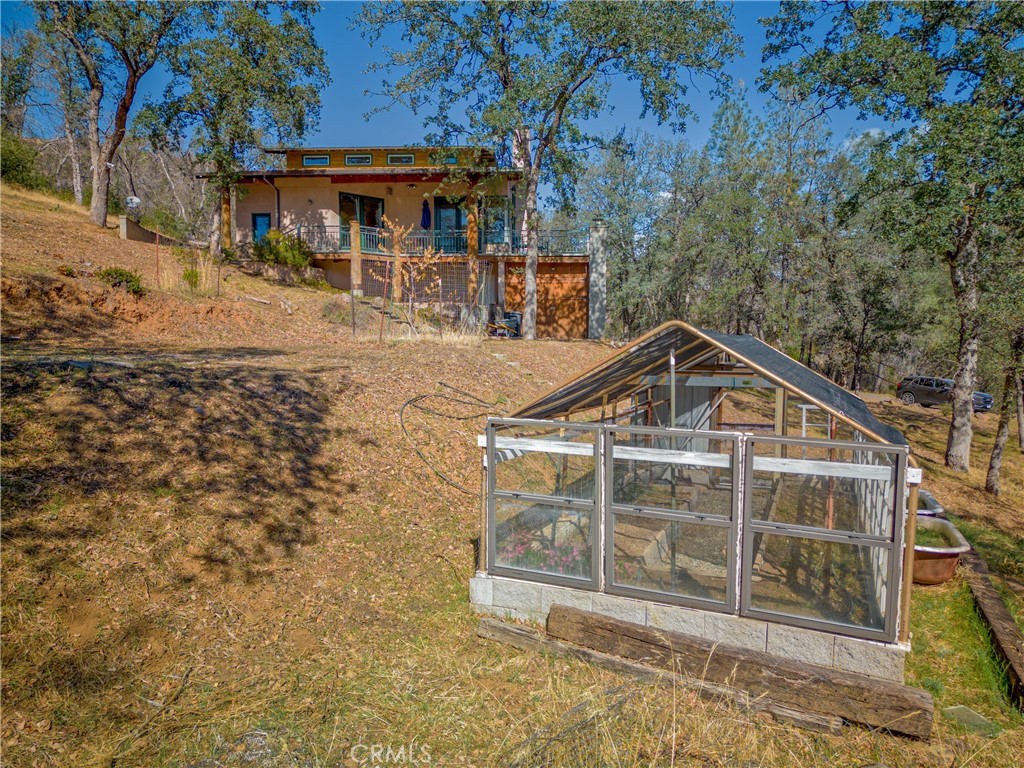
Greenhouse on a dry hillside among mature trees and scattered rocks.
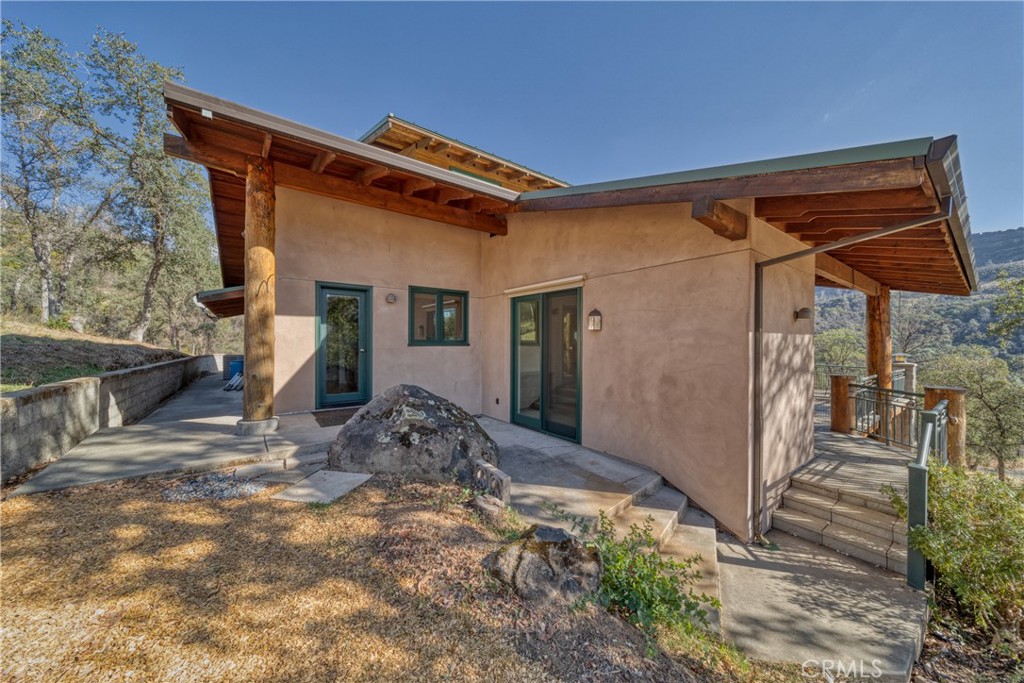
Modern stucco home with exposed timber eaves, a patio, and a raised deck overlooking wooded hills.
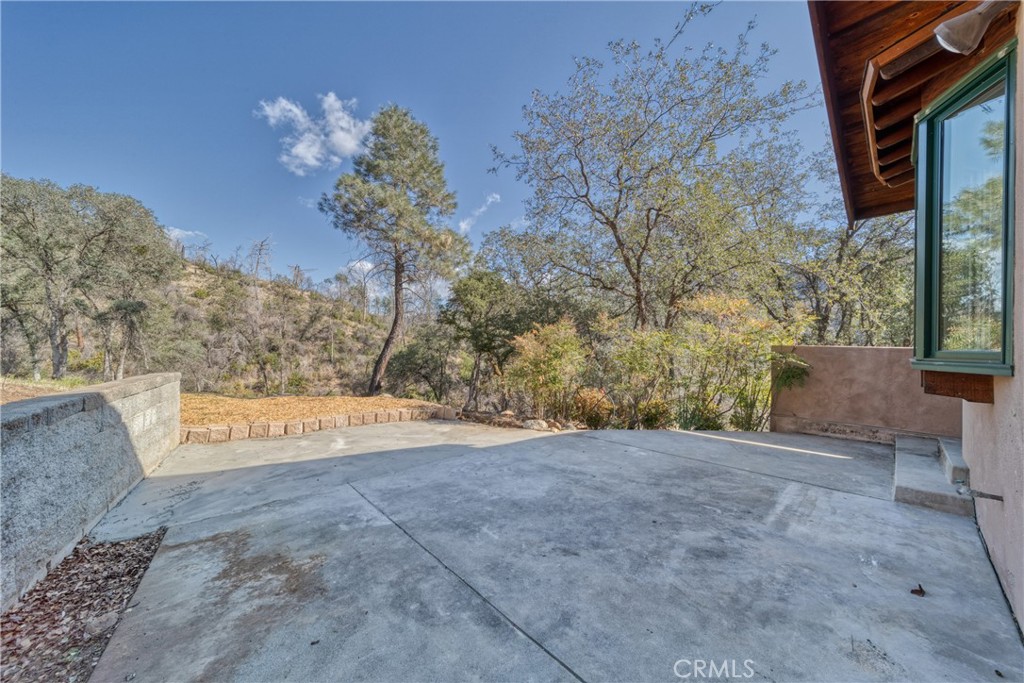
Concrete patio beside the home, overlooking a wooded hillside.
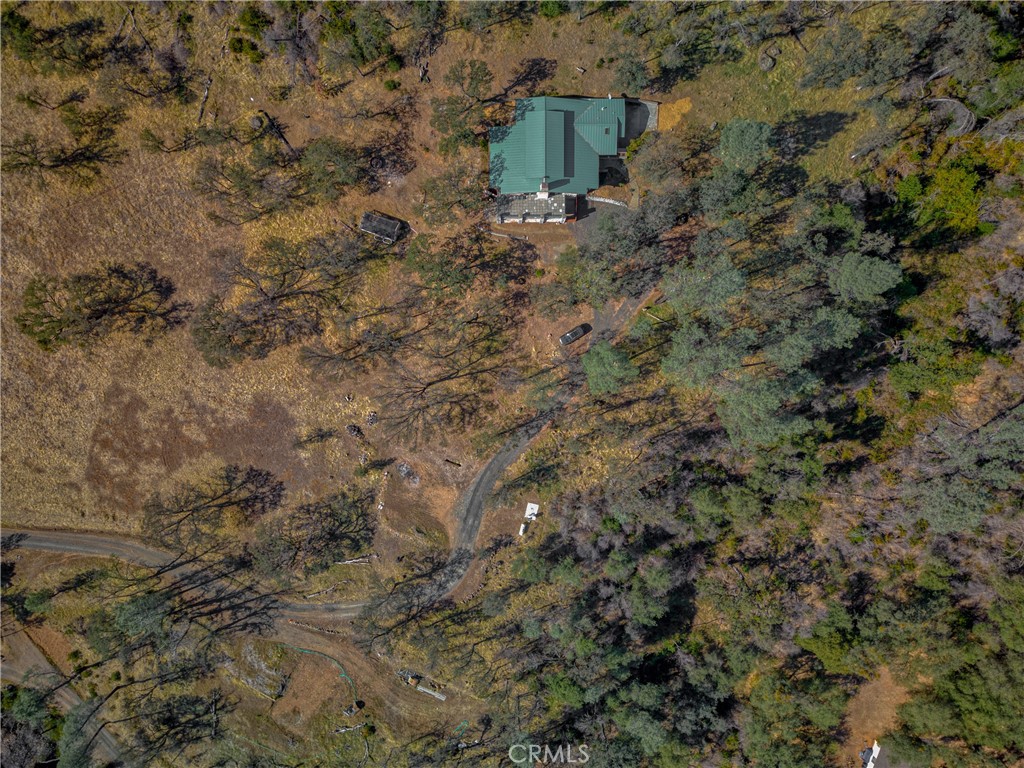
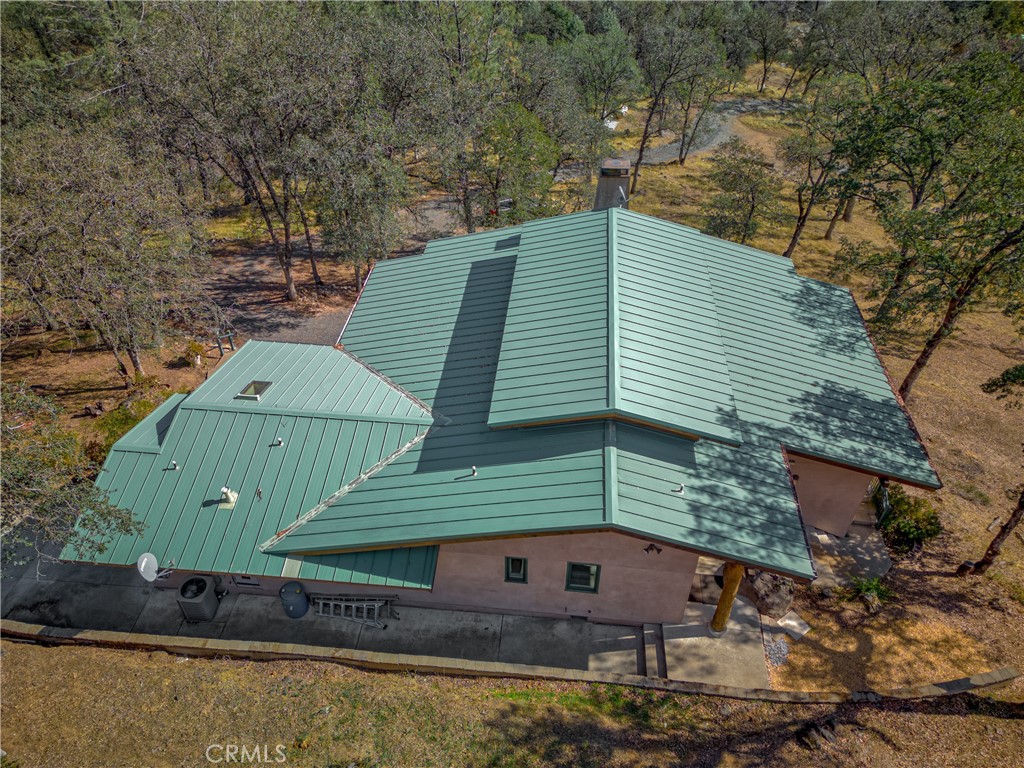
Aerial view of a green-roofed house among trees, with open land and a curved driveway.
Aerial view of a home with a green metal roof surrounded by trees.
Hillside home with a raised deck and a glass greenhouse in the foreground.
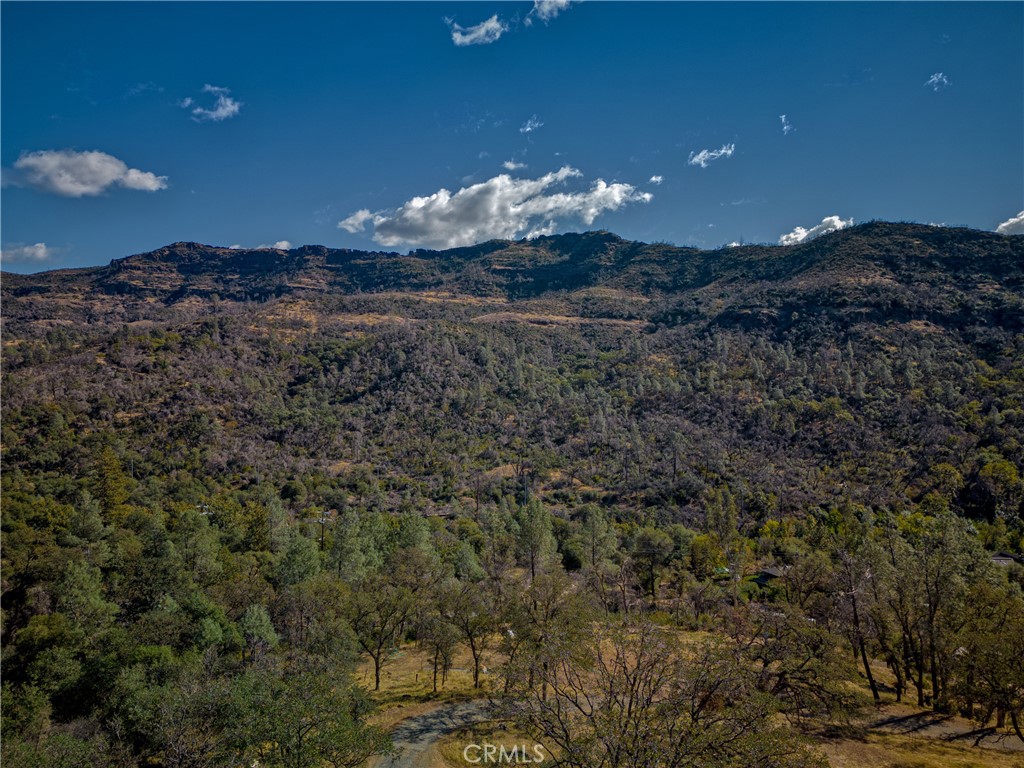
Wooded property with a winding driveway in the foreground and hills beyond.
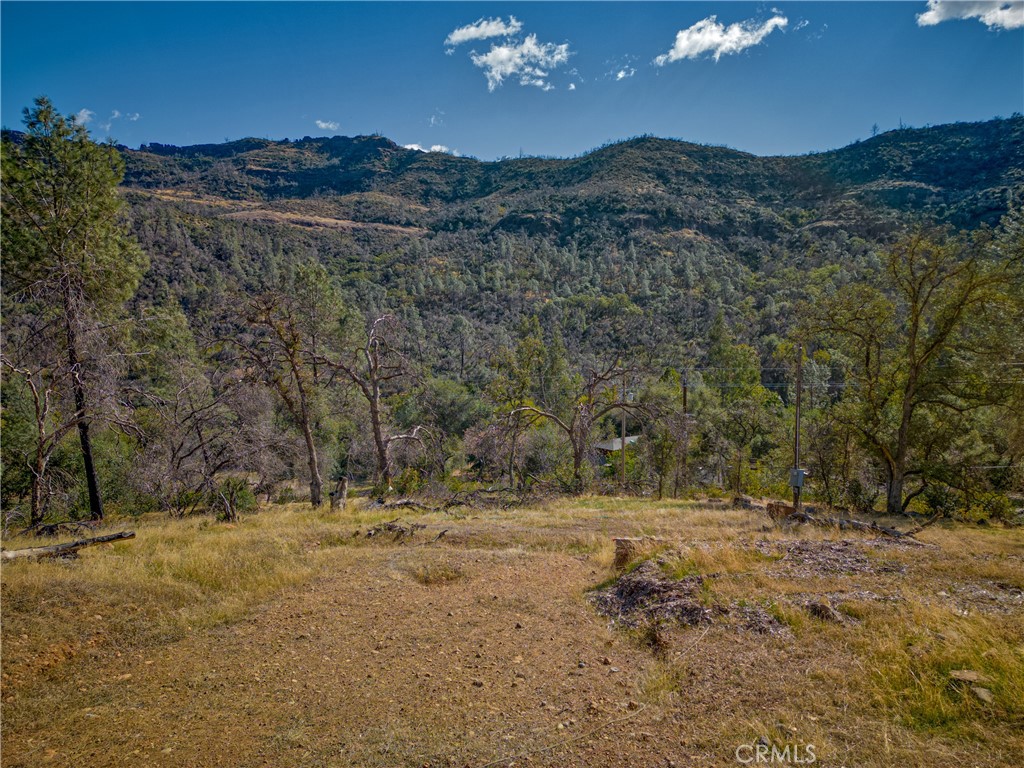
Grassy clearing bordered by scattered trees, with wooded hills in the distance.
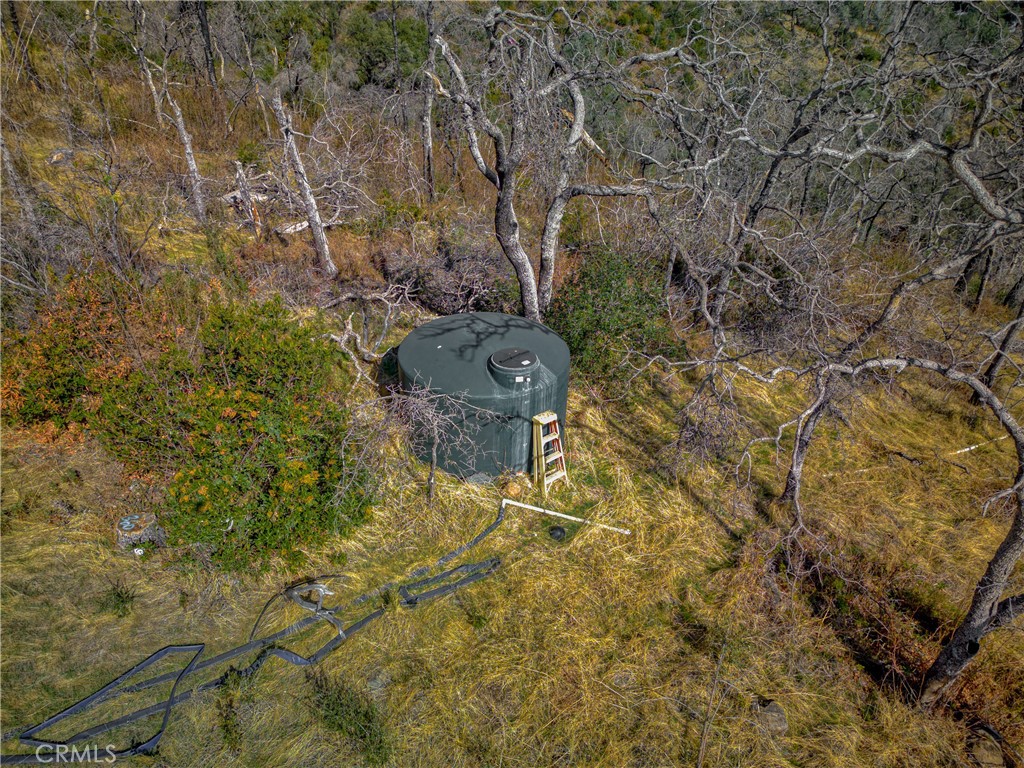
Aerial view of a water storage tank among bare trees and dry grass.
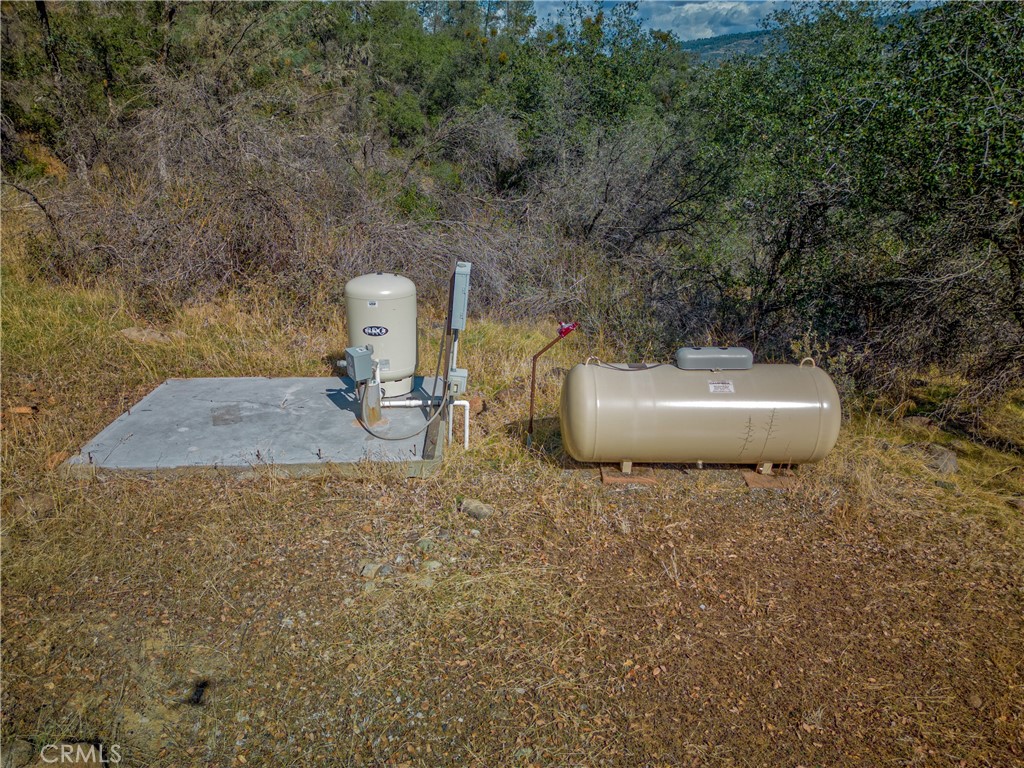
Propane tank and pressure equipment beside a concrete pad in a wooded rural setting.
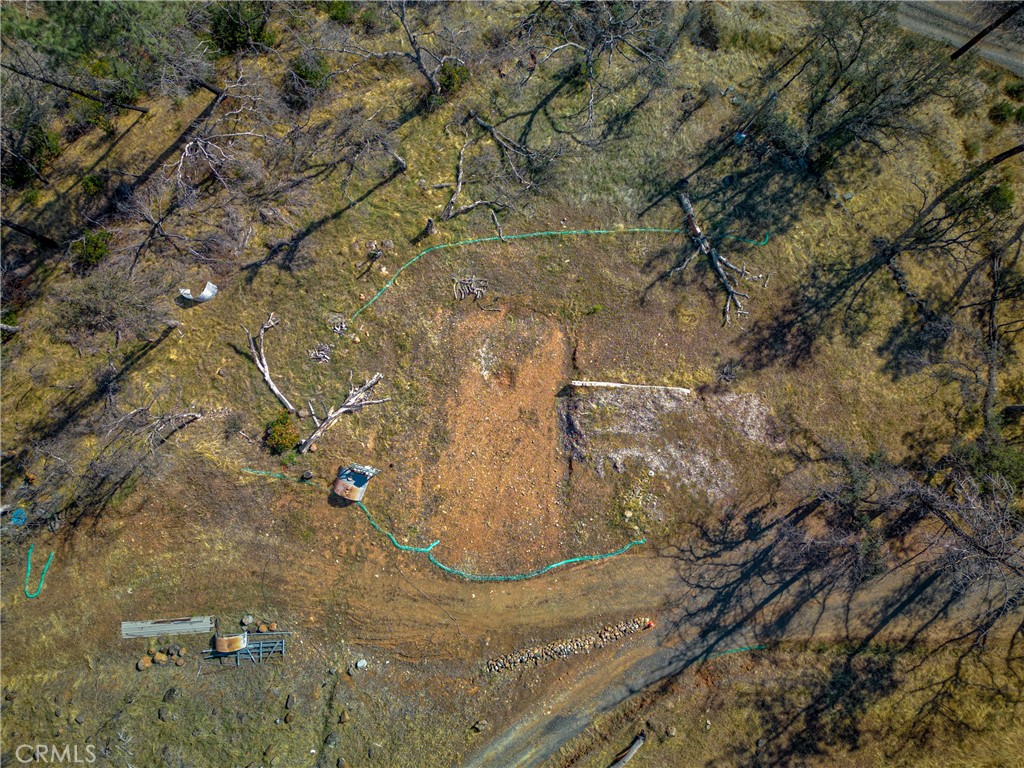
Aerial view of a rural clearing bordered by scattered trees and a dirt access road.
SEE ALL PHOTOS
Modern hillside home with a green metal roof and raised deck, surrounded by woodland.
Covered home entry with broad concrete steps, exposed timber beams, and a wooded mountain view.
Home’s front entry with an arched wood doorway, covered porch, blue planter, and stacked firewood.
Entry foyer with a wood front door, decorative glass panels, tiled floor, and steps to a hardwood landing.
Furnished living room with vaulted ceilings, exposed wood beams, and large windows.
Living room with vaulted ceiling, stone fireplace, large windows, and views of wooded hills.
Living room with vaulted wood-beam ceiling, stone fireplace, and large windows overlooking wooded hills.
Dining area with a vaulted ceiling, tall patio doors, wood flooring, and wooded mountain views.
Dining area with a dark table, blue patterned rug, hardwood floors, and large windows overlooking trees.
Home office with a desk beside large windows and sliding glass doors overlooking a rocky hillside.
Furnished home office with a dark desk, wood dresser, and large windows overlooking trees.
Kitchen with warm wood cabinets, butcher-block island, blue tile backsplash, and bamboo flooring.
Kitchen with honey-toned wood cabinets, a central island, stainless-steel appliances, and blue tile backsplash.
Kitchen with a long wood breakfast bar, tall stools, vaulted ceiling, and stone fireplace.
Kitchen and living area with a long live-edge bar counter, vaulted ceilings, and windows overlooking trees.
Kitchen with warm wood cabinetry, a large butcher-block island, and blue-gray tile backsplash.
Kitchen with warm wood cabinets, a sink beneath a window, and a stocked walk-in pantry.
Kitchen with warm wood cabinets, blue-gray tile backsplash, granite counters, and a stainless steel gas range.
Laundry room with two top-loading washers beside tall wooden shelves stocked with pantry items.
Laundry room with a washer, wood cabinets, countertop, and clothes hanging above.
Bathroom with a glass-enclosed tile shower, pedestal sink, and honey-colored wood cabinets.
Bedroom with a vaulted ceiling, exposed wood beam, ceiling fan, and wide window.
Furnished bedroom with a bed, gray dresser, vaulted ceiling, and exposed wood beams.
Furnished bedroom with a wide window, ceiling fan, and doorway to a tiled bathroom.
Bathroom with a double vanity, soaking tub, and tiled walk-in shower.
Tiled bathroom with a built-in soaking tub beneath a wide window and a glass-block shower.
Tiled bathroom with a glass-block shower partition and skylight.
Paved patio overlooking wooded hills, with stone pillars and black metal railings.
Stone-tiled patio overlooking wooded hills, with a metal railing and stone posts.
Paved patio deck with outdoor chairs beside a stucco home, under a timber roof and overlooking trees.
Hillside home with a timber roof, wraparound balcony, stone steps, and wooden garage door.
Greenhouse on a dry hillside among mature trees and scattered rocks.
Modern stucco home with exposed timber eaves, a patio, and a raised deck overlooking wooded hills.
Concrete patio beside the home, overlooking a wooded hillside.
Aerial view of a green-roofed house among trees, with open land and a curved driveway.
Aerial view of a home with a green metal roof surrounded by trees.
Hillside home with a raised deck and a glass greenhouse in the foreground.
Wooded property with a winding driveway in the foreground and hills beyond.
Grassy clearing bordered by scattered trees, with wooded hills in the distance.
Aerial view of a water storage tank among bare trees and dry grass.
Propane tank and pressure equipment beside a concrete pad in a wooded rural setting.
Aerial view of a rural clearing bordered by scattered trees and a dirt access road.
Sold

13139 Centerville Road

13139 Centerville Road, Chico, CA 95928

$530,000
SPECTACULAR 180 DEGREE VIEWS WITH A GREAT NEW PRICE!! You are going to FALL IN LOVE with the "TAHOE LIKE" feel of this home! Custom built with integrity in 2003, this 1813 sq ft 2 Bedroom/2 Bath home sitting on 5.78 Acres, has very SPECIAL FEATURES! You will notice the large pillars outside are solid wood logs. Stepping inside, the Cathedral Ceilings tower above you, with a wall of windows to capture the incredible views! You will see more light pouring through additional Transom Windows on either side of the massive wood ceiling beams. Large wood burning fireplace with tasteful tiled hearth and mantle-piece is centered to balance the room perfectly. Gleaming wood bamboo flooring with slate tiled front door entrance compliments the Room. Space located by the charming French Doors is the perfect Dining Room to entertain family & friends! Just a few stairs up on either side of the Living Room, you will find yourself in the spacious kitchen. Everything you could want, such as a butcher block island with its own wine refrigerator, solid wood custom cabinetry with glass doors, customized accent lighting & Jenn-Air 4 burner gas stove! (All appliances are included in sale) Separate breakfast bar that faces the view, spreads the entire length of the kitchen with rustic raw edge wood finish. Laundry Room with huge pantry area is located just beyond the kitchen with convenient Guest Bathroom. There is a beautifully done Guest Bedroom with large view windows & French Doors leading out to the back of the home with its own little patio. Spacious Master Bedroom Suite is privately located on the other side of the home. You will love the Master Bath! Gorgeous over-sized picture window sits over the soaking tub looking out over the trees, double vanity sinks, quartz countertops, and floor to ceiling tiled walk-in shower with glass block accents. Great wrap around tiled decking outside is perfect to enjoy many hours of relaxing while listening to the Butte Creek river! Underneath is a gated carport area complete with a large fire hose spicket & fire hose. Shop area is accessed through the carport, located underneath the home! Shop has tons of storage available with two work benches, plus additional storage on the other side of the home. Home is equipped with 12,000 Watt Generator, 2500 gallon water storage tank, and healthy well system! There is also a cute trail which leads you to the large Greenhouse to enjoy! This is a very special GETAWAY RETREAT!!

2
beds

2
baths

1,813 Sq.Ft. LIVING AREA

5.78 Acres lot

Lora Trenner-Voigt

Lora Trenner-Voigt

Features & Amenities

Interior

  • total bedrooms2
  • Total bathrooms2
  • full bathrooms2
  • Laundry room Washer Hookup, Electric Dryer Hookup, Gas Dryer Hookup, Inside, Laundry Room
  • Flooring Bamboo, Carpet, Tile
  • Fireplace Decorative, Family Room, Raised Hearth, Wood Burning
  • APPLIANCES Dishwasher, Free-Standing Range, Ice Maker, Microwave, Propane Cooktop, Propane Water Heater, Refrigerator, Water To Refrigerator, Dryer, Washer
  • other interior Features Beamed Ceilings, Built-in Features, Ceiling Fan(s), Cathedral Ceiling(s), Separate/Formal Dining Room, Pantry, Recessed Lighting, Tile Counters, All Bedrooms Down, Bedroom on Main Level, Primary Suite

Area & Lot

  • Status Sold
  • Date Sold April 5, 2023
  • Living Area1,813 Sq.Ft.
  • Lot Area5.78 Acres
  • MLS® IDSN22227219
  • TypeResidential
  • YEAR BUILT2003
  • Architecture StylesCustom
  • View DescriptionBluff, Canyon, Trees/Woods
  • School DistrictChico Unified

Exterior

  • STORIES1
  • water SourceWell
  • utilitiesElectricity Connected, Propane, Water Connected
  • PoolNone
  • roofMetal
  • lot features2-5 Units/Acre, Back Yard, Front Yard, Garden, Gentle Sloping, Trees
  • parkingCircular Driveway, Carport, Driveway Up Slope From Street, Gravel
  • HEAT TYPECentral, Fireplace(s), Wood
  • AIR CONDITIONINGCentral Air, Electric
  • sewerSeptic Tank
  • SubstructureRaised
  • security FeaturesCarbon Monoxide Detector(s), Smoke Detector(s)
  • other exterior FeaturesAwning(s), Rain Gutters

Financial

  • Sales Price$530,000
  • Zoning FR-5
View Virtual Tour

Work With Lora

It feels great to know that I am one of the top local real estate agents in Chico. My website has a ton of resources that can help you search for your new home. Feel free to use my website, free of charge and with no strings attached. If you need representation or just have any questions at all, I'm always here to help. Call me today!

Follow Me on Instagram