Search
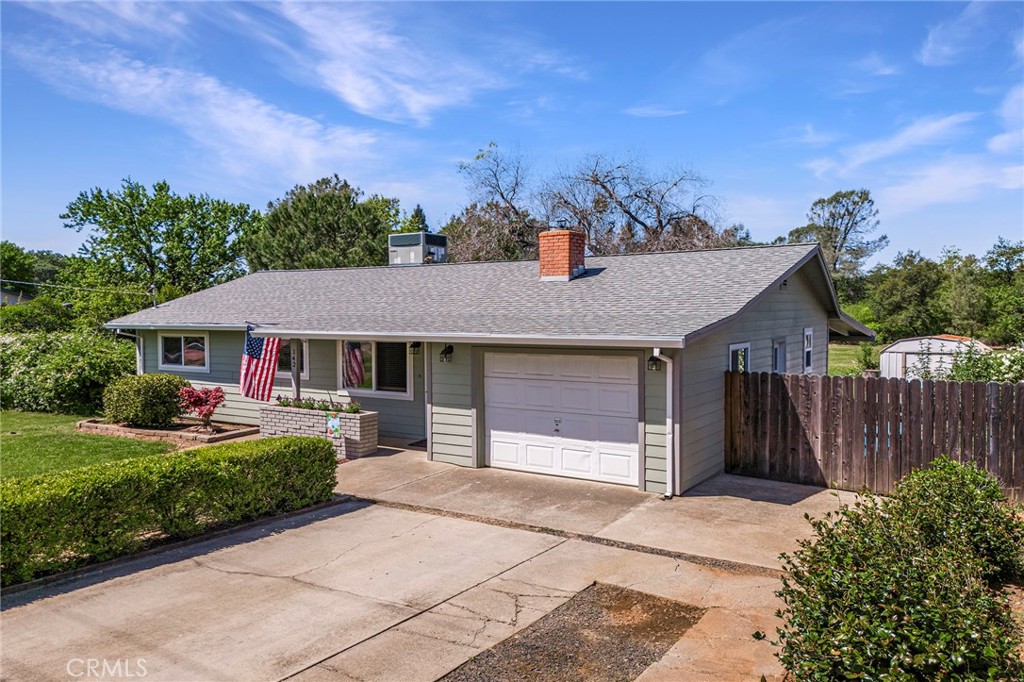
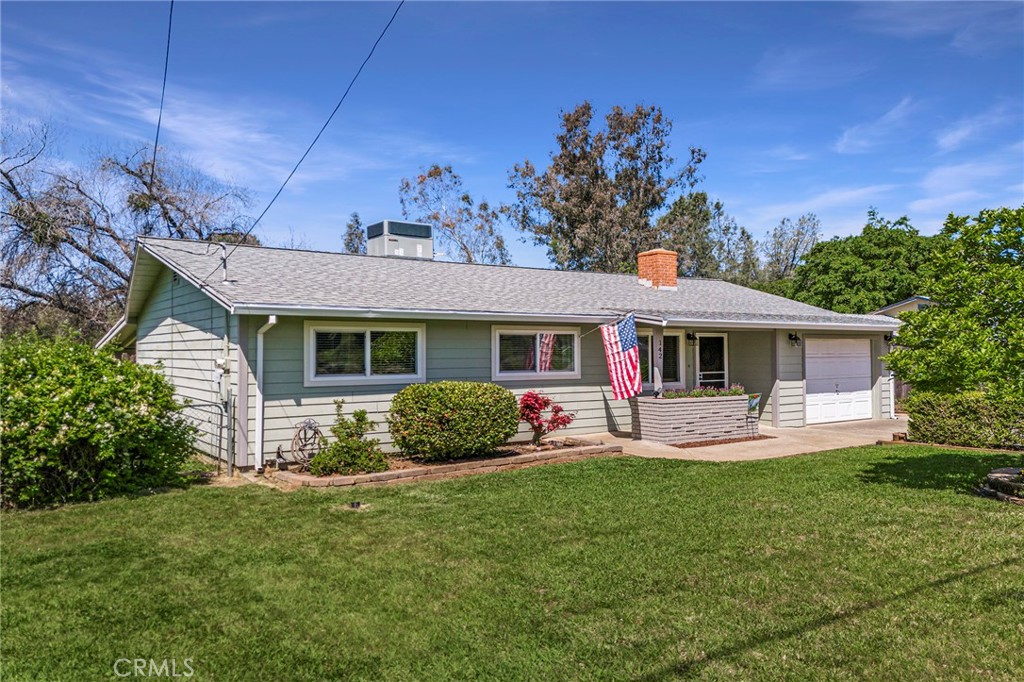
Single-story gray house with a white garage door, brick chimney, and American flags by the entrance.
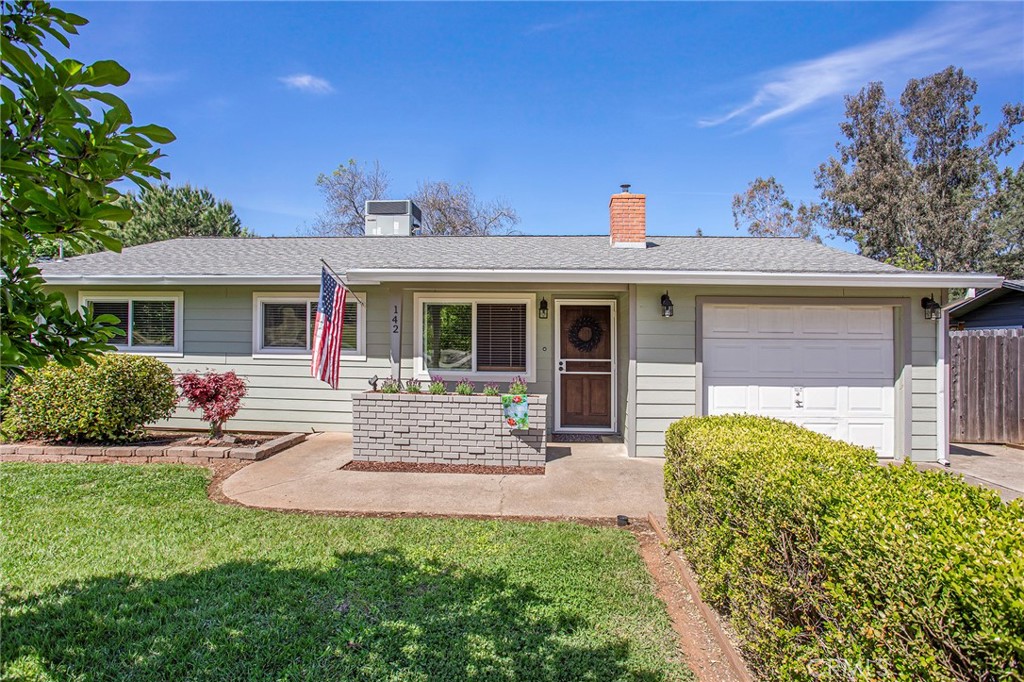
Single-story gray house with a white garage door, front lawn, and American flag.
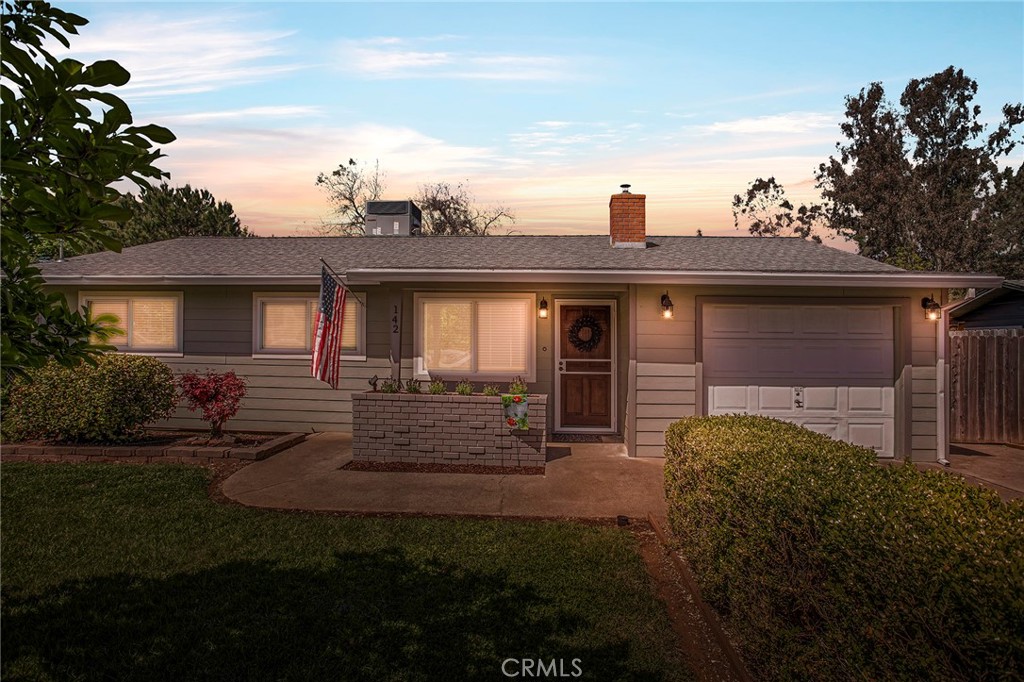
Single-story gray home with an attached garage and American flag at dusk.
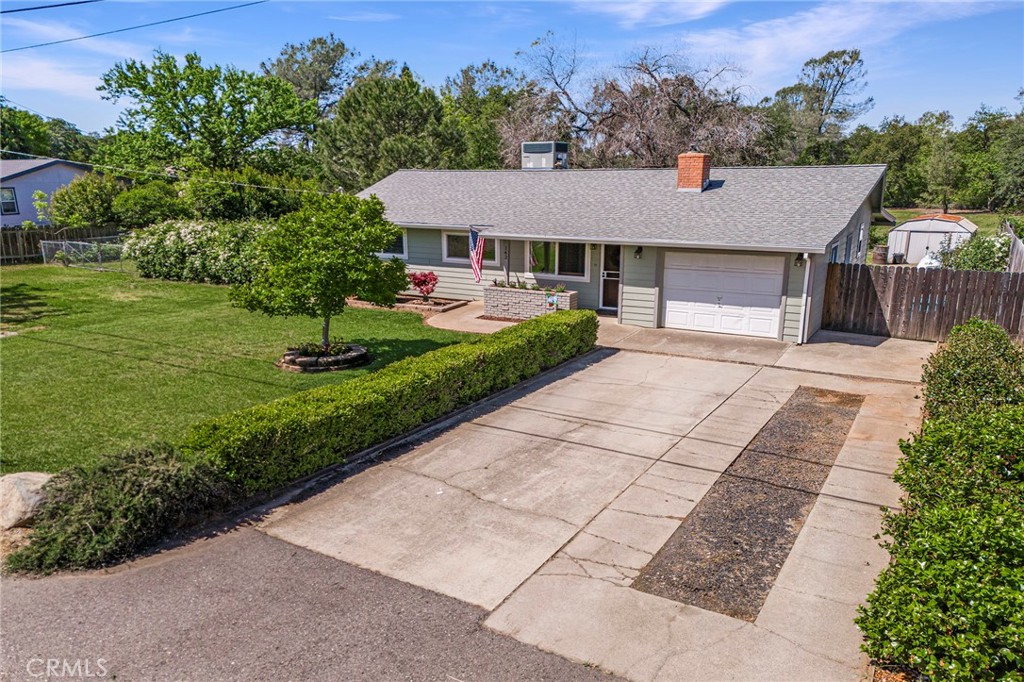
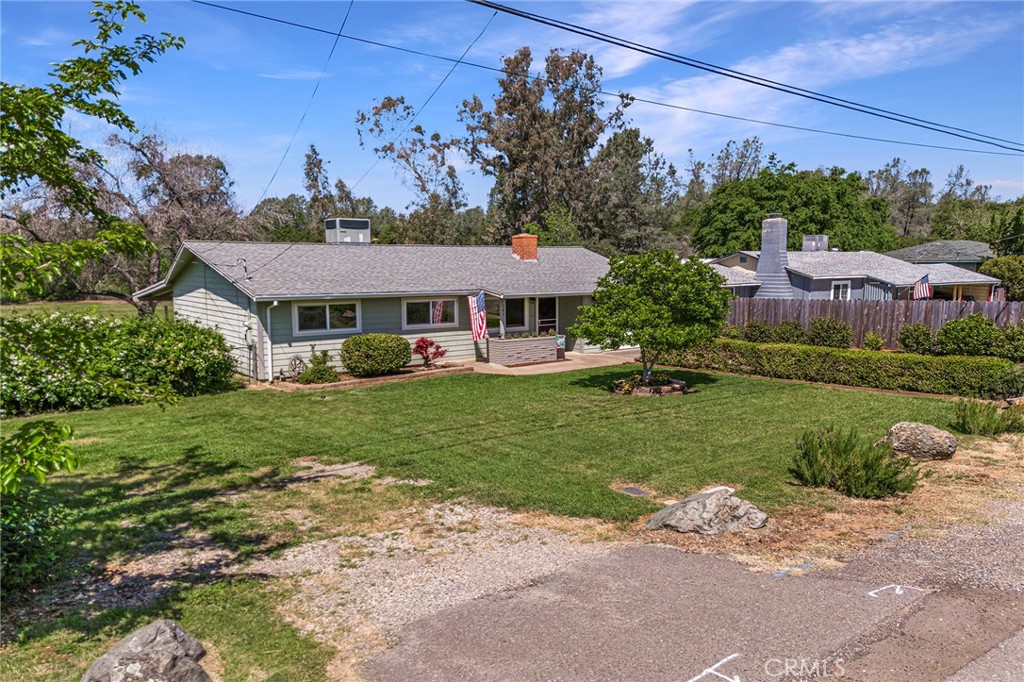
Single-story ranch home with attached garage, broad driveway, and landscaped front lawn.
Single-story gray-green home with a white garage, American flag, and broad front lawn.
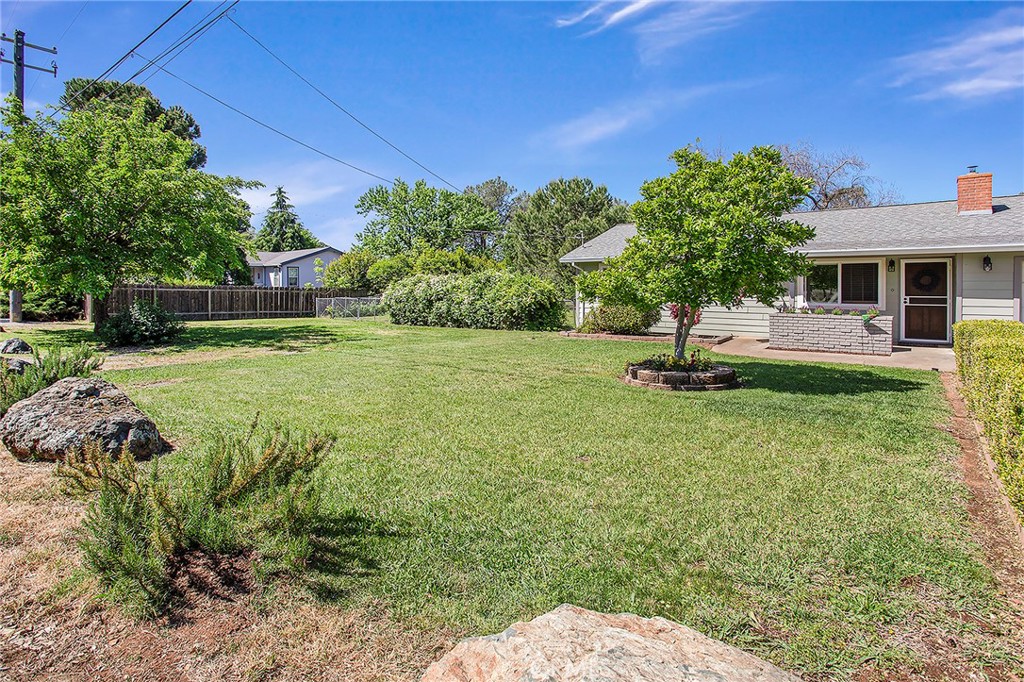
Single-story home with a gray roof, landscaped lawn, small porch, and American flag.
Backyard with a broad lawn, mature trees, landscaping rocks, and a patio beside a single-story home.
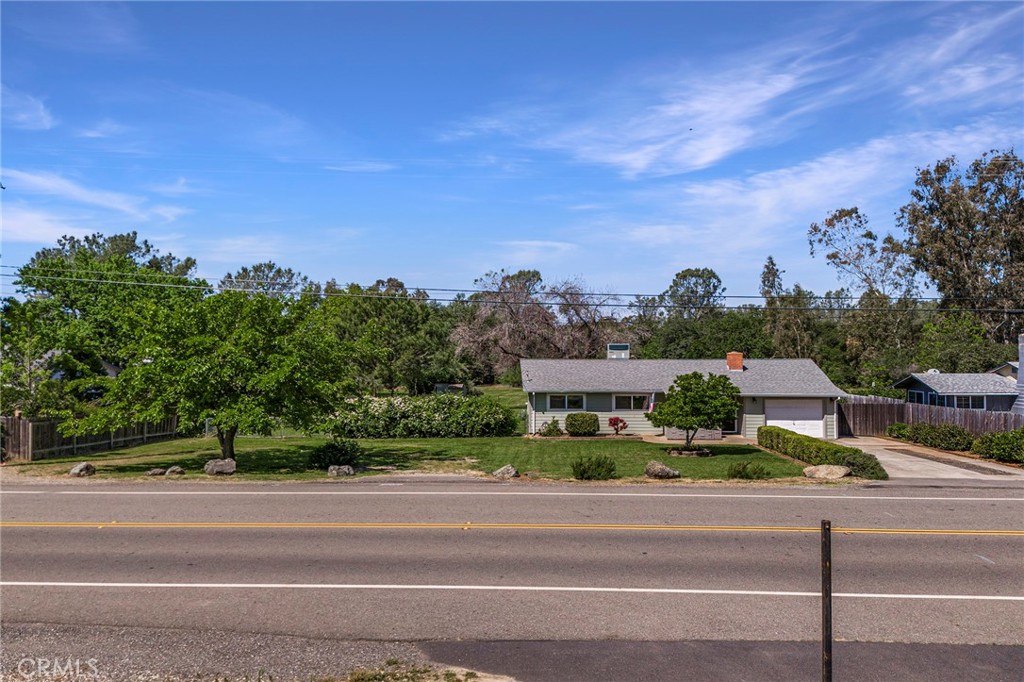
Single-story ranch-style home with an attached garage and landscaped front yard across the street.
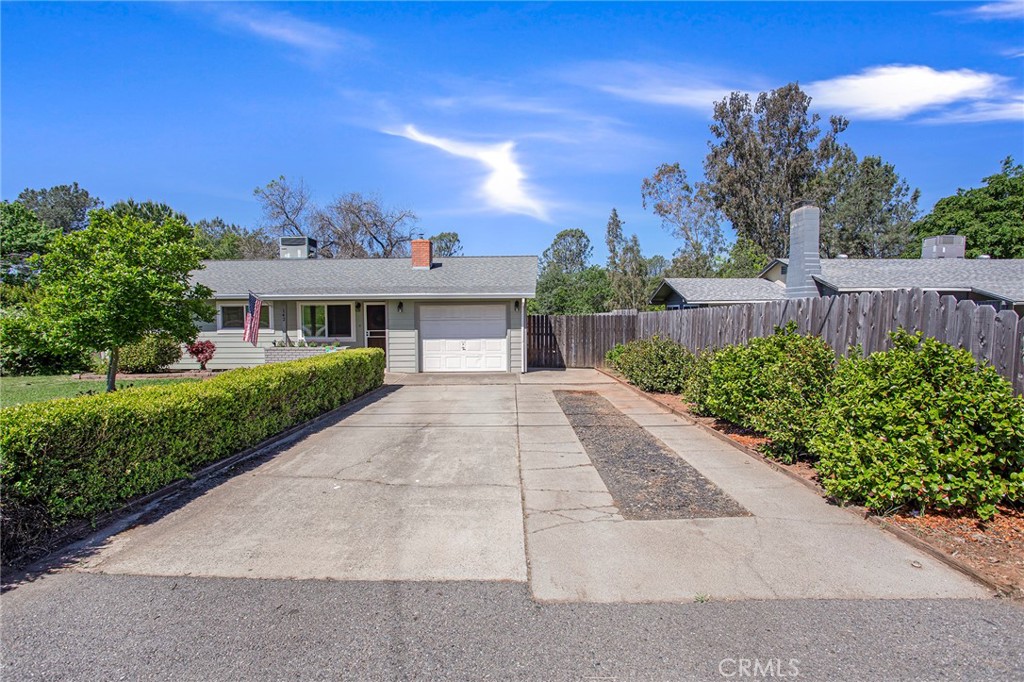
Single-story home with a wide driveway, white garage door, trimmed hedges, and wooden side fence.
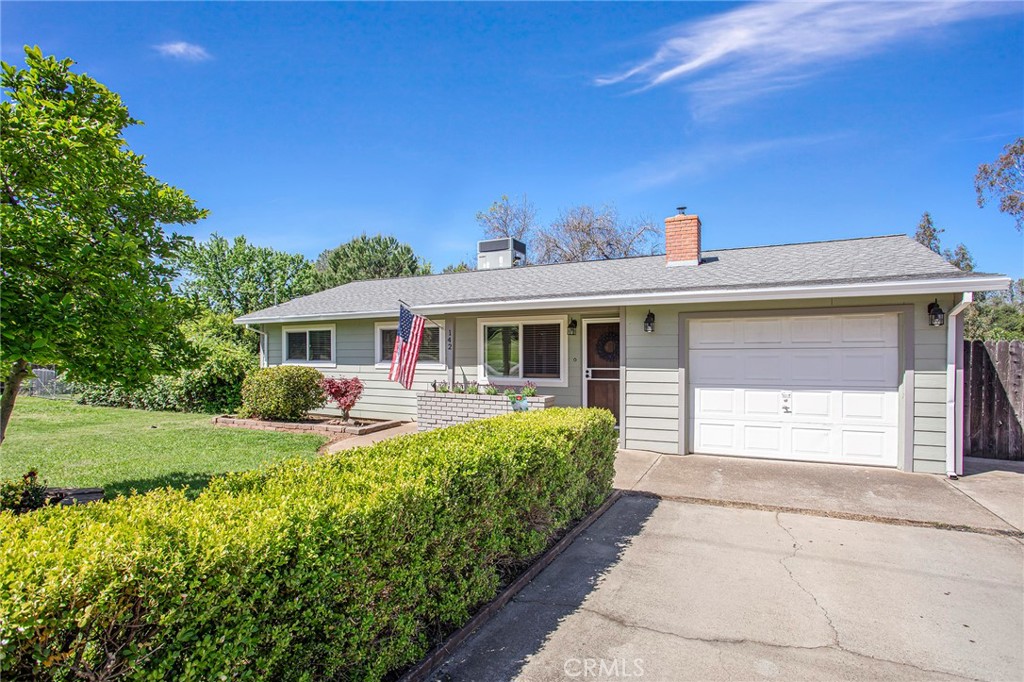
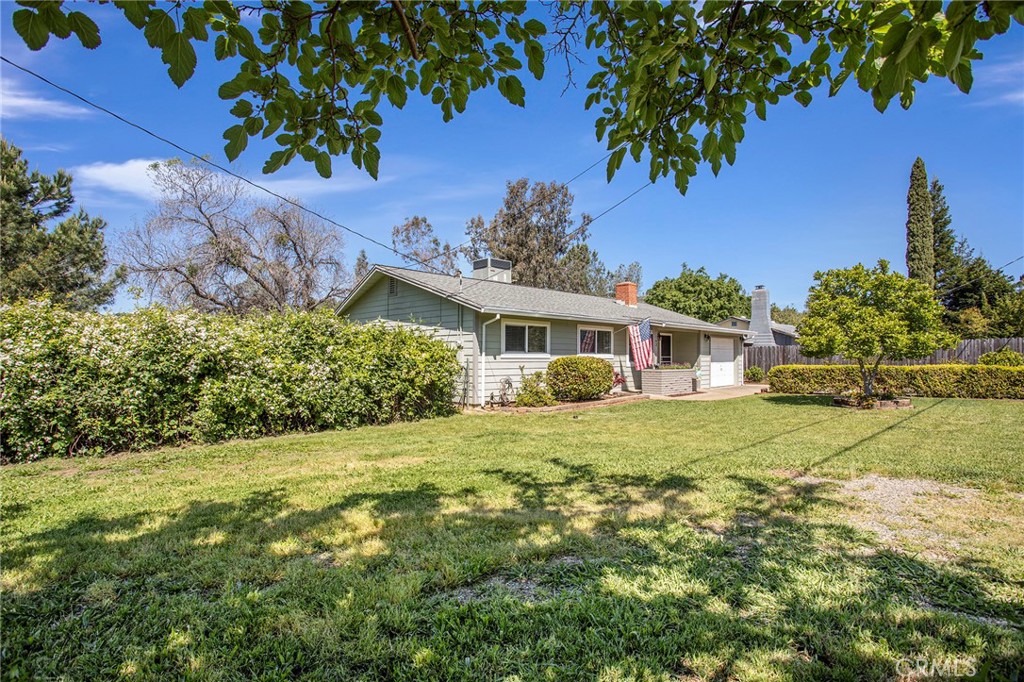
Single-story gray house with a white garage, American flag, and hedge-lined driveway.
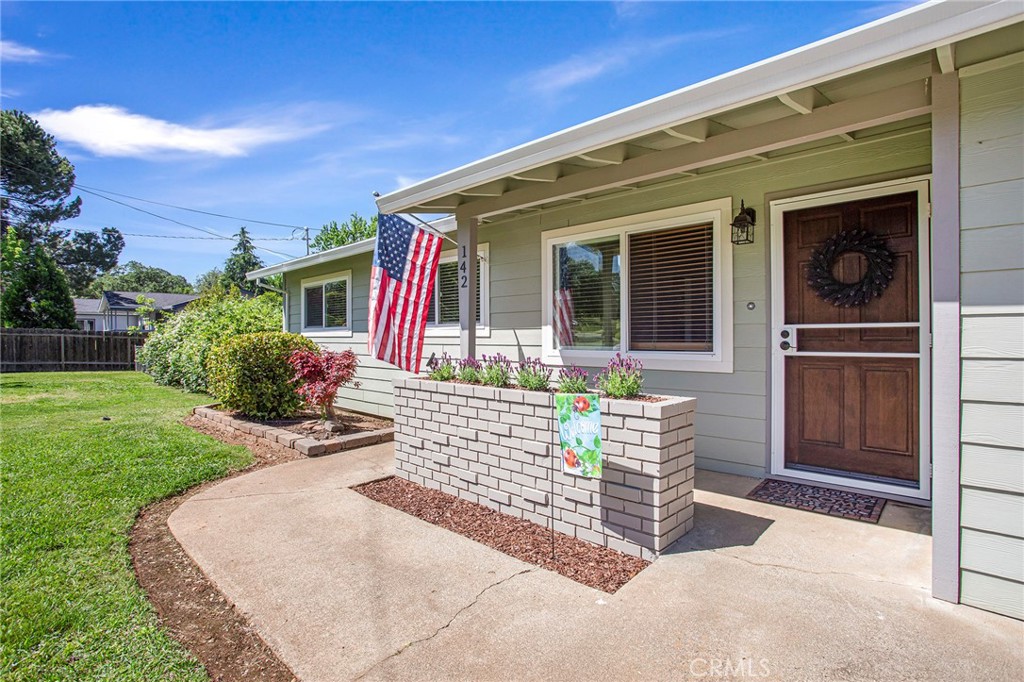
Home exterior with covered entry, American flag, brick planter, and landscaped front lawn.
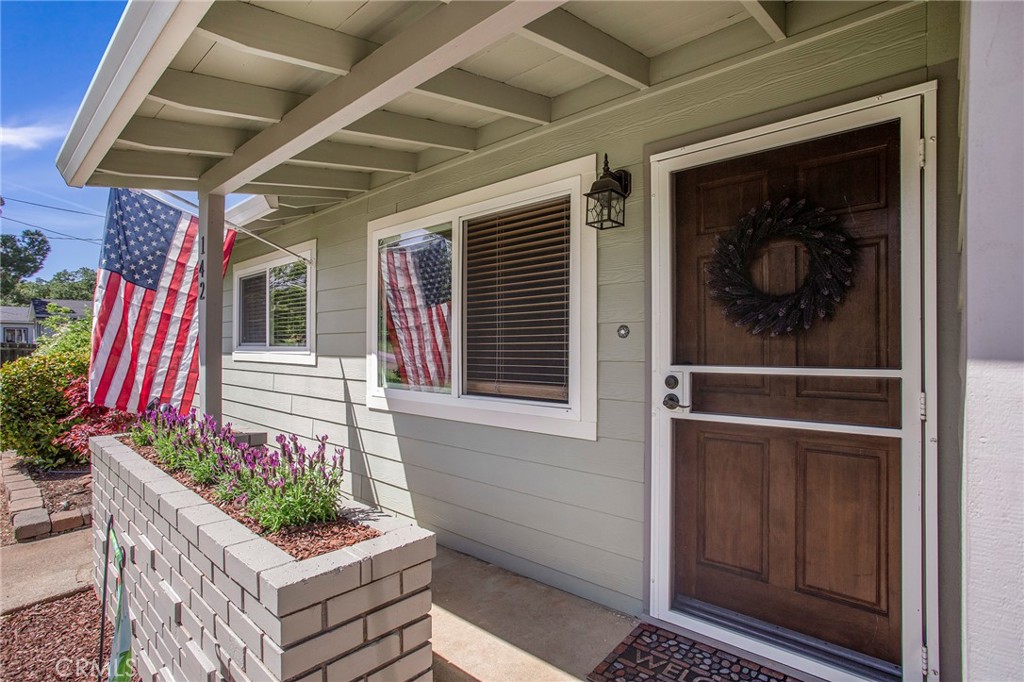
Home entrance with a covered porch, wreath-adorned wood door, American flag, and purple flowers.
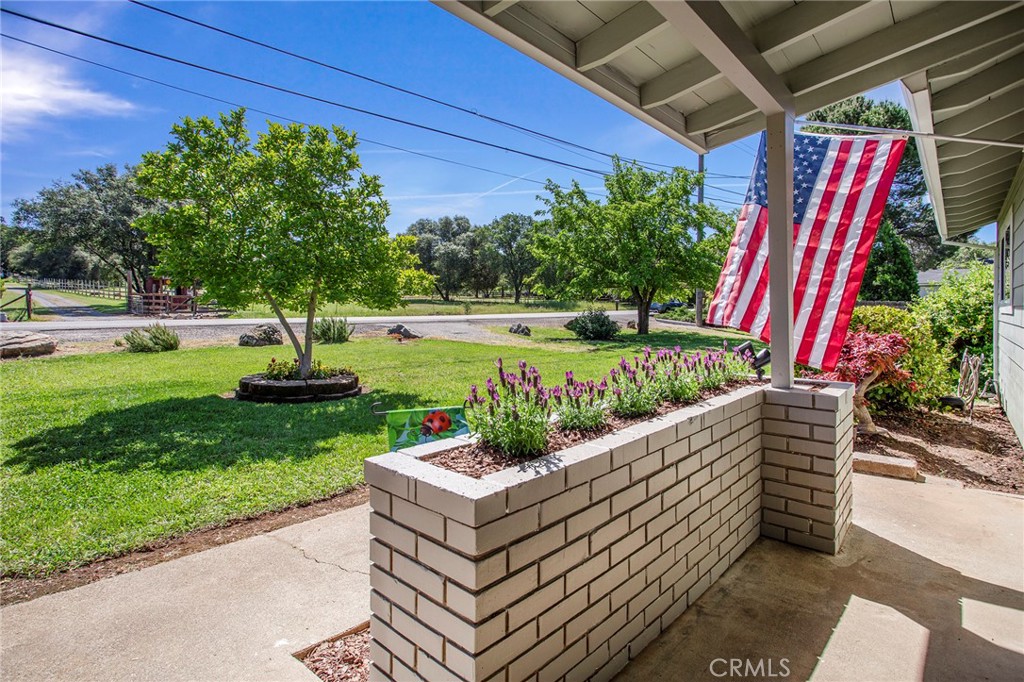
Covered front porch with a brick flower planter overlooking a tree-shaded lawn and American flag.
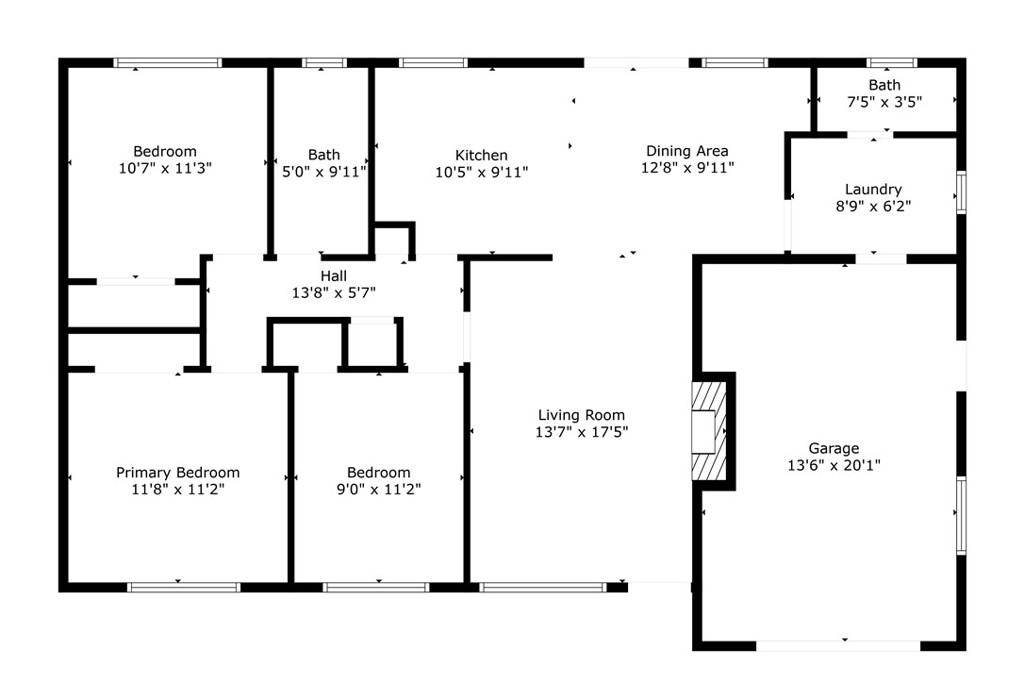
Floor plan showing three bedrooms, two bathrooms, kitchen, dining and living areas, laundry, and garage.
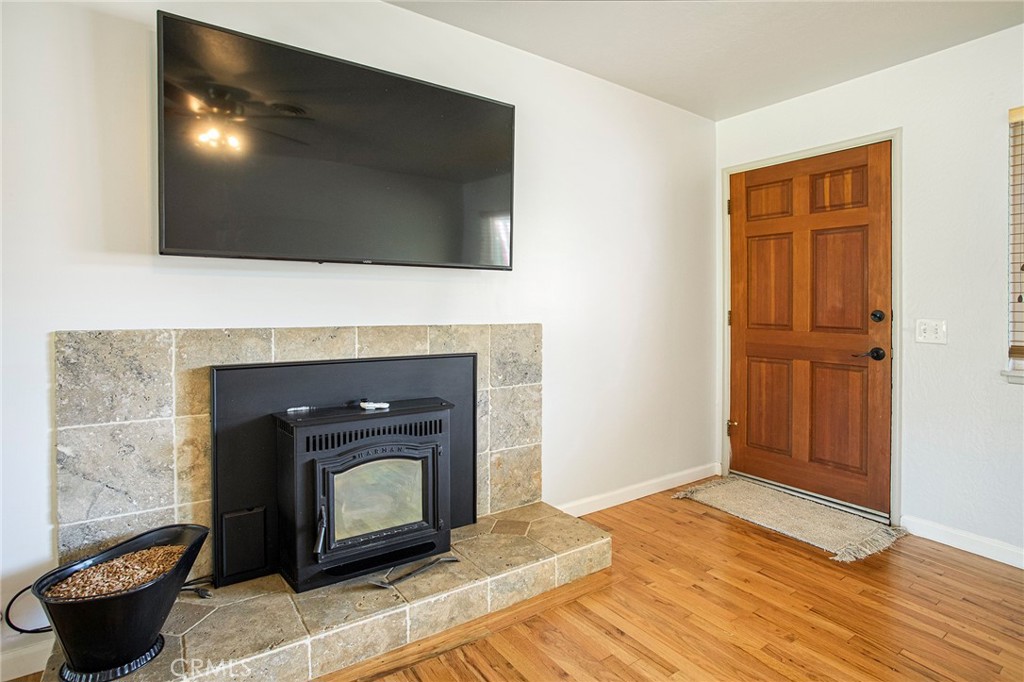
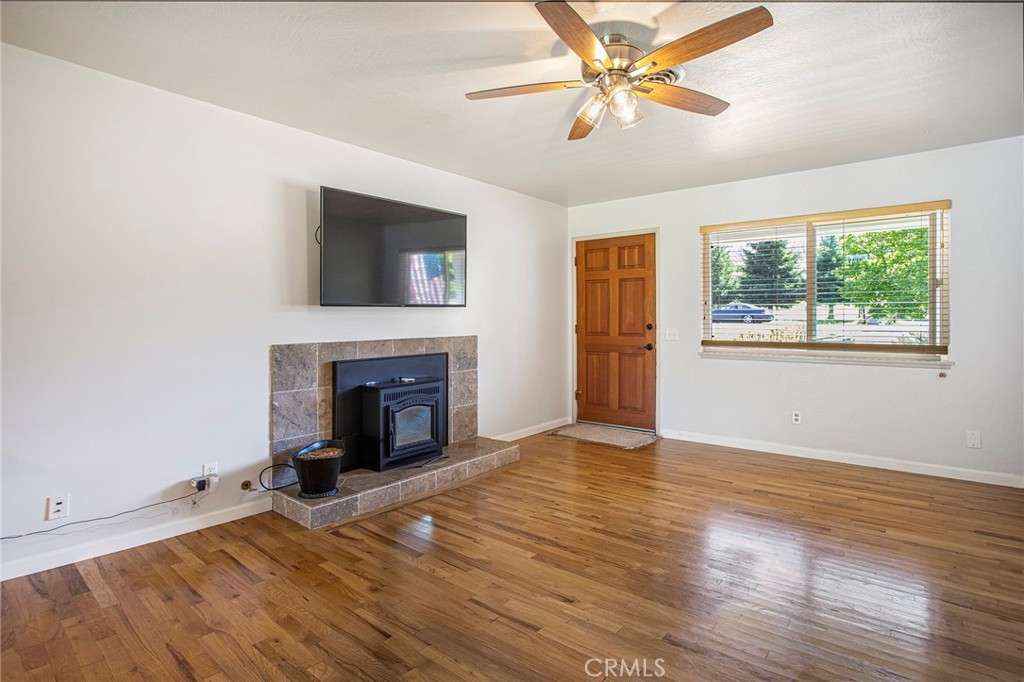
Living room with a stone-tiled fireplace, wall-mounted television, hardwood floor, and wooden entry door.
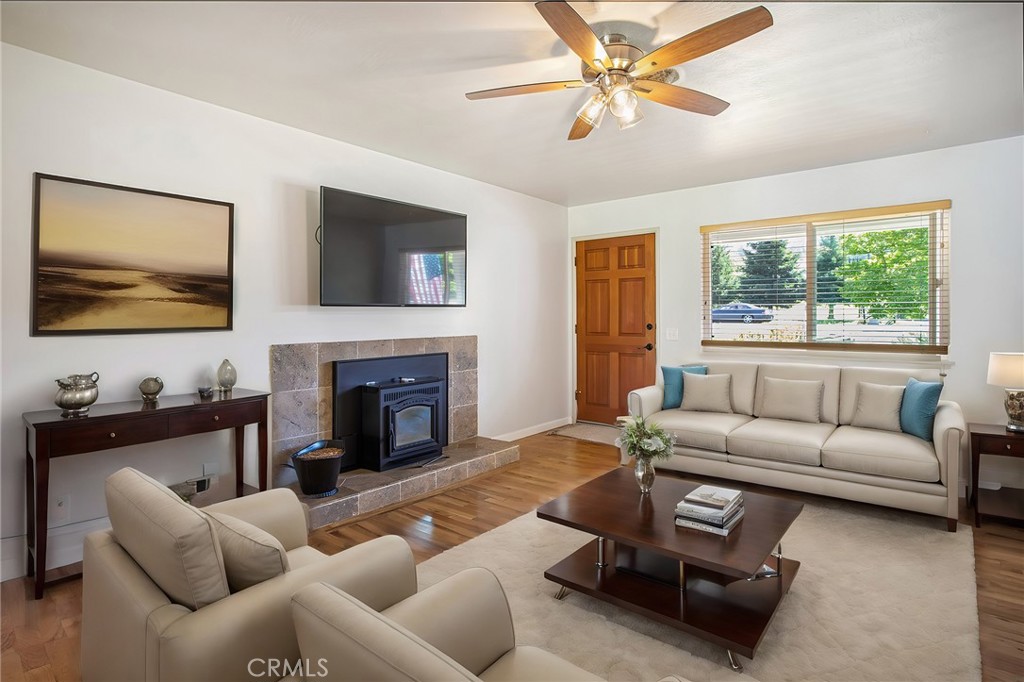
Living room with stone-tiled fireplace, black stove, cream seating, and hardwood floors.
Vacant living room with hardwood floors, tiled wood-stove fireplace, wall-mounted TV, and ceiling fan.
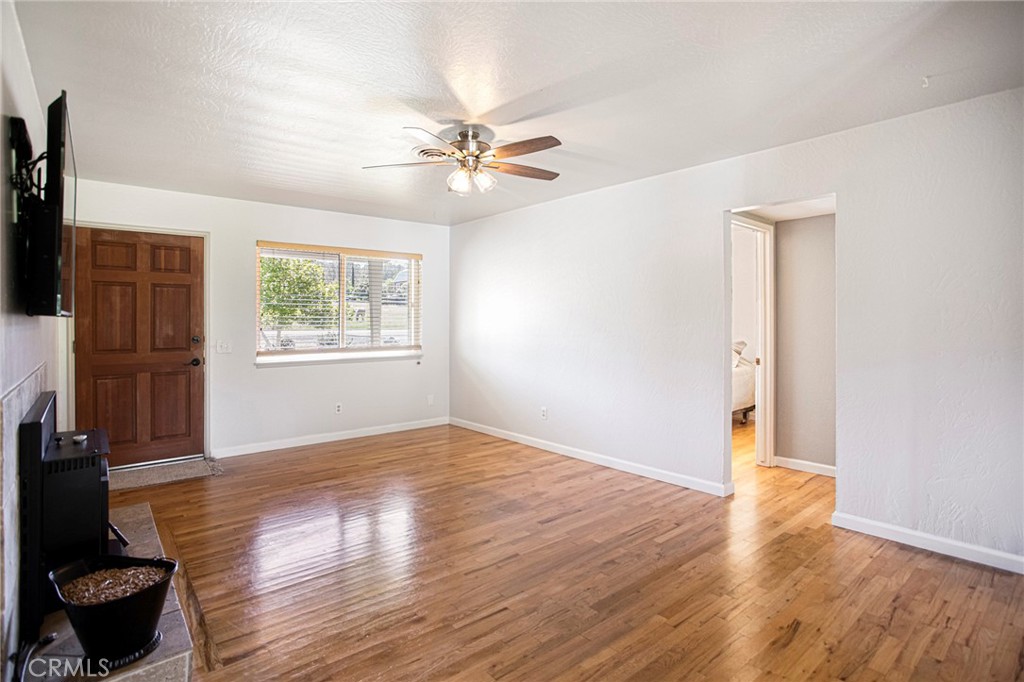
Mostly empty living room with polished wood floors, a ceiling fan, and a wooden entry door.
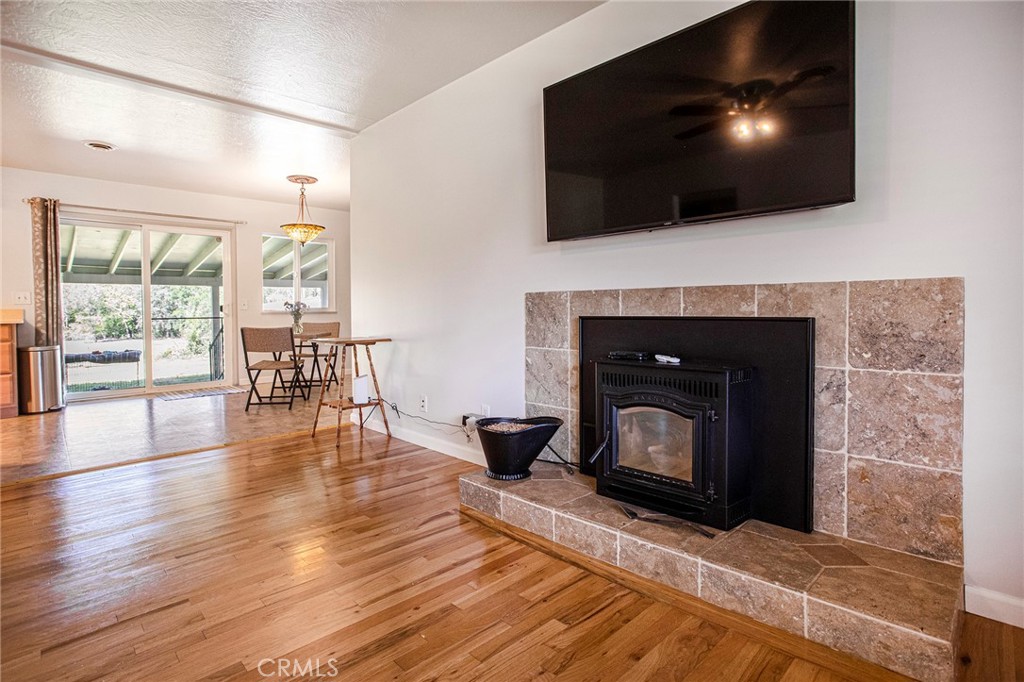
Living room with hardwood floors, tiled fireplace and stove, wall-mounted television, and sliding glass doors.
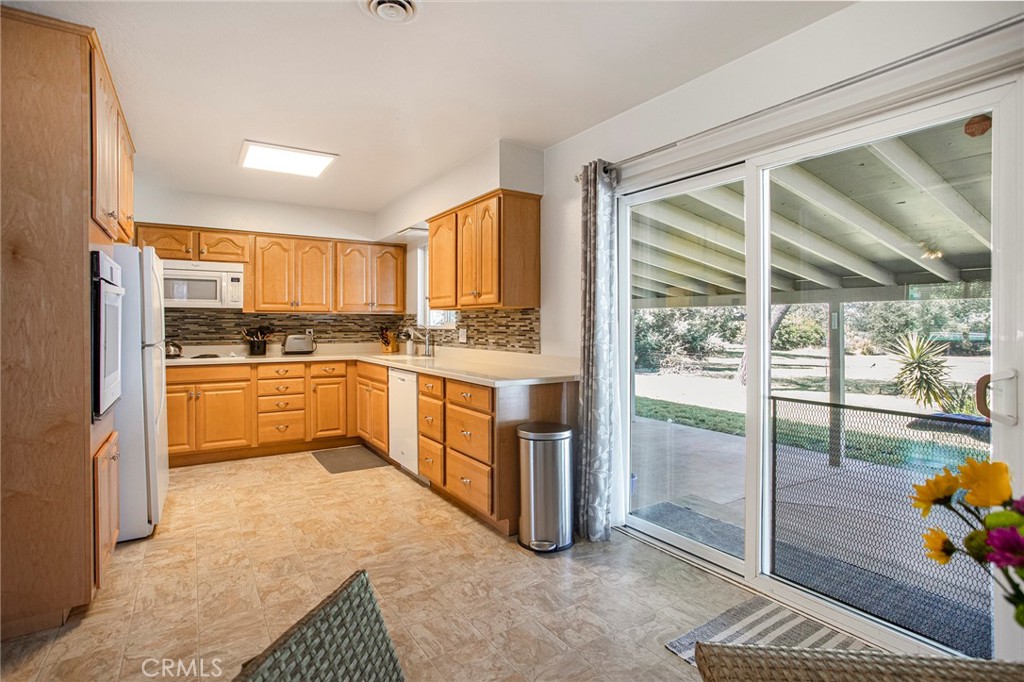
Kitchen with honey-colored cabinets and sliding glass doors opening to a covered patio and pool.
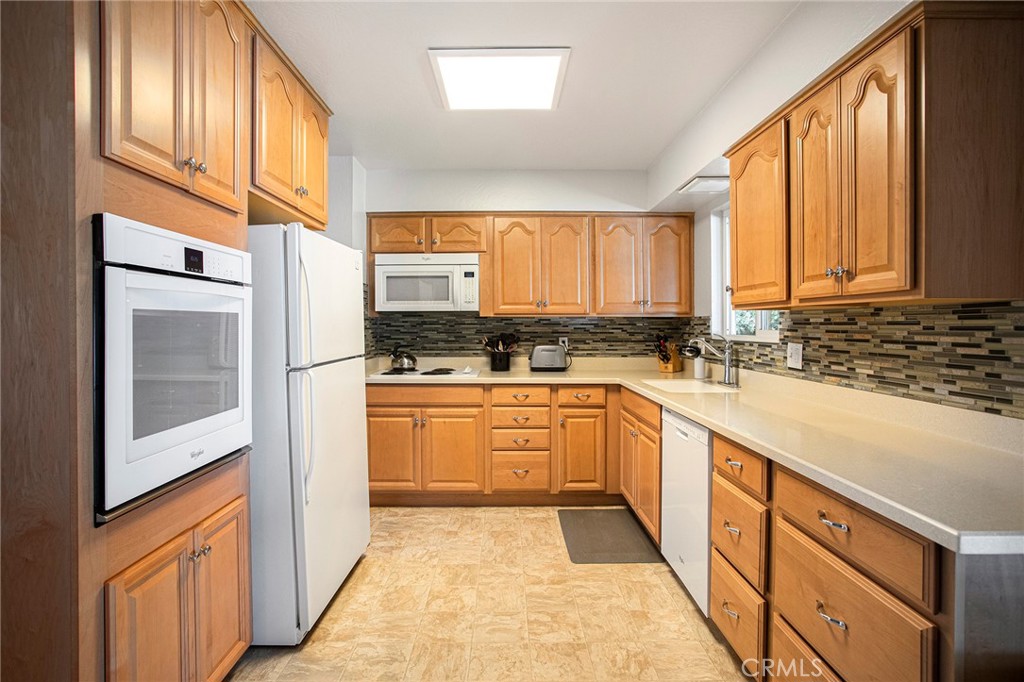
U-shaped kitchen with honey-colored cabinets, white appliances, and a multicolored tile backsplash.
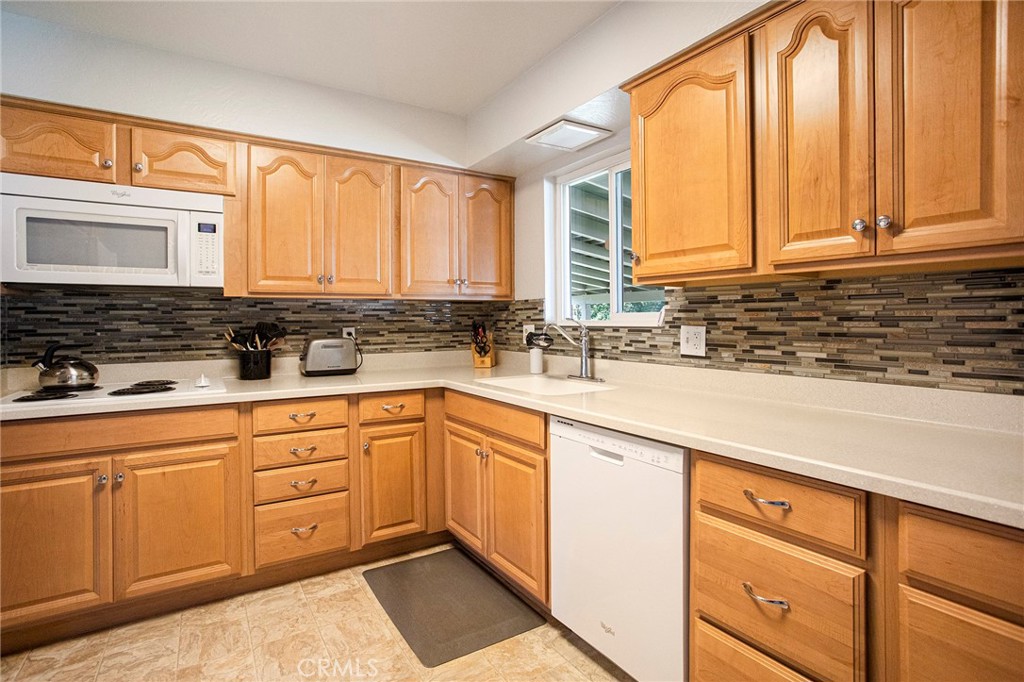
Kitchen with honey-colored cabinets, white countertops, and a multicolored tile backsplash.
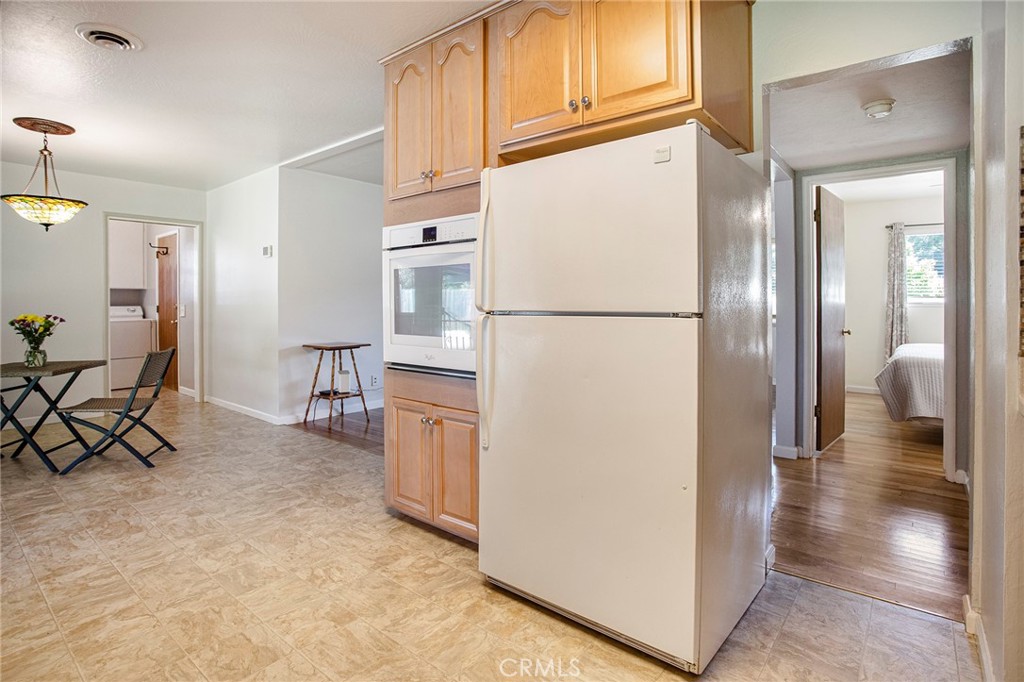
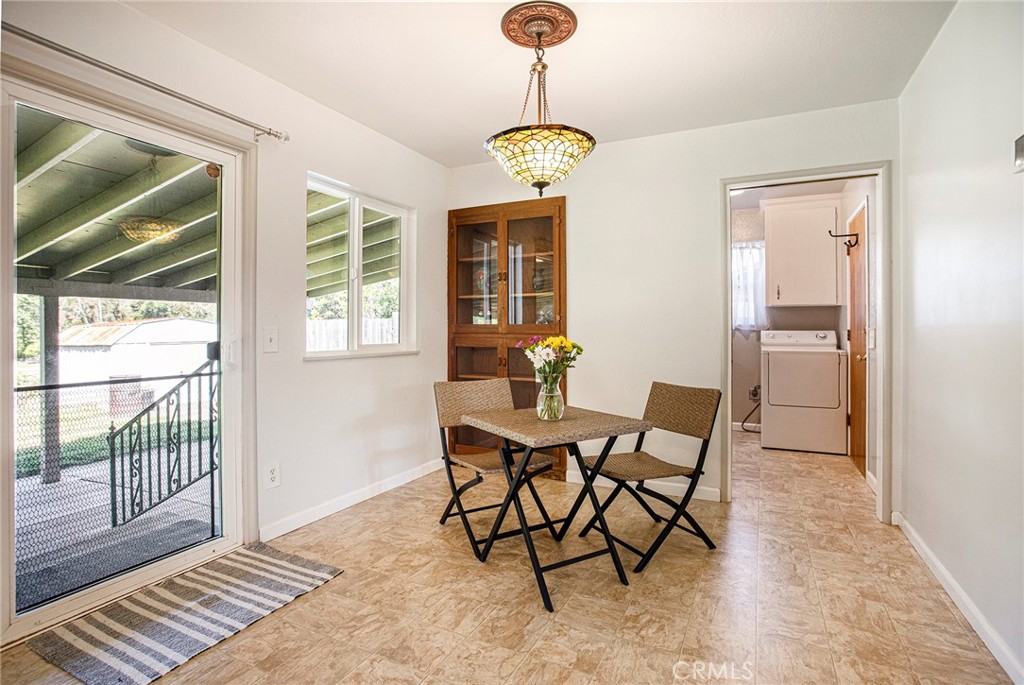
Kitchen with light wood cabinets, white appliances, tile flooring, and a small dining table.
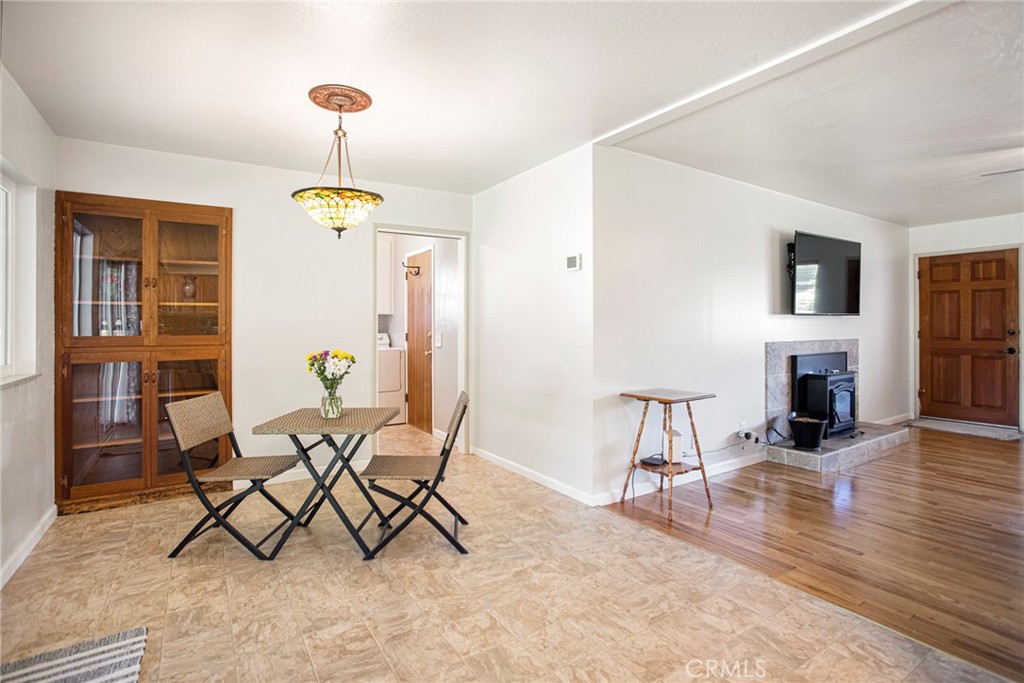
Dining area with a glass-front china cabinet, opening to a living room with a fireplace.
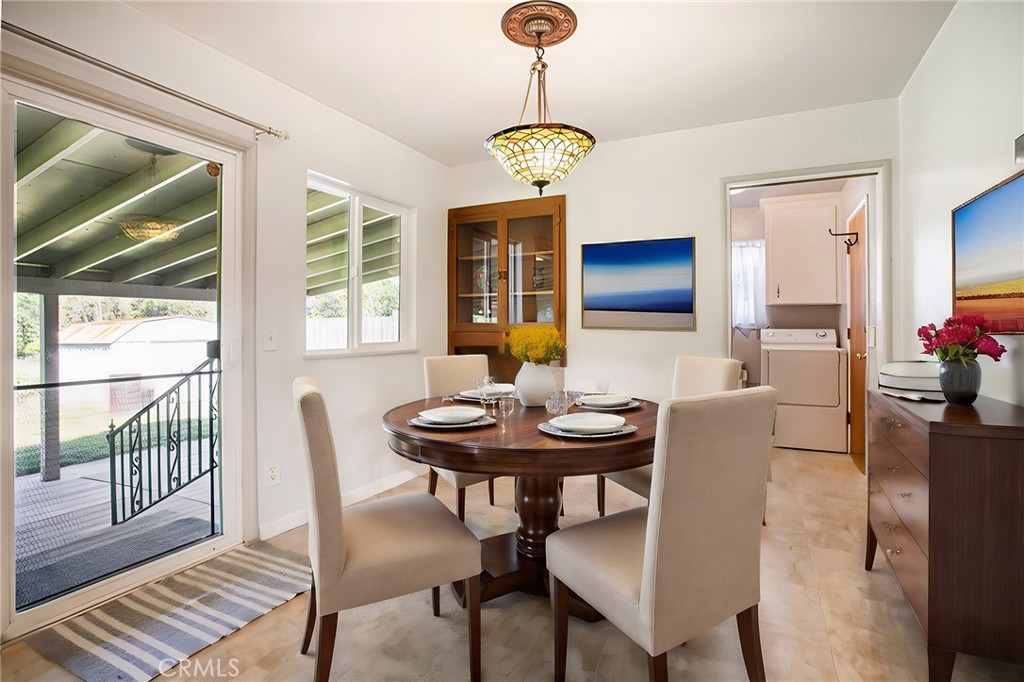
Dining room with a set table, cream chairs, stained-glass pendant, and sliding glass door to a balcony.
Dining area with a stained-glass pendant, built-in cabinet, and sliding door to a covered patio.
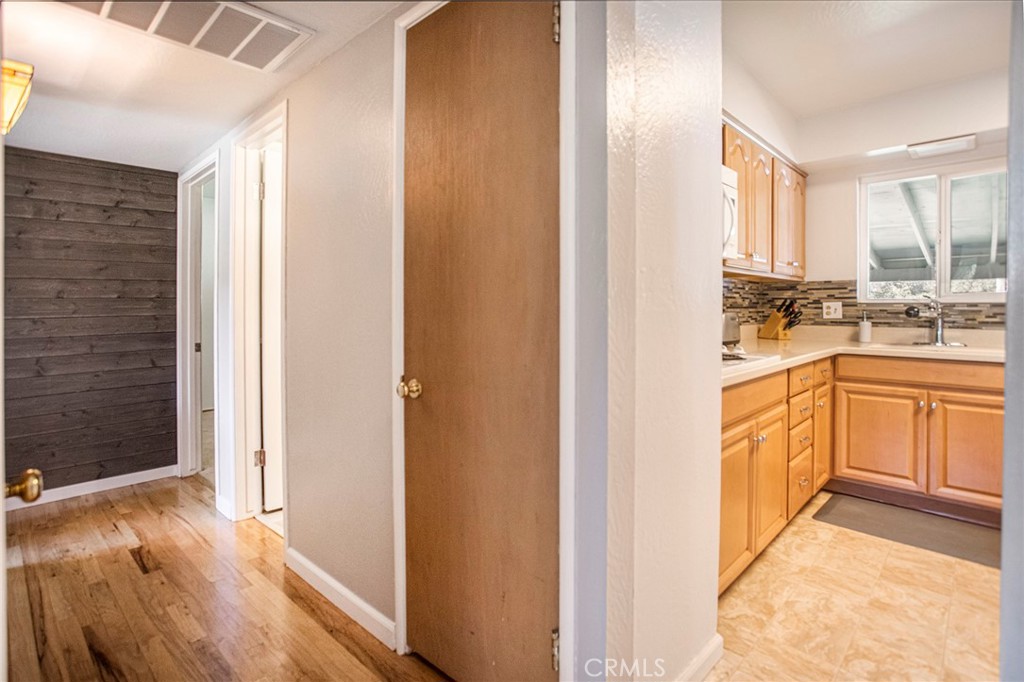
Kitchen with honey-colored cabinets and a window, viewed from a hallway with wood flooring.
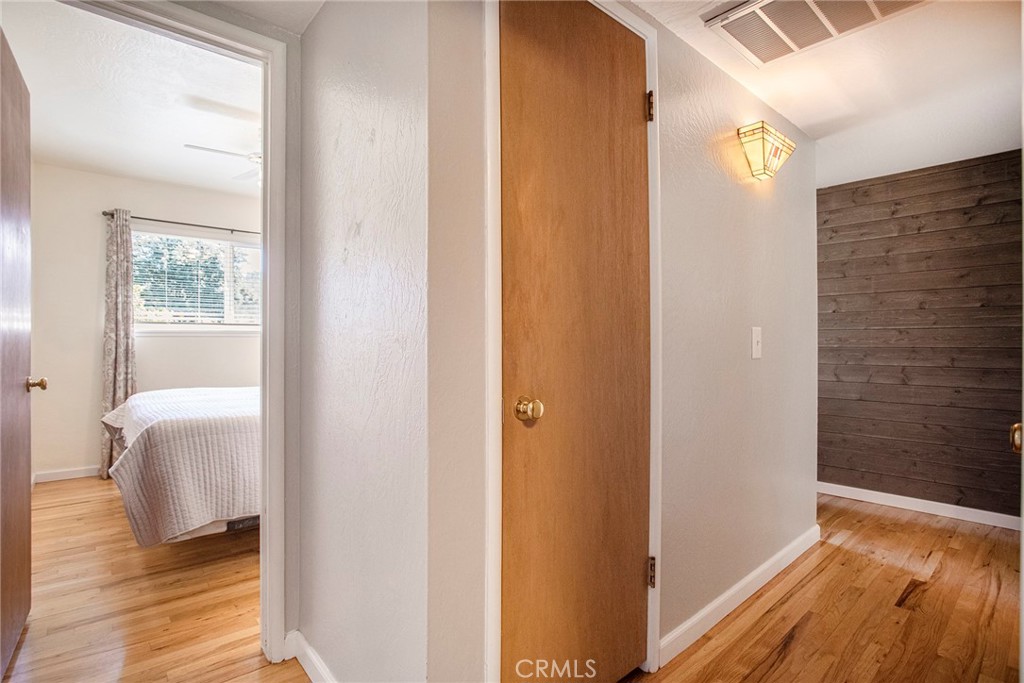
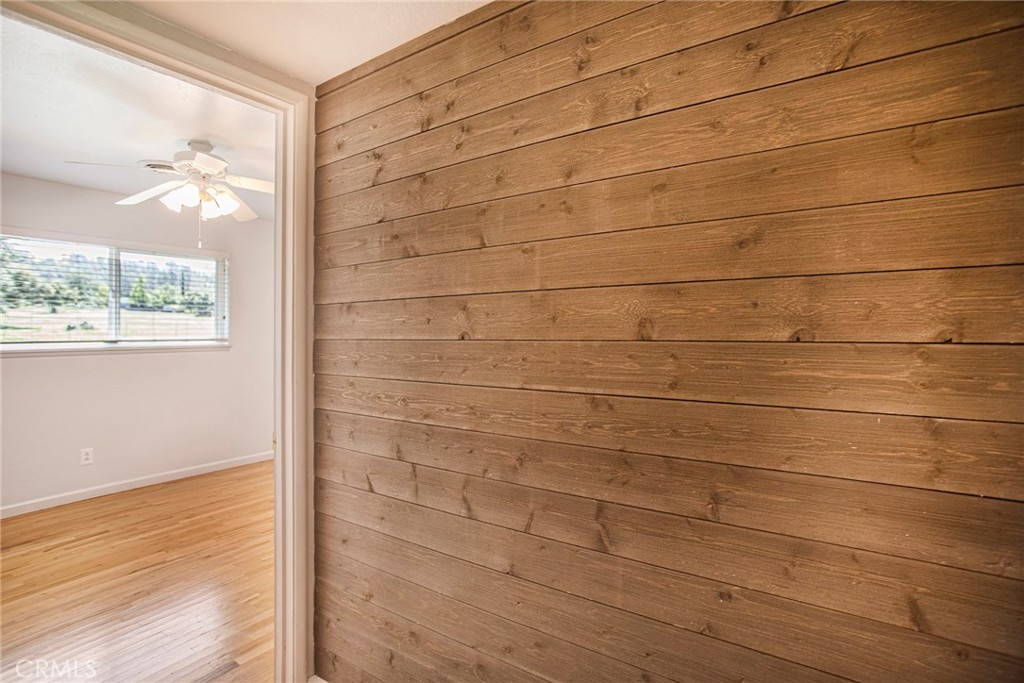
Hallway with hardwood floors and a dark wood accent wall, looking into a bedroom.
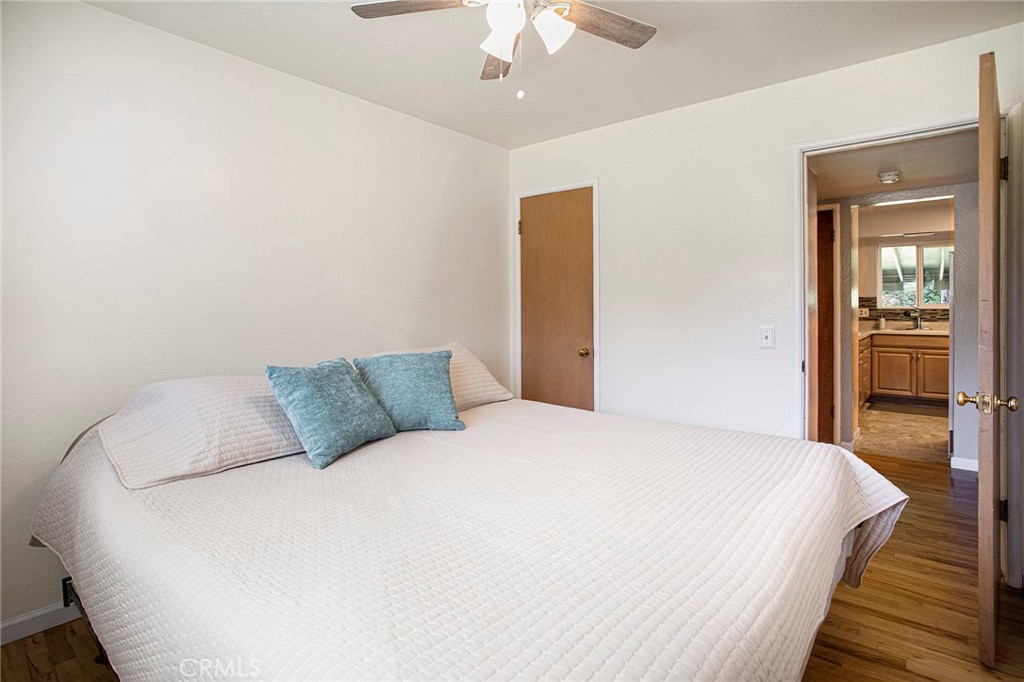
Bedroom with a white-quilted bed, blue pillows, ceiling fan, and bathroom visible through the doorway.
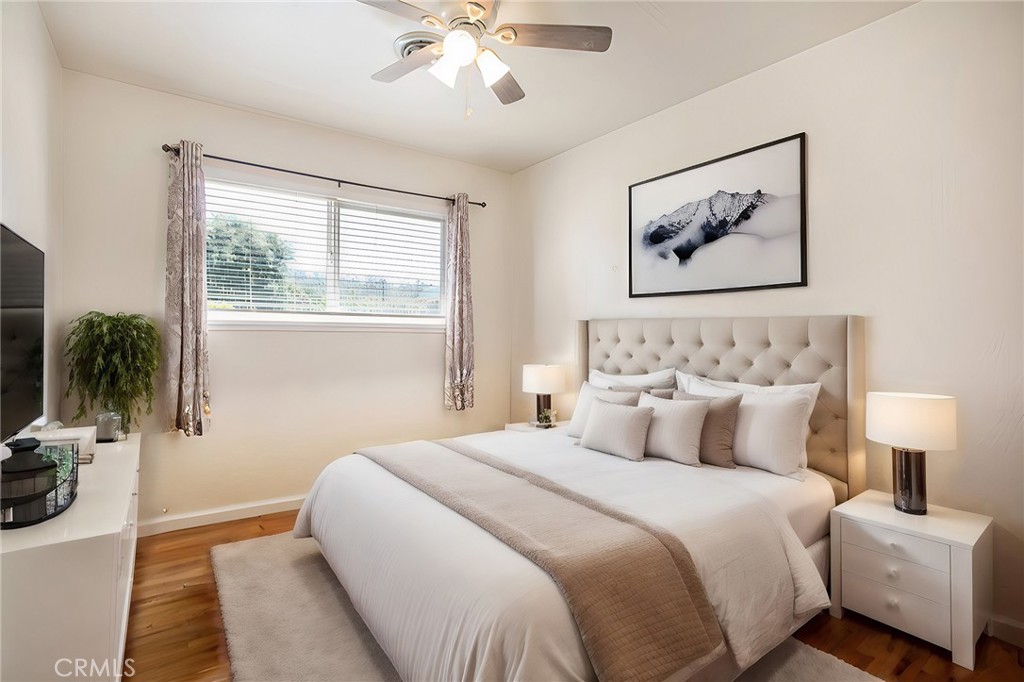
Staged bedroom with a tufted headboard, white bedding, hardwood floors, and a window with blinds.
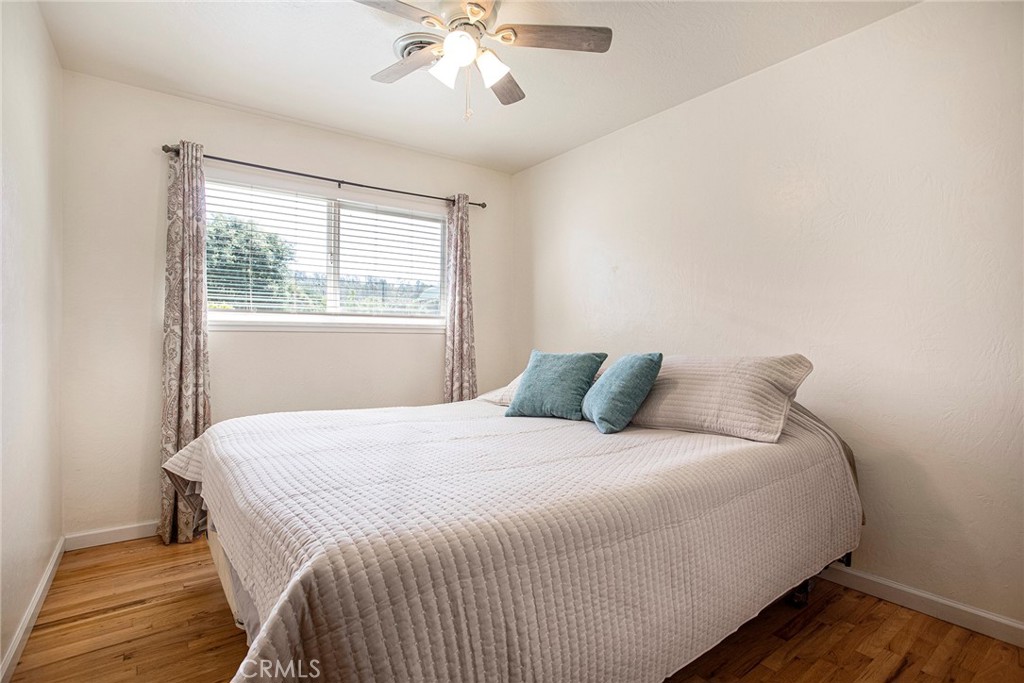
Furnished bedroom with a white quilted bed, teal pillows, hardwood floors, and a window with patterned curtains.
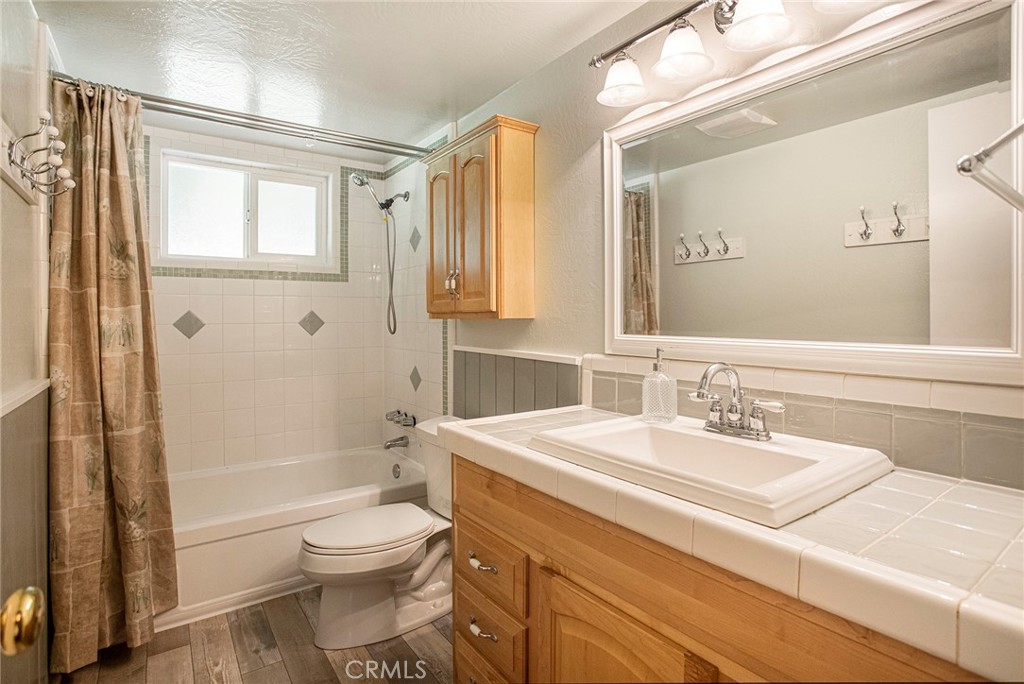
Bathroom with a tiled vanity, wood cabinets, and a tub-shower beneath a window.
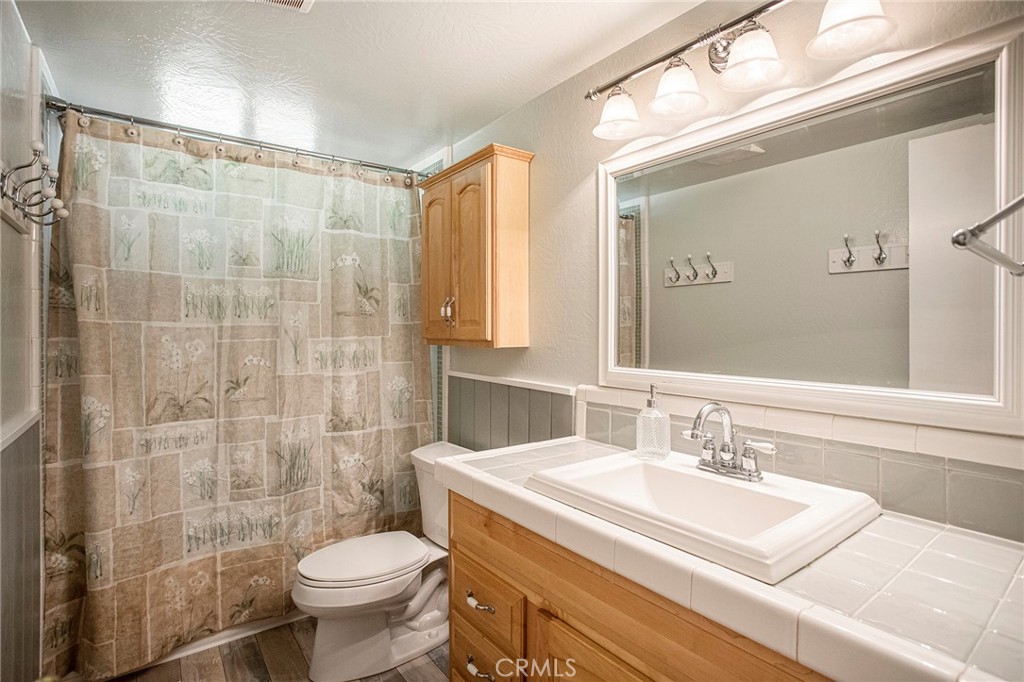
Bathroom with a wood vanity, wide mirror, and floral-patterned shower curtain.
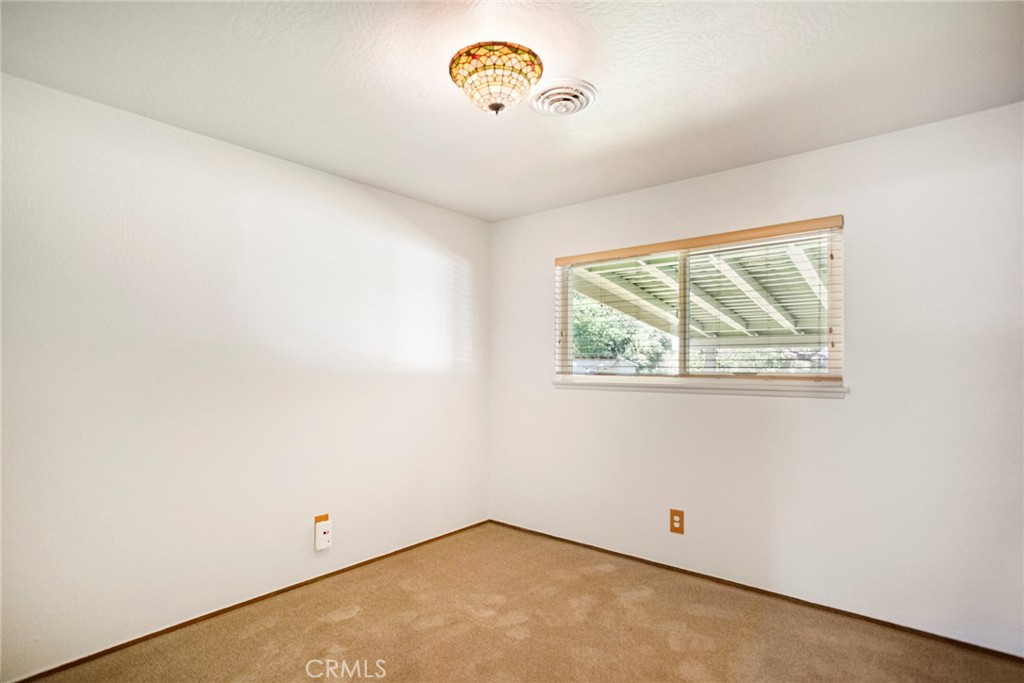
Empty carpeted room with a window and decorative ceiling light.
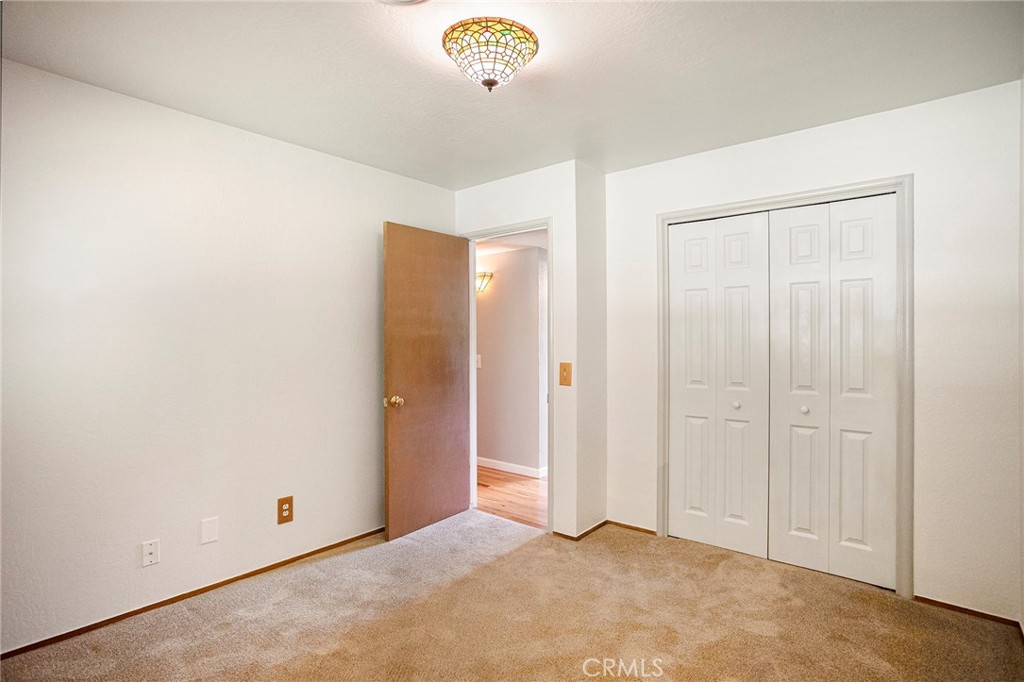
Empty carpeted bedroom with white double closet doors and a decorative ceiling light.
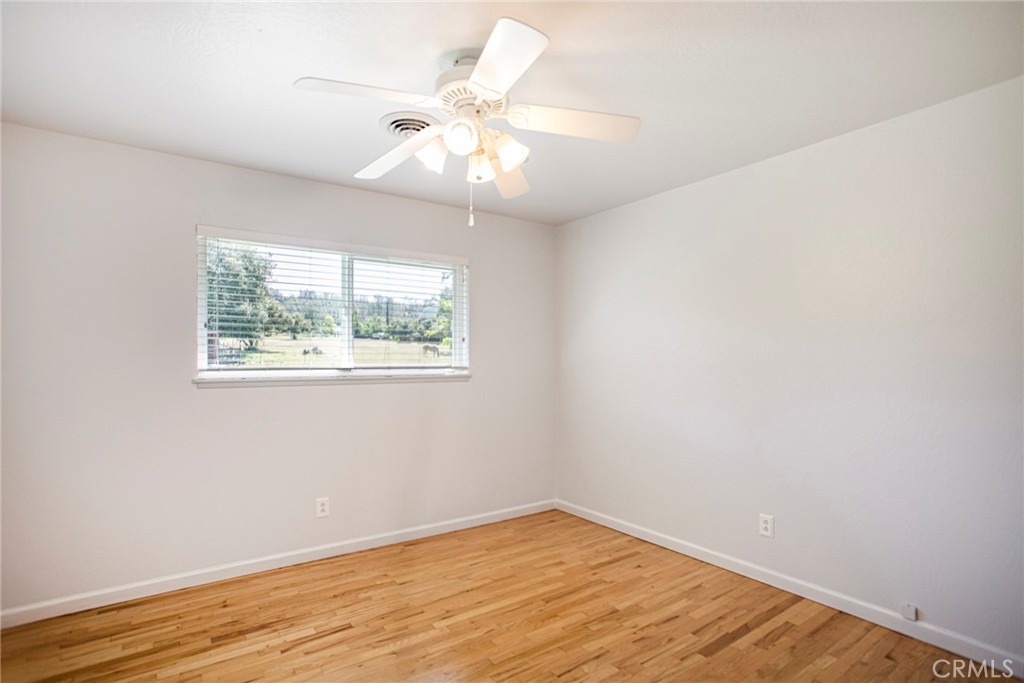
Empty bedroom with wood flooring, ceiling fan, and a window overlooking the yard.
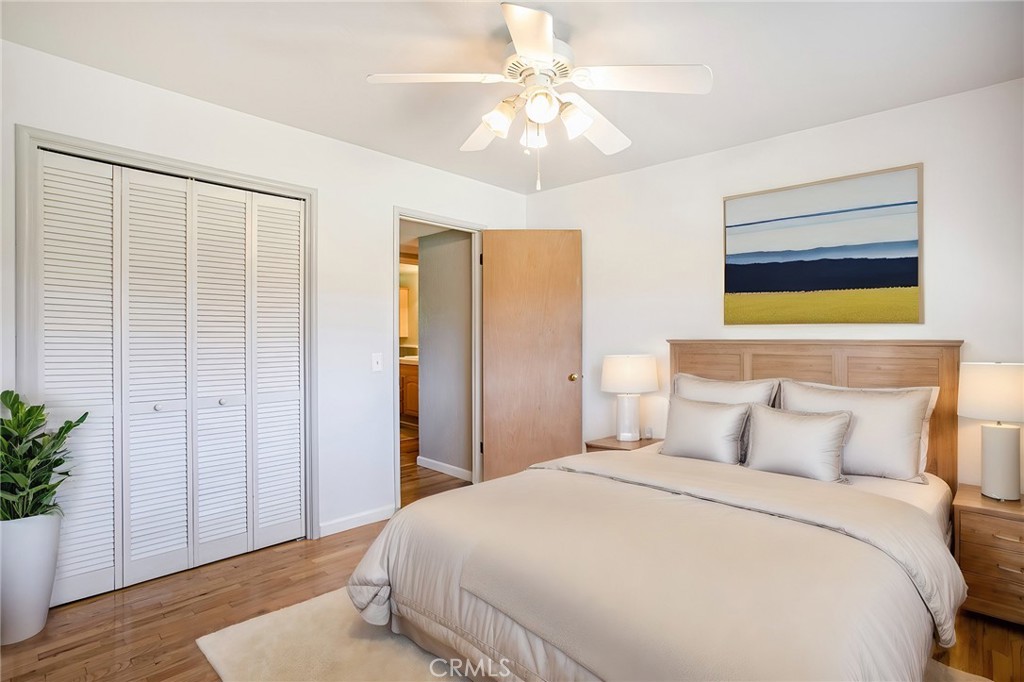
Staged bedroom with a large bed, louvered closet doors, hardwood floors, and a ceiling fan.
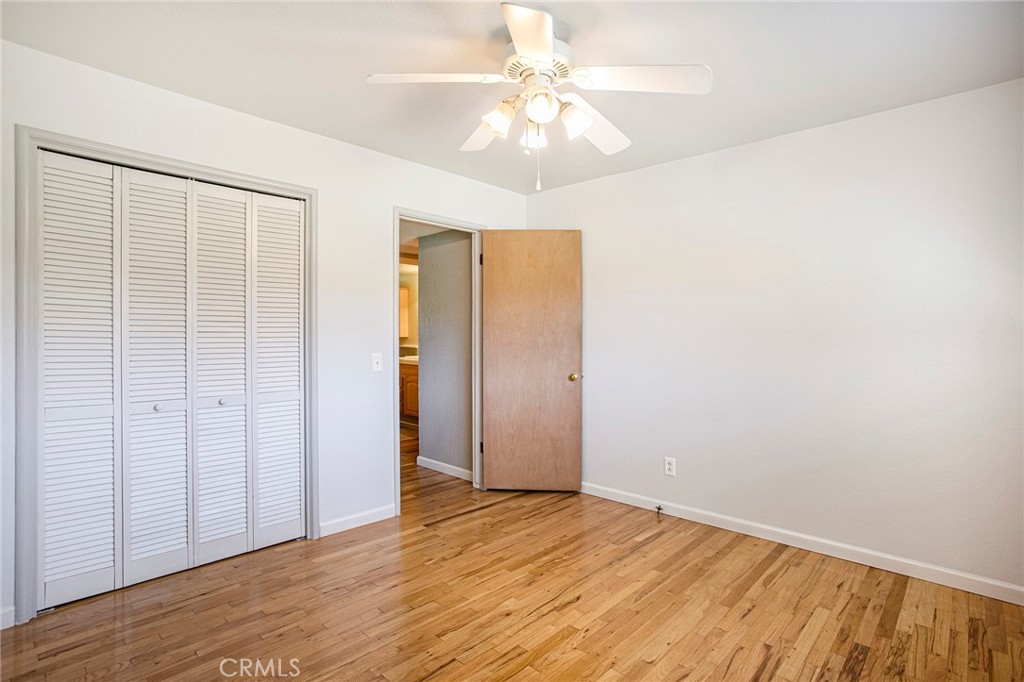
Empty bedroom with hardwood floors, louvered closet doors, and a ceiling fan.
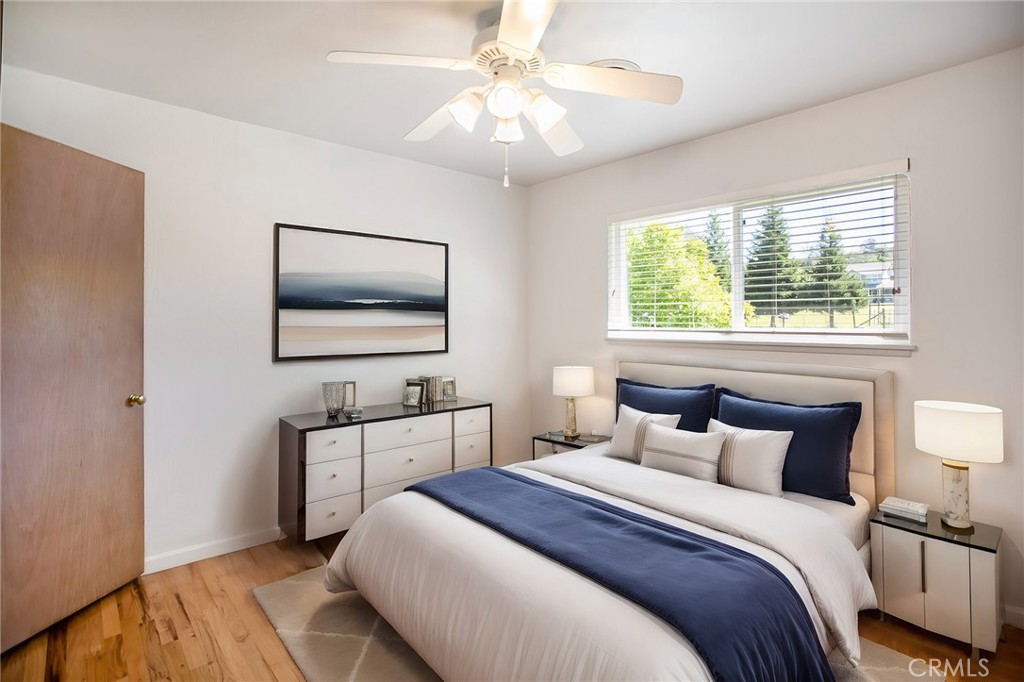
Staged bedroom with a king-size bed, navy bedding, wood floors, and a window overlooking greenery.
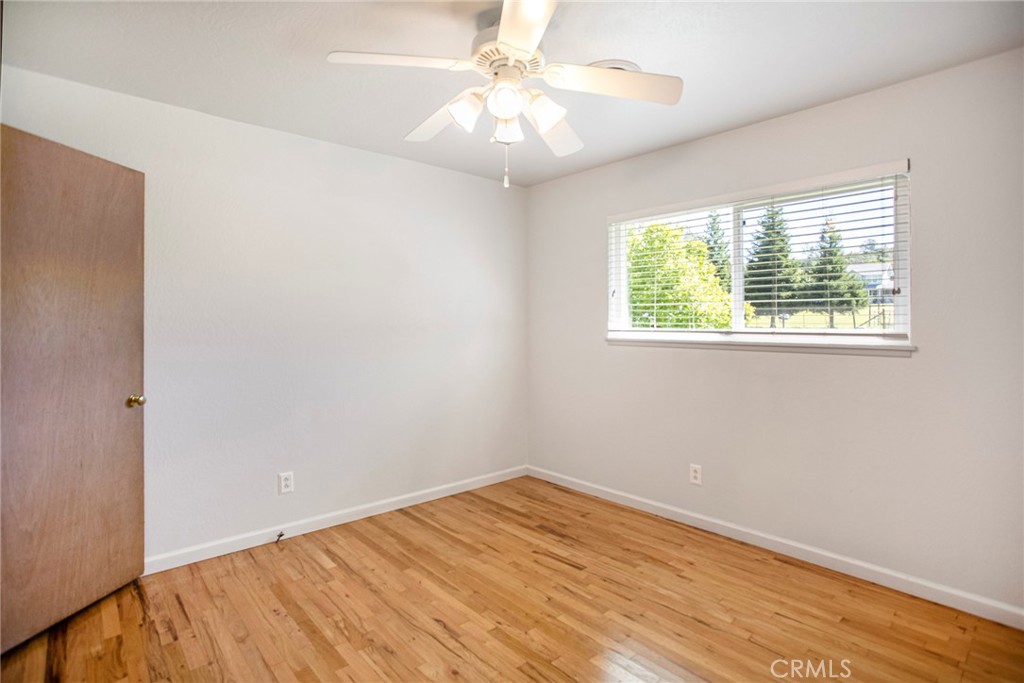
Empty bedroom with hardwood floors, ceiling fan, and a wide window with blinds.
Vacant room with a wood-plank accent wall, hardwood floors, and a window.
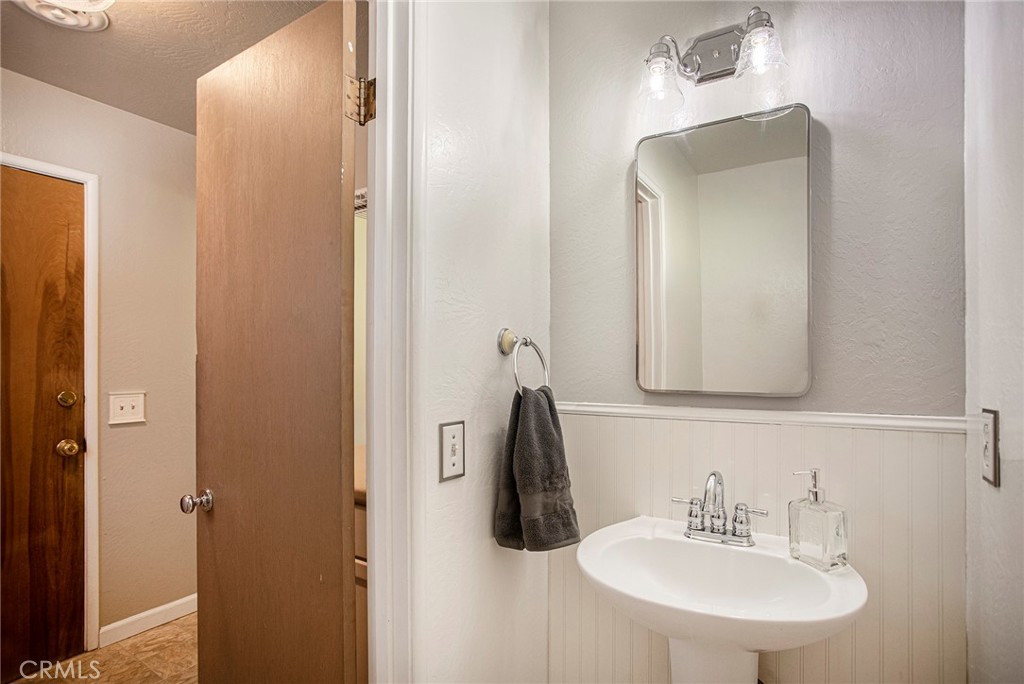
Bathroom with a white pedestal sink, wall mirror, and open wooden door.
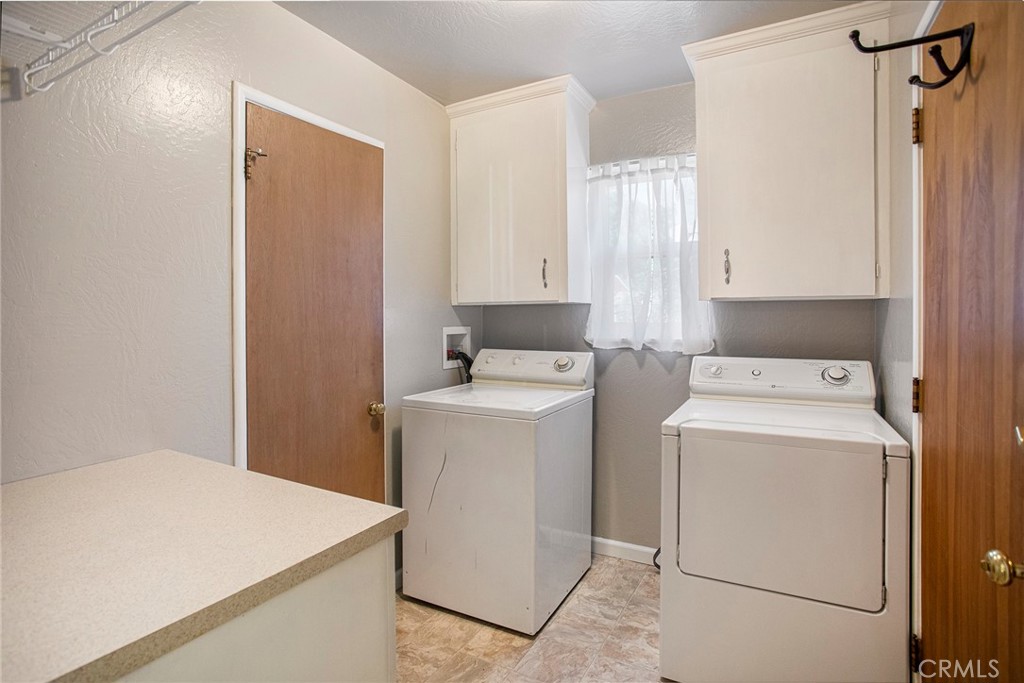
Laundry room with washer and dryer beneath white cabinets and a small curtained window.
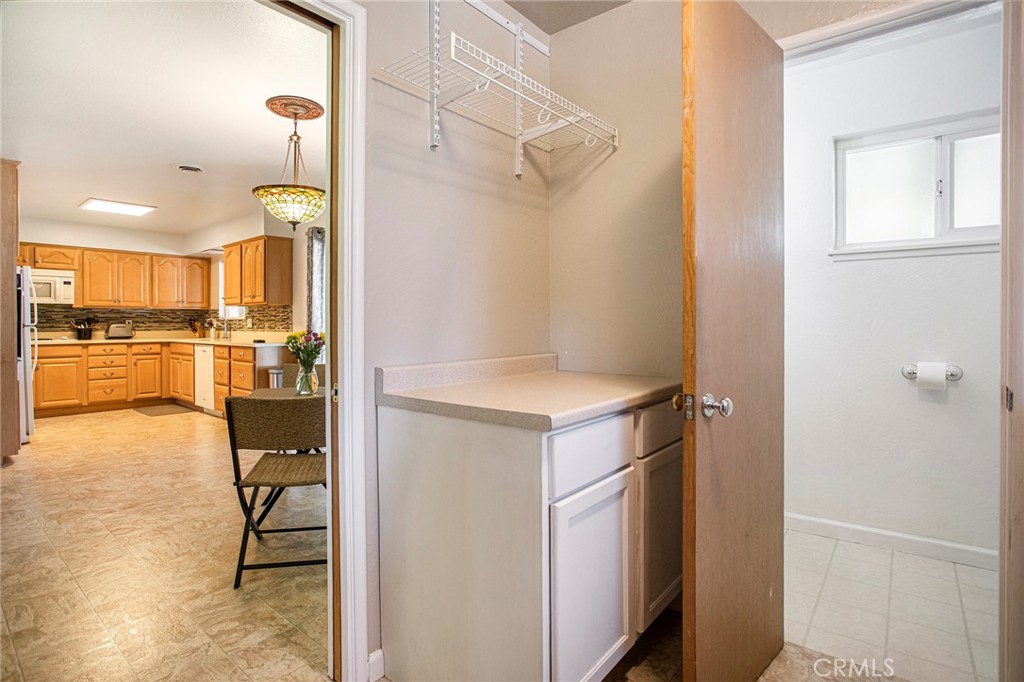
Laundry area with a counter and wire shelving beside a bathroom and honey-colored kitchen.
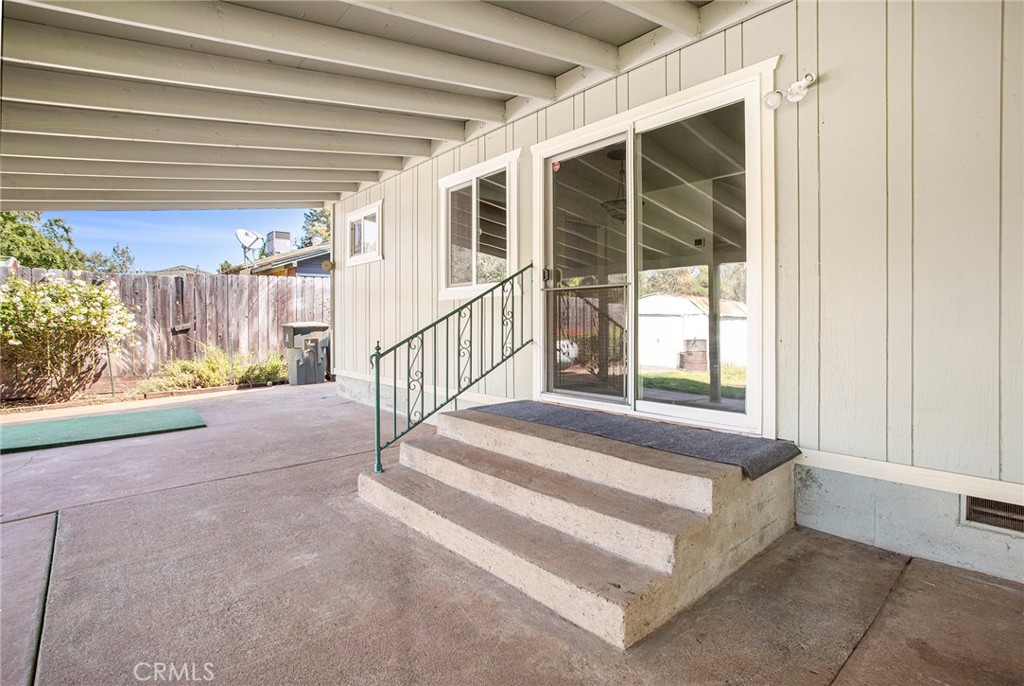
Covered patio with concrete steps, green railing, and sliding glass door.
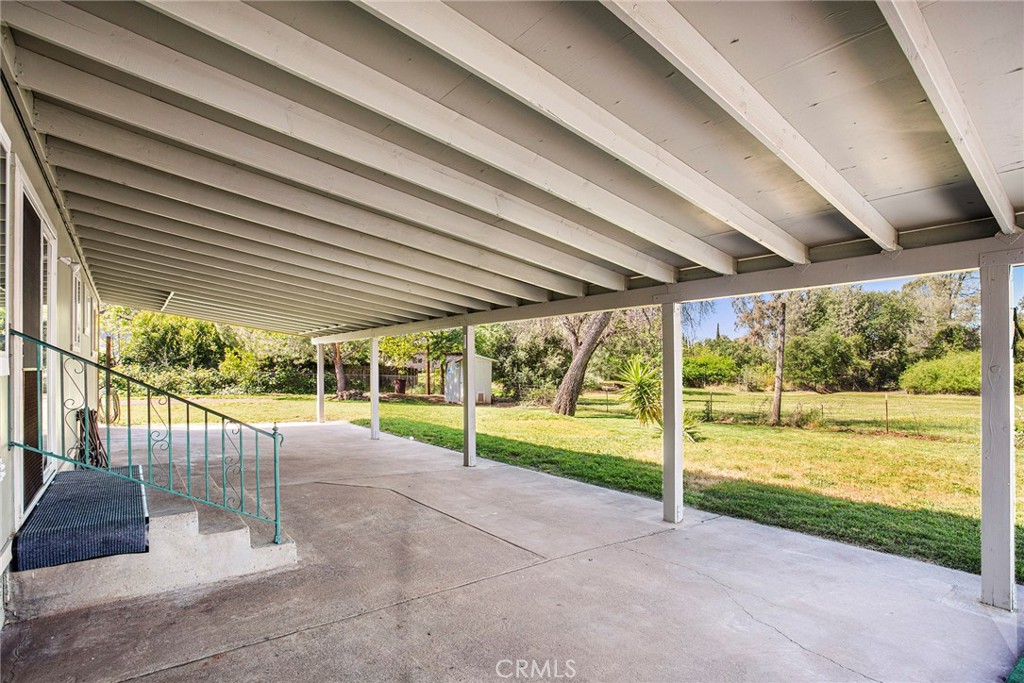
Covered concrete patio with white beams and posts overlooking a grassy, tree-lined yard.
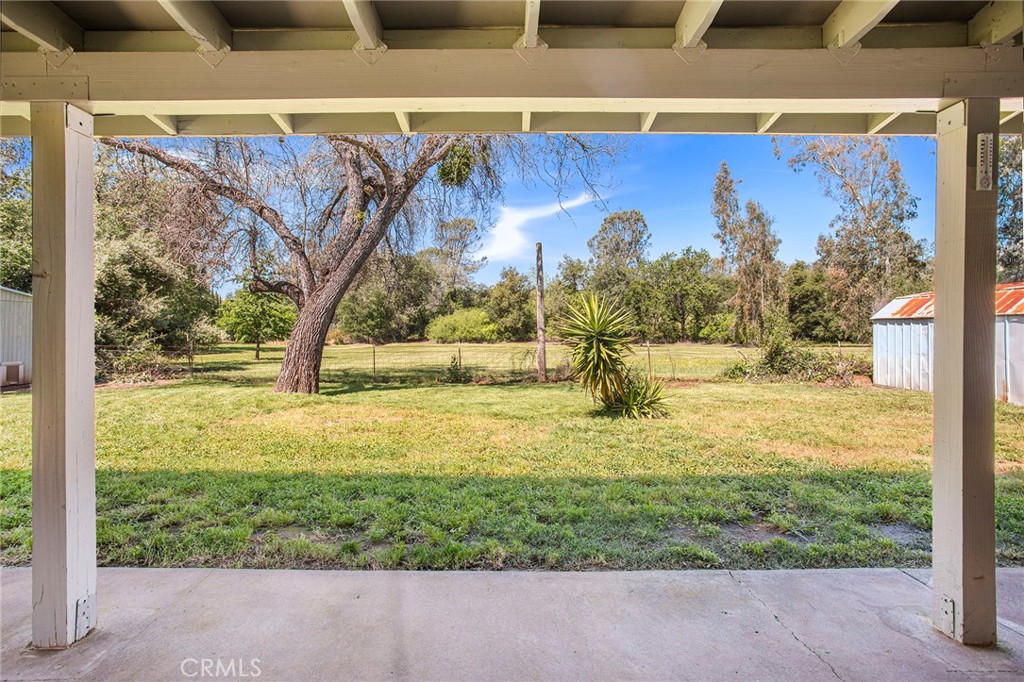
Grassy backyard viewed from a covered patio, with mature trees and a metal shed.
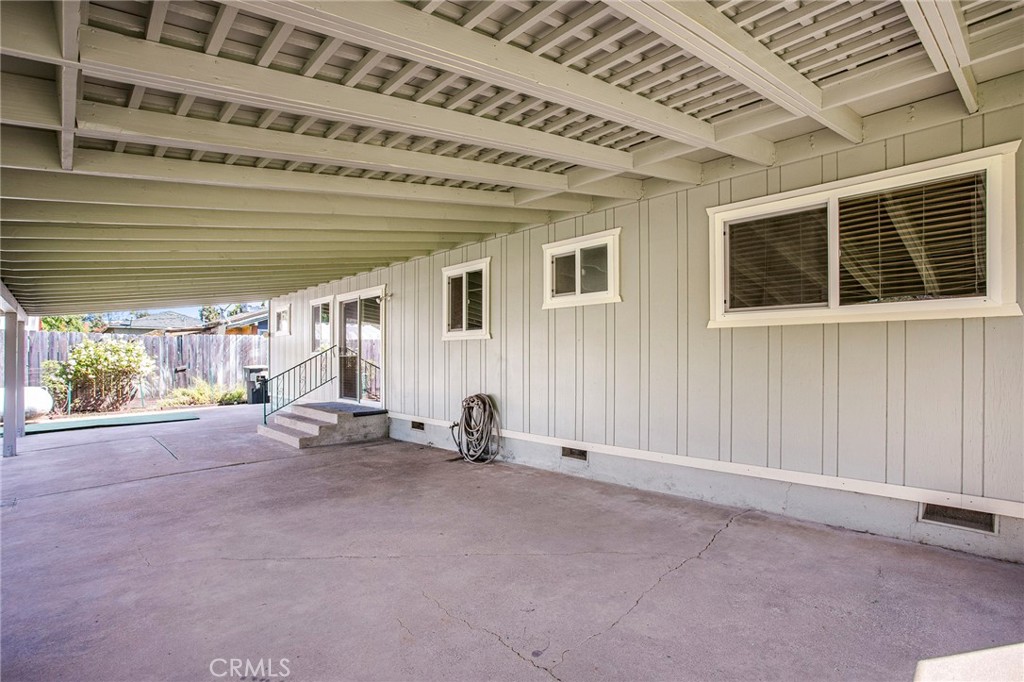
Covered concrete patio beside a home, with exposed beams, several windows, and steps to a door.
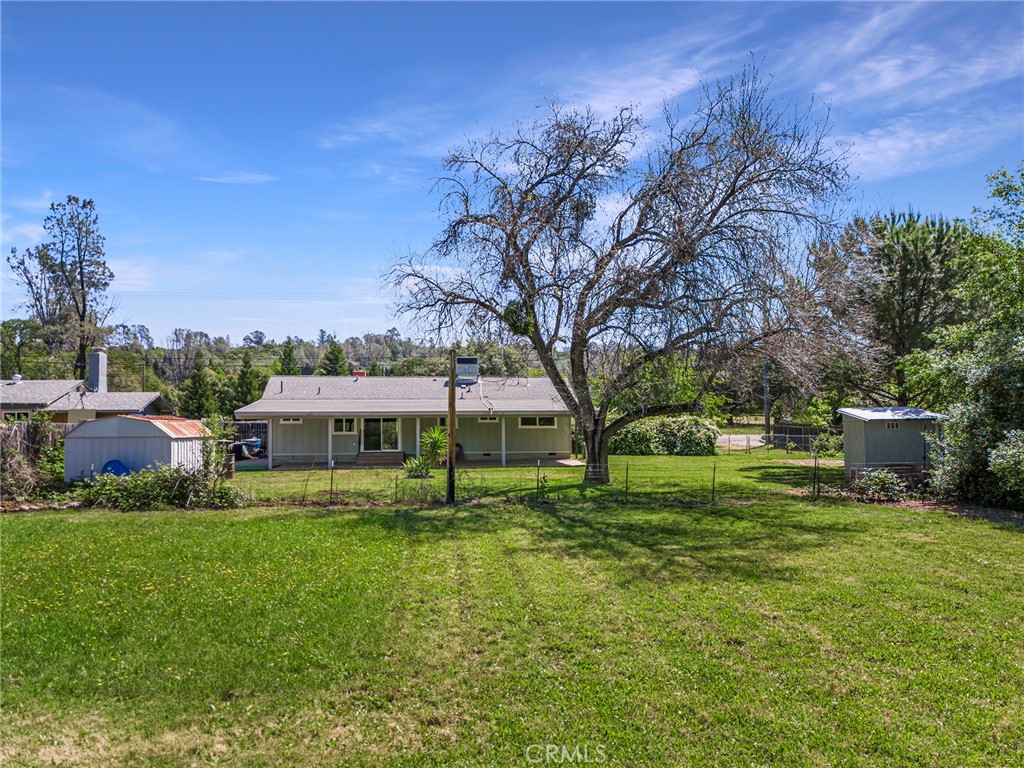
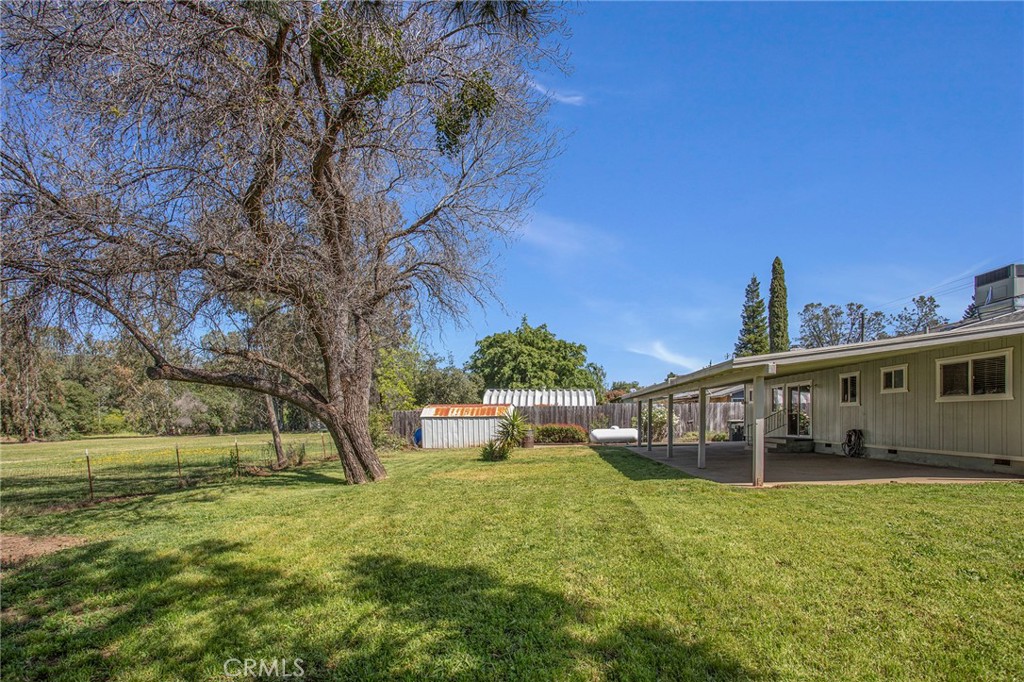
Single-story home beyond a broad grassy yard, shaded by a large leafless tree.
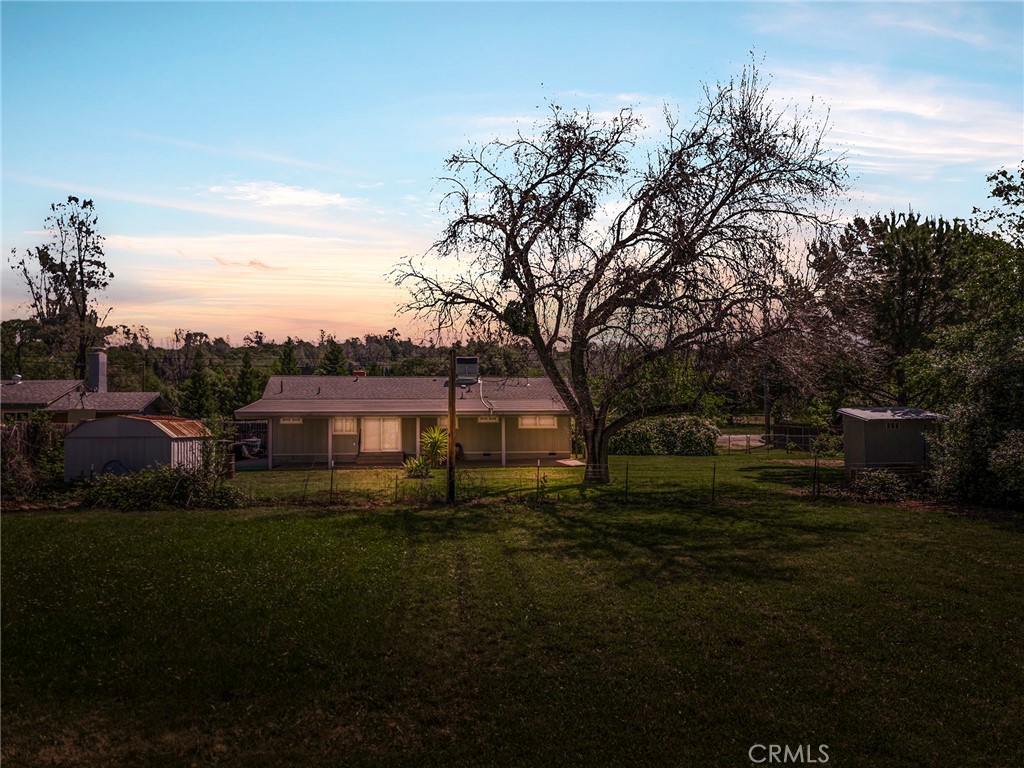
Single-story home behind a broad grassy yard, framed by a large leafless tree at dusk.
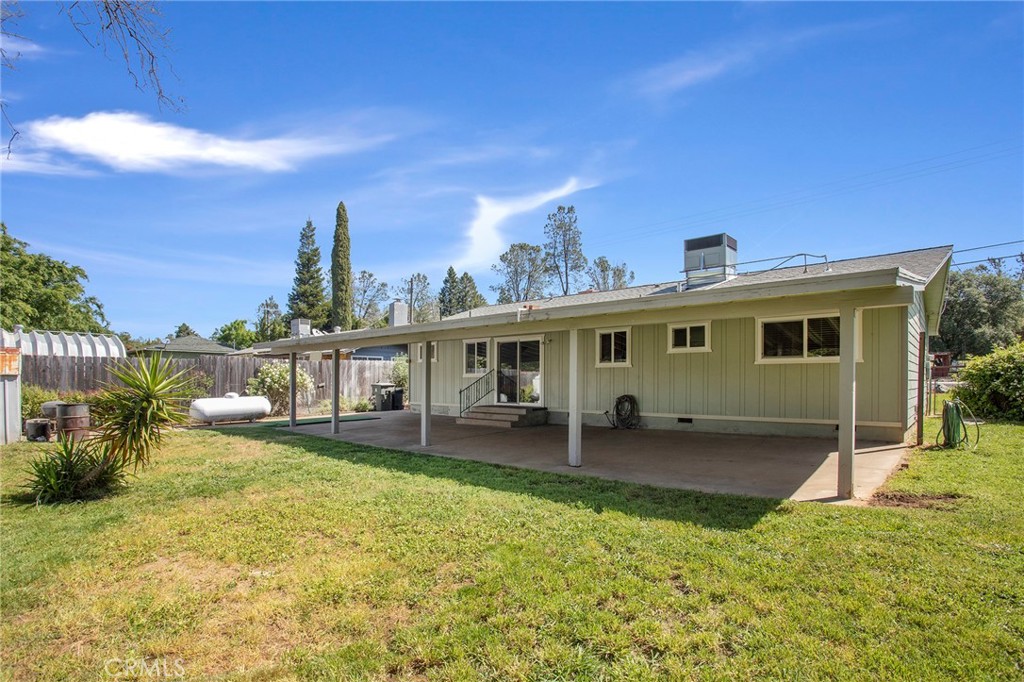
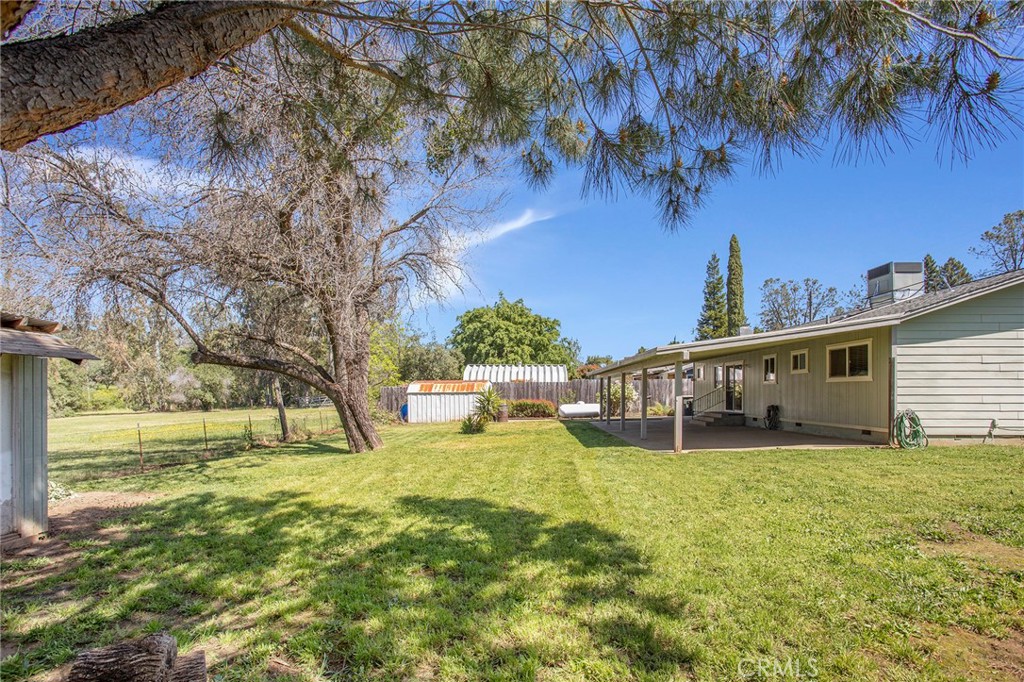
Rear of a single-story home with a broad covered patio overlooking a grassy yard.
Single-story home beyond a broad lawn, with hedges, a covered patio, and an American flag.
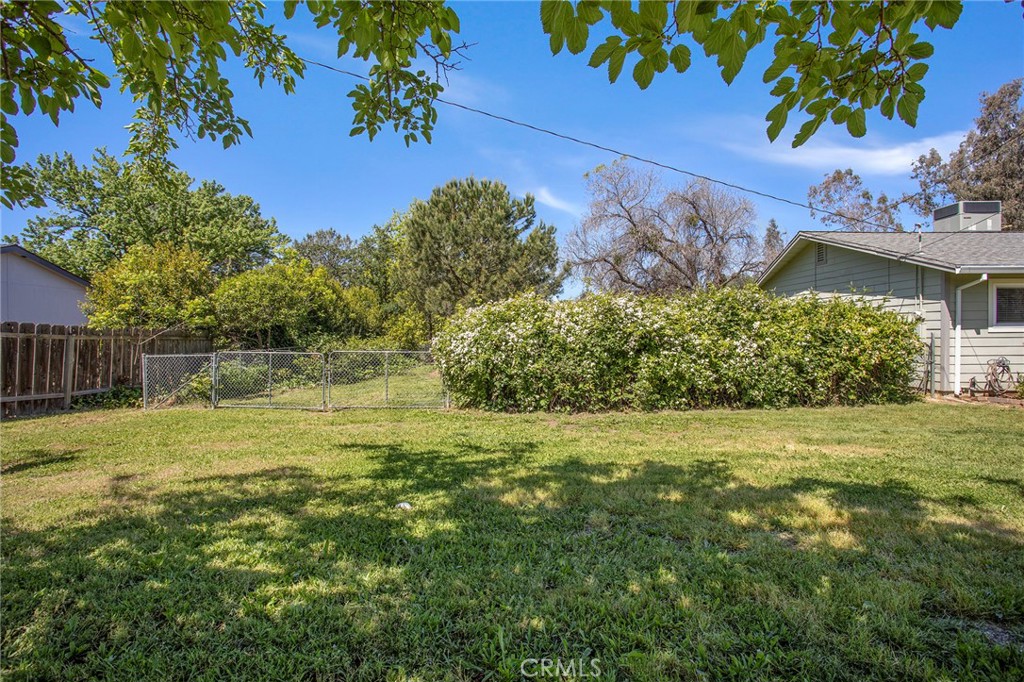
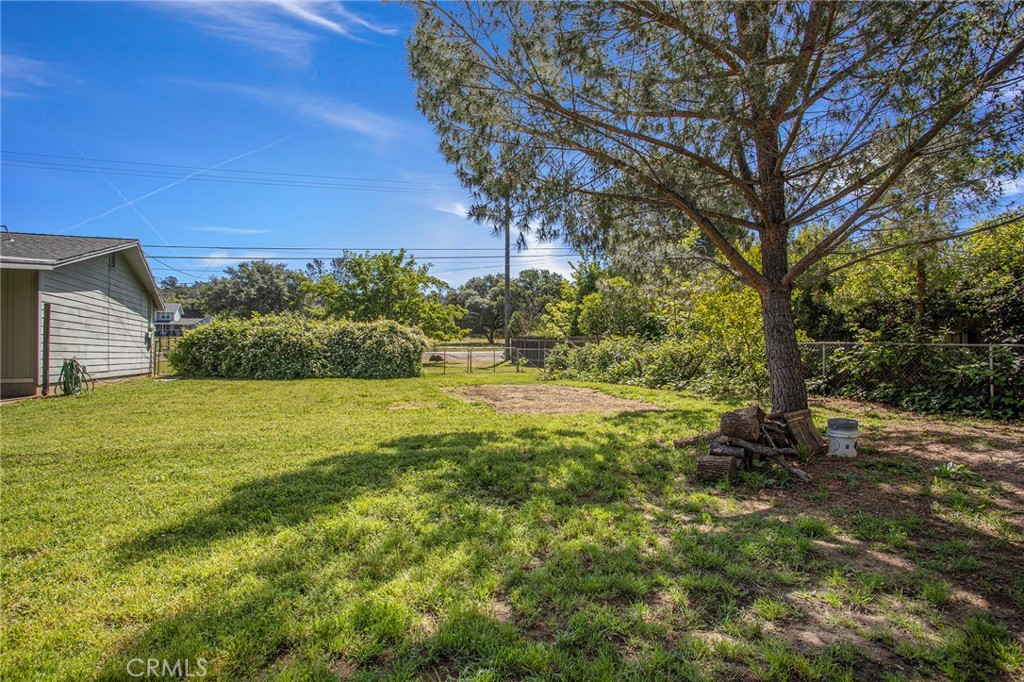
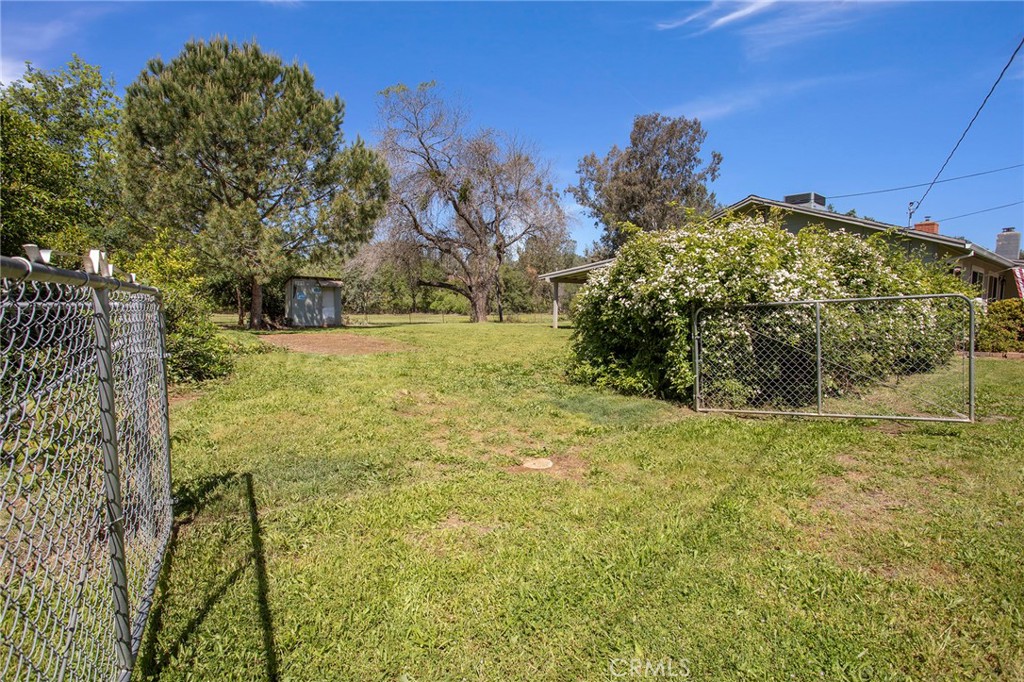
Backyard with a broad grassy lawn, chain-link gate, and mature trees.
Single-story home and covered patio beside a broad lawn shaded by mature trees.
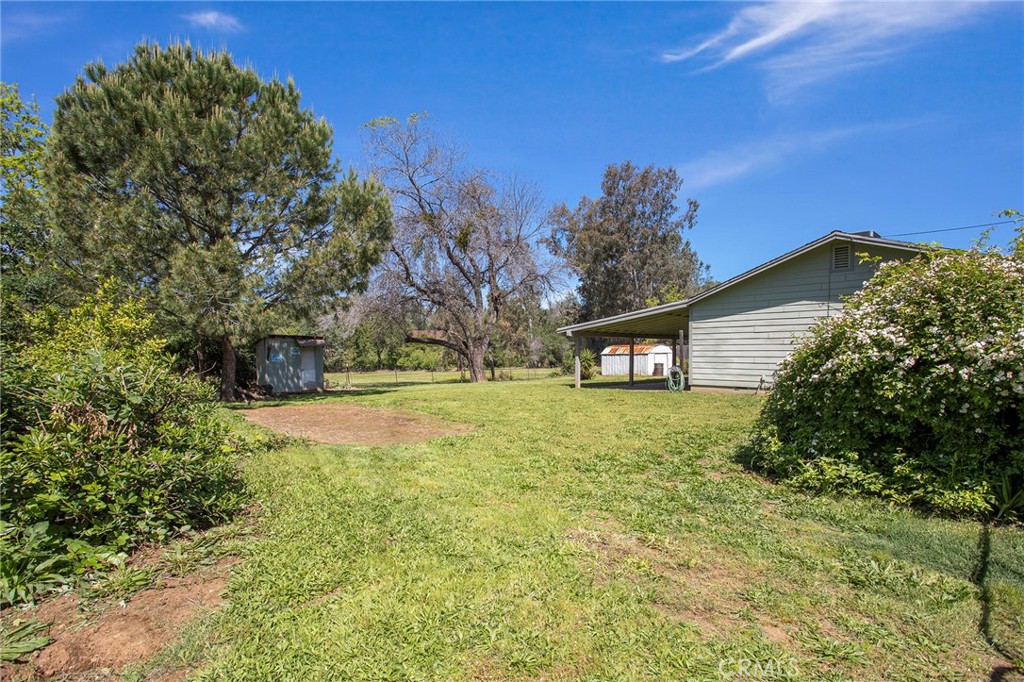
Grassy yard beside a gray-green house, with a covered carport, shed, and mature trees.
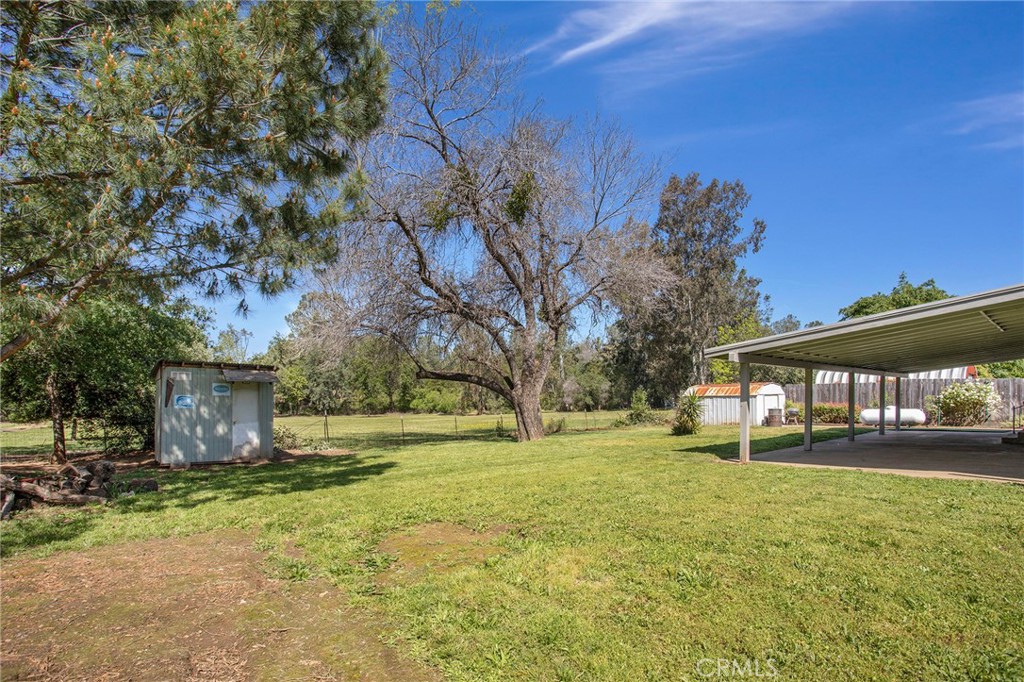
Grassy backyard with mature trees, a storage shed, and a covered carport.
Backyard with a broad lawn, large mature tree, and covered patio along the house.
Backyard with a broad lawn, large shade tree, and fenced perimeter.
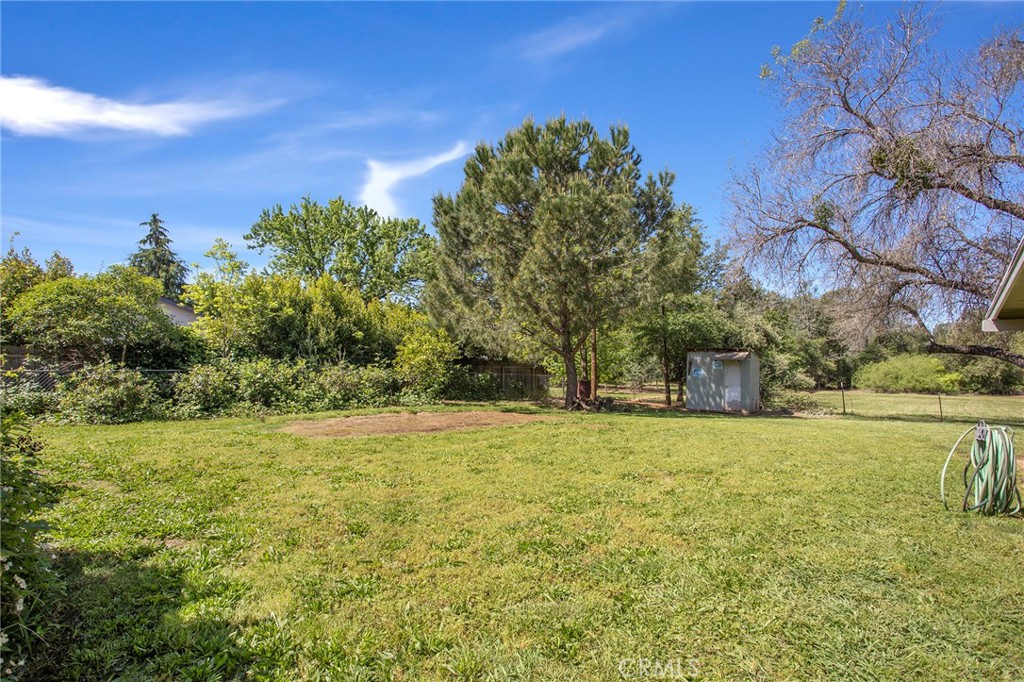
Backyard with a broad lawn, mature trees, and a small storage shed.
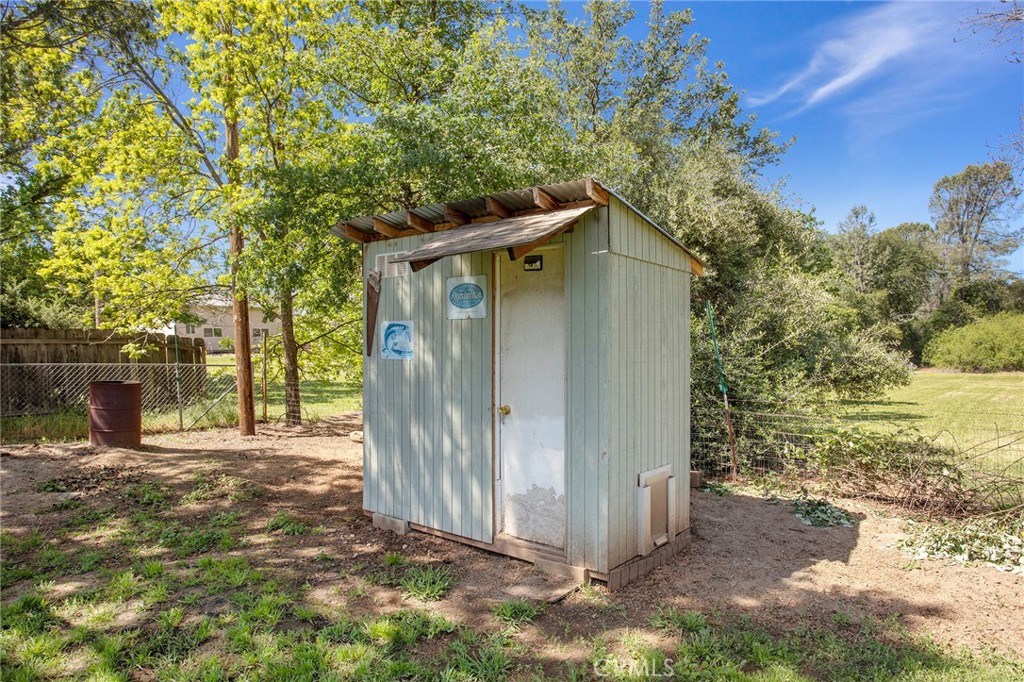
Pale blue-gray backyard shed with a corrugated roof, white door, and trees behind it.
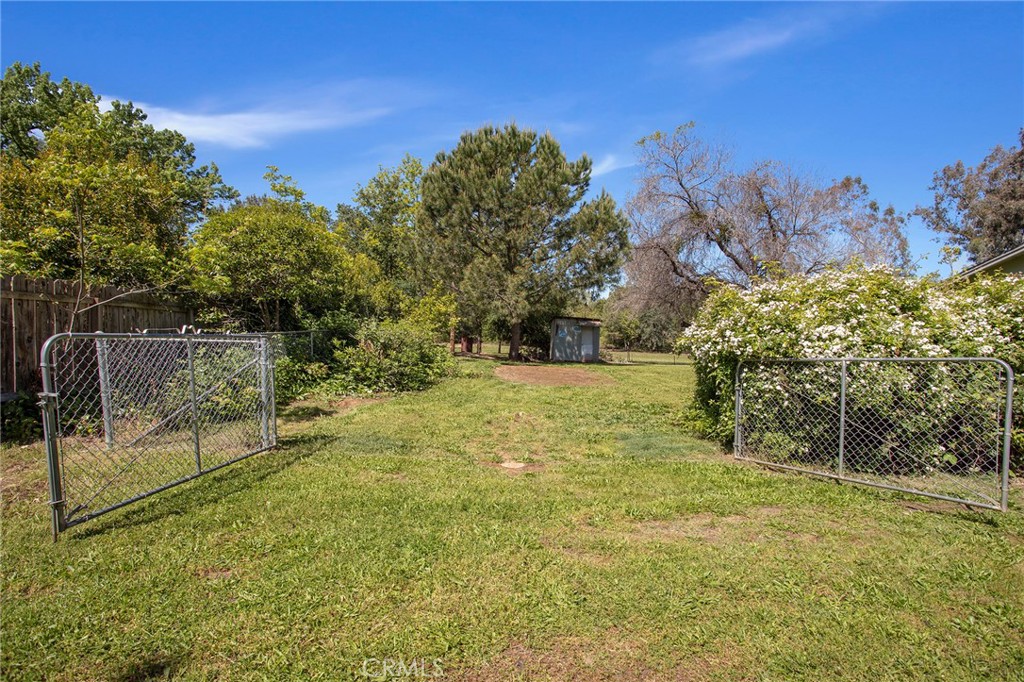
Grassy backyard with an open chain-link gate, mature trees, and a small shed.
Grassy backyard with chain-link fencing, a gate, mature trees, and a storage shed.
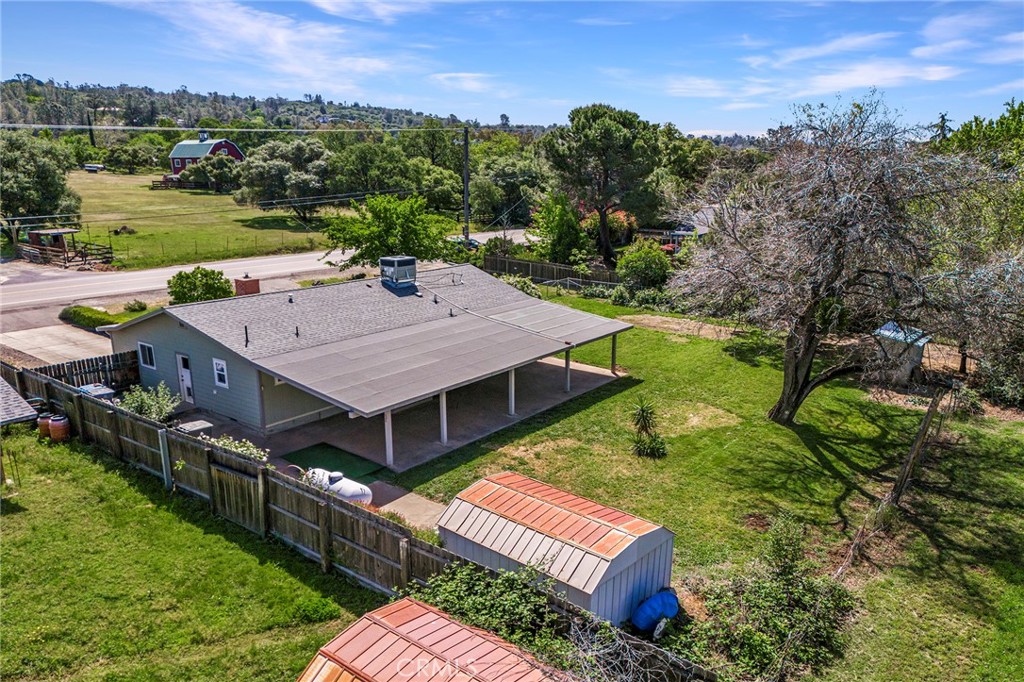
Aerial view of a single-story home with a large covered patio, fenced yard, and sheds.
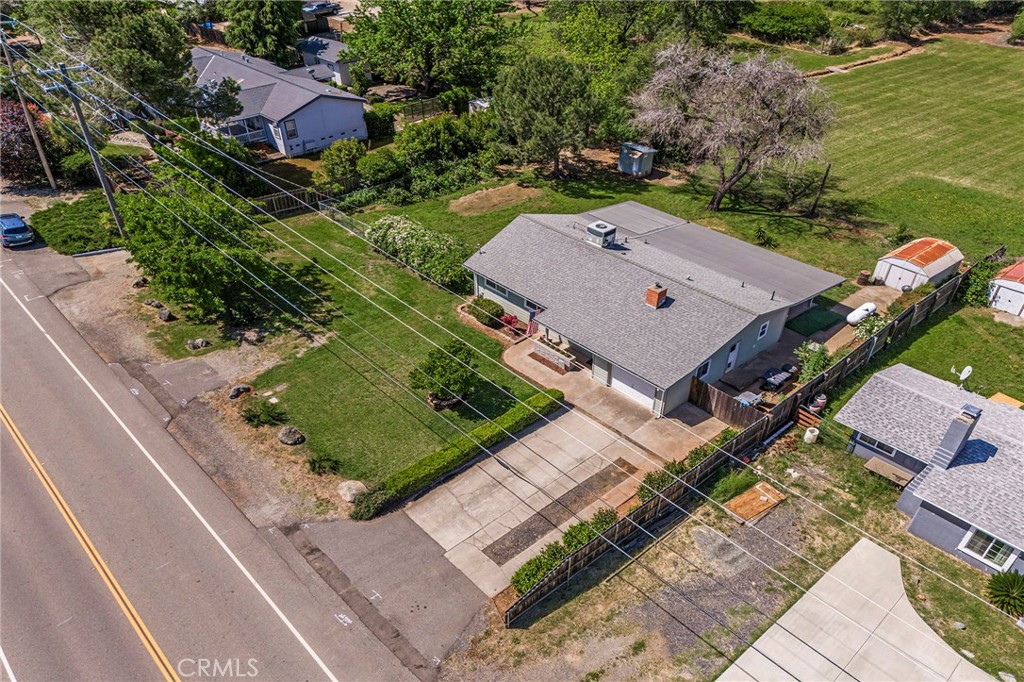
Aerial view of a single-story gray-roofed home with a fenced yard and driveway.
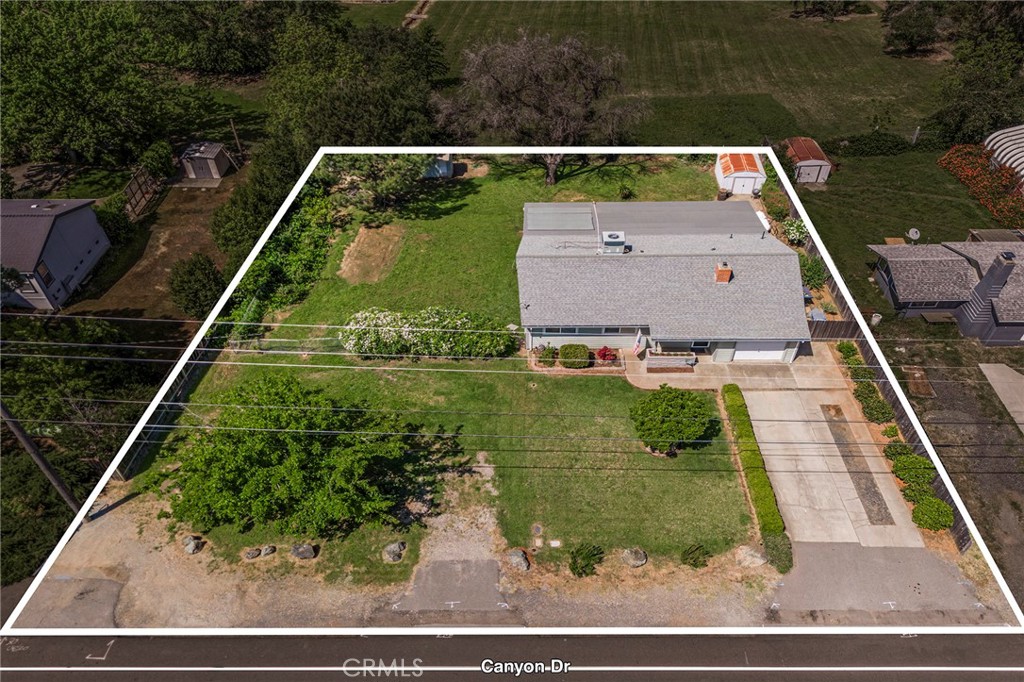
Aerial view of a single-story home and landscaped lot outlined along Canyon Drive.
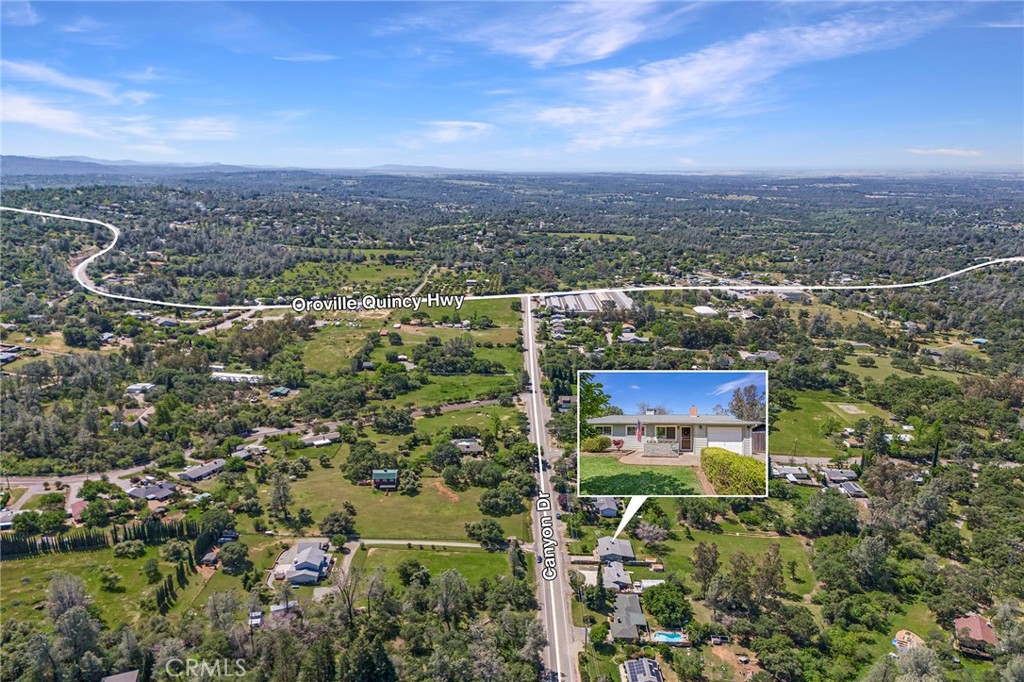
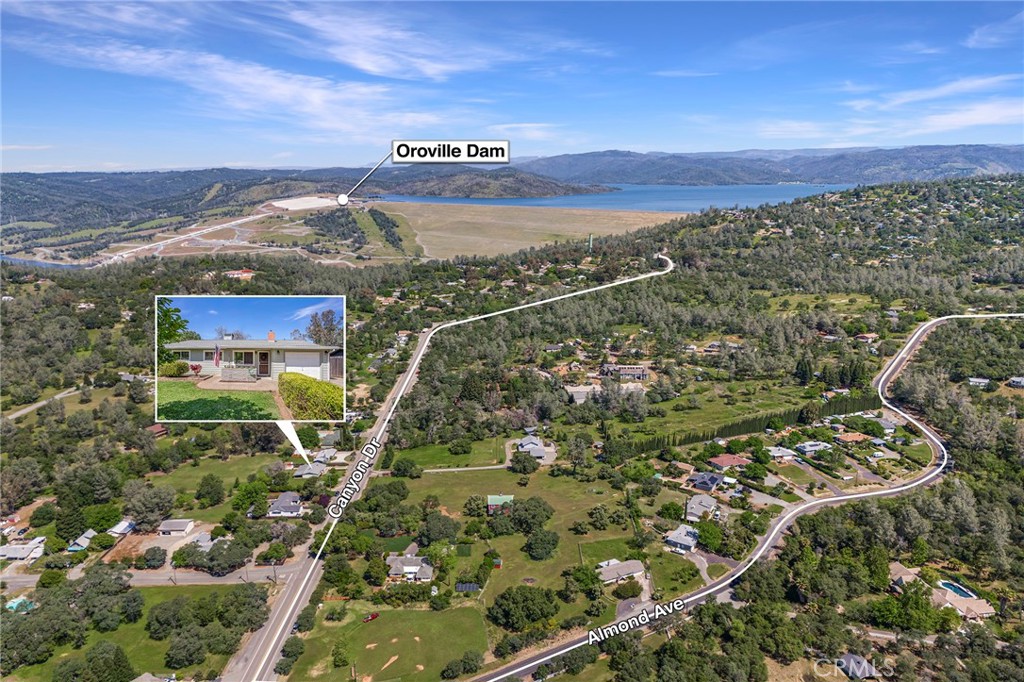
Aerial view of a green property along Canyon Drive, with an inset showing the single-story home.
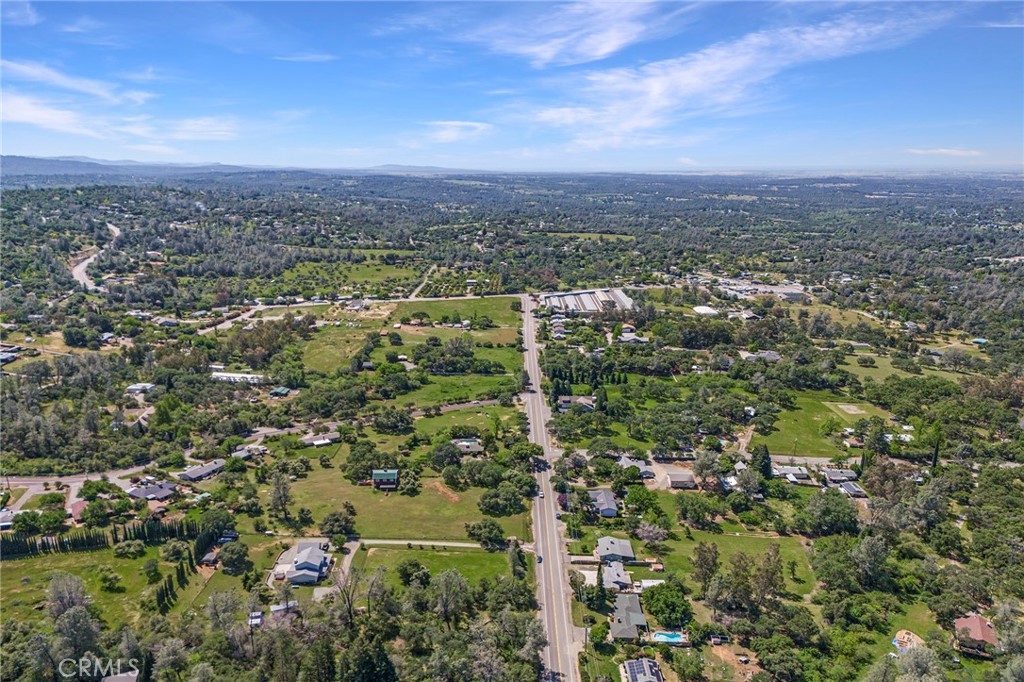
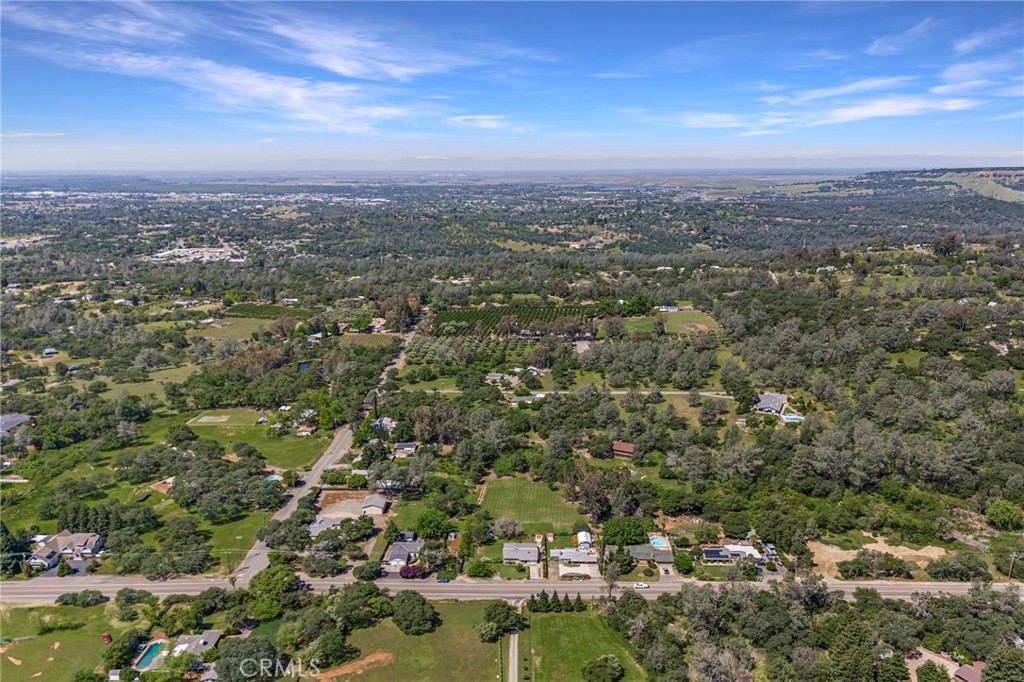
Aerial view of homes and green fields along a main road, with distant hills.
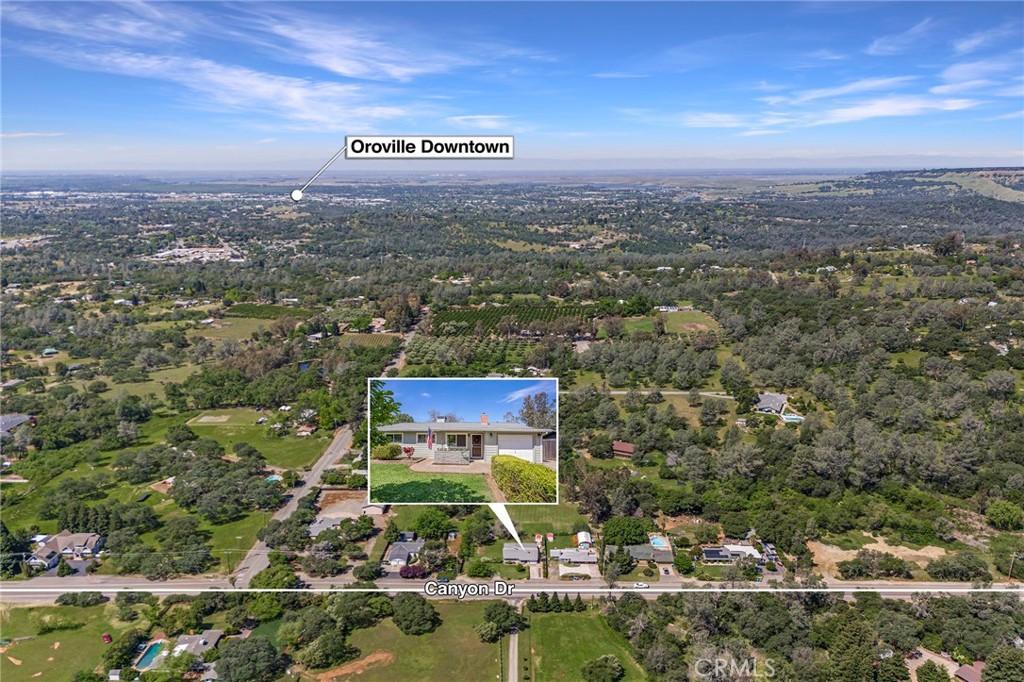
Aerial view of a Canyon Drive home amid countryside, with Oroville in the distance.
Aerial view of rural homes and orchards with wooded hills and a valley beyond.
Aerial view of homes along Canyon Drive, with a single-story home inset and Oroville Dam labeled in the distance.
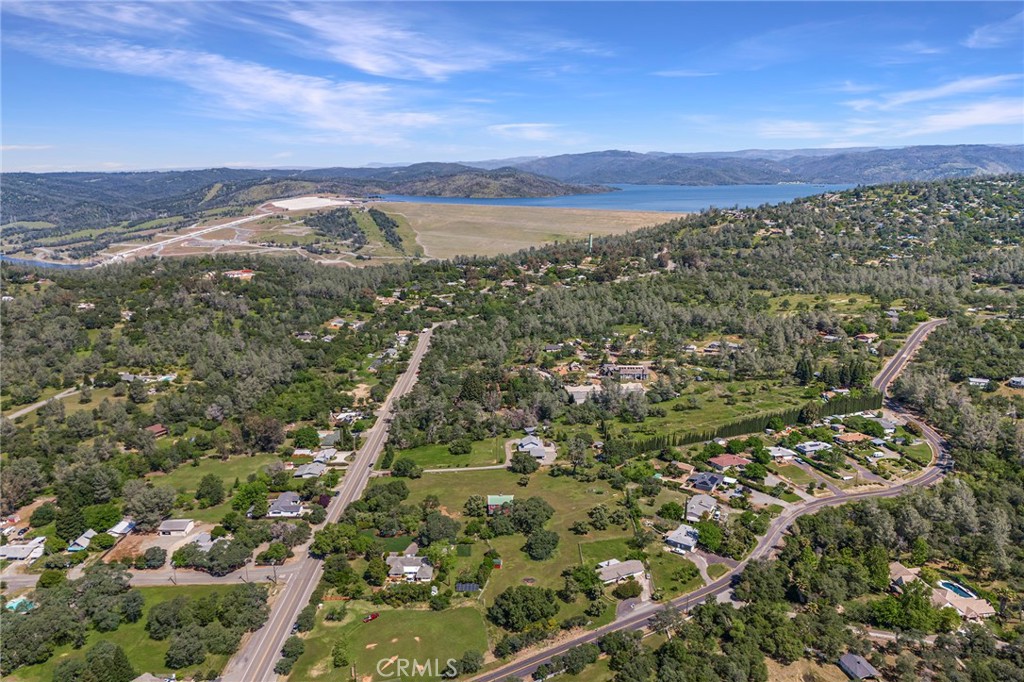
Aerial view of homes and wooded hills beside a large body of water.
SEE ALL PHOTOS
Single-story gray house with a white garage door, brick chimney, and American flags by the entrance.
Single-story gray house with a white garage door, front lawn, and American flag.
Single-story gray home with an attached garage and American flag at dusk.
Single-story ranch home with attached garage, broad driveway, and landscaped front lawn.
Single-story gray-green home with a white garage, American flag, and broad front lawn.
Single-story home with a gray roof, landscaped lawn, small porch, and American flag.
Backyard with a broad lawn, mature trees, landscaping rocks, and a patio beside a single-story home.
Single-story ranch-style home with an attached garage and landscaped front yard across the street.
Single-story home with a wide driveway, white garage door, trimmed hedges, and wooden side fence.
Single-story gray house with a white garage, American flag, and hedge-lined driveway.
Home exterior with covered entry, American flag, brick planter, and landscaped front lawn.
Home entrance with a covered porch, wreath-adorned wood door, American flag, and purple flowers.
Covered front porch with a brick flower planter overlooking a tree-shaded lawn and American flag.
Floor plan showing three bedrooms, two bathrooms, kitchen, dining and living areas, laundry, and garage.
Living room with a stone-tiled fireplace, wall-mounted television, hardwood floor, and wooden entry door.
Living room with stone-tiled fireplace, black stove, cream seating, and hardwood floors.
Vacant living room with hardwood floors, tiled wood-stove fireplace, wall-mounted TV, and ceiling fan.
Mostly empty living room with polished wood floors, a ceiling fan, and a wooden entry door.
Living room with hardwood floors, tiled fireplace and stove, wall-mounted television, and sliding glass doors.
Kitchen with honey-colored cabinets and sliding glass doors opening to a covered patio and pool.
U-shaped kitchen with honey-colored cabinets, white appliances, and a multicolored tile backsplash.
Kitchen with honey-colored cabinets, white countertops, and a multicolored tile backsplash.
Kitchen with light wood cabinets, white appliances, tile flooring, and a small dining table.
Dining area with a glass-front china cabinet, opening to a living room with a fireplace.
Dining room with a set table, cream chairs, stained-glass pendant, and sliding glass door to a balcony.
Dining area with a stained-glass pendant, built-in cabinet, and sliding door to a covered patio.
Kitchen with honey-colored cabinets and a window, viewed from a hallway with wood flooring.
Hallway with hardwood floors and a dark wood accent wall, looking into a bedroom.
Bedroom with a white-quilted bed, blue pillows, ceiling fan, and bathroom visible through the doorway.
Staged bedroom with a tufted headboard, white bedding, hardwood floors, and a window with blinds.
Furnished bedroom with a white quilted bed, teal pillows, hardwood floors, and a window with patterned curtains.
Bathroom with a tiled vanity, wood cabinets, and a tub-shower beneath a window.
Bathroom with a wood vanity, wide mirror, and floral-patterned shower curtain.
Empty carpeted room with a window and decorative ceiling light.
Empty carpeted bedroom with white double closet doors and a decorative ceiling light.
Empty bedroom with wood flooring, ceiling fan, and a window overlooking the yard.
Staged bedroom with a large bed, louvered closet doors, hardwood floors, and a ceiling fan.
Empty bedroom with hardwood floors, louvered closet doors, and a ceiling fan.
Staged bedroom with a king-size bed, navy bedding, wood floors, and a window overlooking greenery.
Empty bedroom with hardwood floors, ceiling fan, and a wide window with blinds.
Vacant room with a wood-plank accent wall, hardwood floors, and a window.
Bathroom with a white pedestal sink, wall mirror, and open wooden door.
Laundry room with washer and dryer beneath white cabinets and a small curtained window.
Laundry area with a counter and wire shelving beside a bathroom and honey-colored kitchen.
Covered patio with concrete steps, green railing, and sliding glass door.
Covered concrete patio with white beams and posts overlooking a grassy, tree-lined yard.
Grassy backyard viewed from a covered patio, with mature trees and a metal shed.
Covered concrete patio beside a home, with exposed beams, several windows, and steps to a door.
Single-story home beyond a broad grassy yard, shaded by a large leafless tree.
Single-story home behind a broad grassy yard, framed by a large leafless tree at dusk.
Rear of a single-story home with a broad covered patio overlooking a grassy yard.
Single-story home beyond a broad lawn, with hedges, a covered patio, and an American flag.
Backyard with a broad grassy lawn, chain-link gate, and mature trees.
Single-story home and covered patio beside a broad lawn shaded by mature trees.
Grassy yard beside a gray-green house, with a covered carport, shed, and mature trees.
Grassy backyard with mature trees, a storage shed, and a covered carport.
Backyard with a broad lawn, large mature tree, and covered patio along the house.
Backyard with a broad lawn, large shade tree, and fenced perimeter.
Backyard with a broad lawn, mature trees, and a small storage shed.
Pale blue-gray backyard shed with a corrugated roof, white door, and trees behind it.
Grassy backyard with an open chain-link gate, mature trees, and a small shed.
Grassy backyard with chain-link fencing, a gate, mature trees, and a storage shed.
Aerial view of a single-story home with a large covered patio, fenced yard, and sheds.
Aerial view of a single-story gray-roofed home with a fenced yard and driveway.
Aerial view of a single-story home and landscaped lot outlined along Canyon Drive.
Aerial view of a green property along Canyon Drive, with an inset showing the single-story home.
Aerial view of homes and green fields along a main road, with distant hills.
Aerial view of a Canyon Drive home amid countryside, with Oroville in the distance.
Aerial view of rural homes and orchards with wooded hills and a valley beyond.
Aerial view of homes along Canyon Drive, with a single-story home inset and Oroville Dam labeled in the distance.
Aerial view of homes and wooded hills beside a large body of water.
Bought with General NONMEMBER with NONMEMBER MRML and Listed by Brian Voigt CA DRE# 01700708 with Re/Max Home and Investment 5305142901
Sold

142 Canyon Drive

142 Canyon Drive, Oroville, CA 95966

$332,000
Don't miss out on the opportunity to own this beautifully maintained and updated home in a great neighborhood. With all of the recent upgrades, you can move in and enjoy right away. The spacious covered patio and large backyard provide the perfect space for outdoor entertaining and relaxation. And with the convenient location near the marina, winery, and other local attractions, you'll always have something fun to do. Pride in ownership best describes this fantastic home! Wonderful neighborhood only 2.5 miles from Bidwell Marina! Or maybe take a walk to Lone Creek Winery and enjoy their monthly events! Over the years the sellers have replaced the central heat & air system, cement board lap siding on the exterior, dual pane windows throughout, updated roof, new 200 amp main panel, new hot water heater, complete kitchen remodel & updated bathrooms. You and your guests are greeted by a covered front porch and garden bed. Upon entry you arrive on beautiful hardwood floors, fireplace with pellet stove insert wrapped in travertine tile and a mounted flat screen TV included in the purchase. Off the living room is the kitchen and dining area. The remodeled kitchen offers light hickory solid wood cabinets, soft close cabinets & drawers, stainless sink, corian countertops with ceramic glass tile backsplash, built in counter range, built in oven, refrigerator, built in microwave, new vinyl flooring and dishwasher. The hardwood floors extend down the hallway with linen closet and ship lap accent wall. The bathroom offers new luxury vinyl plank flooring, new vanity with tile countertops, ship lap accent wall, updated toilet and a tub/shower combination with tiled walls. All three bedrooms are spacious. Off the dining area is the laundry room with cabinets and folding countertop and a half bath with pedestal sink and new flooring. The 865 square foot covered patio is amazing. There is a large acreage property on the back fence which offers beautiful private views of the trees and tons of wildlife! The backyard is fully fenced with a double gate entry to the backyard. Over 50 feet of parking behind the gate. Fantastic spot for an R.V., boat. trailer or maybe even a detached shop! This is not only a great home to call your own but also a lifestyle to enjoy!

3
beds

2
baths

1,092 Sq.Ft. LIVING AREA

0.41 Acres lot

Lora Trenner-Voigt

Lora Trenner-Voigt

Features & Amenities

Interior

  • total bedrooms3
  • Total bathrooms2
  • full bathroom1
  • half bathroom1
  • Laundry room Electric Dryer Hookup, Laundry Room
  • Flooring Vinyl, Wood
  • Fireplace Living Room, Pellet Stove
  • APPLIANCES Built-In Range, Dishwasher, Electric Cooktop, Electric Oven, Disposal, Microwave, Refrigerator, Dryer, Washer
  • other interior Features Built-in Features, Ceiling Fan(s), Eat-in Kitchen, All Bedrooms Down, Bedroom on Main Level

Area & Lot

  • Status Sold
  • Date Sold June 7, 2024
  • Living Area1,092 Sq.Ft.
  • Lot Area0.41 Acres
  • MLS® IDSN24086962
  • TypeResidential
  • YEAR BUILT1961
  • View DescriptionNeighborhood, Panoramic, Trees/Woods
  • School DistrictOroville Union

Exterior

  • STORIES1
  • Garage Space1.0
  • water SourcePublic
  • utilitiesElectricity Connected, Propane, Water Connected
  • PoolNone
  • roofComposition
  • lot features0-1 Unit/Acre, Back Yard, Front Yard, Sprinklers In Front, Lawn, Landscaped, Near Public Transit, Street Level
  • parkingBoat, Concrete, Direct Access, Driveway Level, Driveway, Garage Faces Front, Garage, RV Gated, RV Access/Parking
  • HEAT TYPECentral, Pellet Stove
  • AIR CONDITIONINGCentral Air
  • sewerSeptic Tank
  • SubstructureConcrete Perimeter

Financial

  • Sales Price$332,000
  • Zoning AR1

Work With Lora

It feels great to know that I am one of the top local real estate agents in Chico. My website has a ton of resources that can help you search for your new home. Feel free to use my website, free of charge and with no strings attached. If you need representation or just have any questions at all, I'm always here to help. Call me today!

Follow Me on Instagram