Search

Leave a Message

Thank you for your message. I will be in touch with you shortly.

Explore My Properties

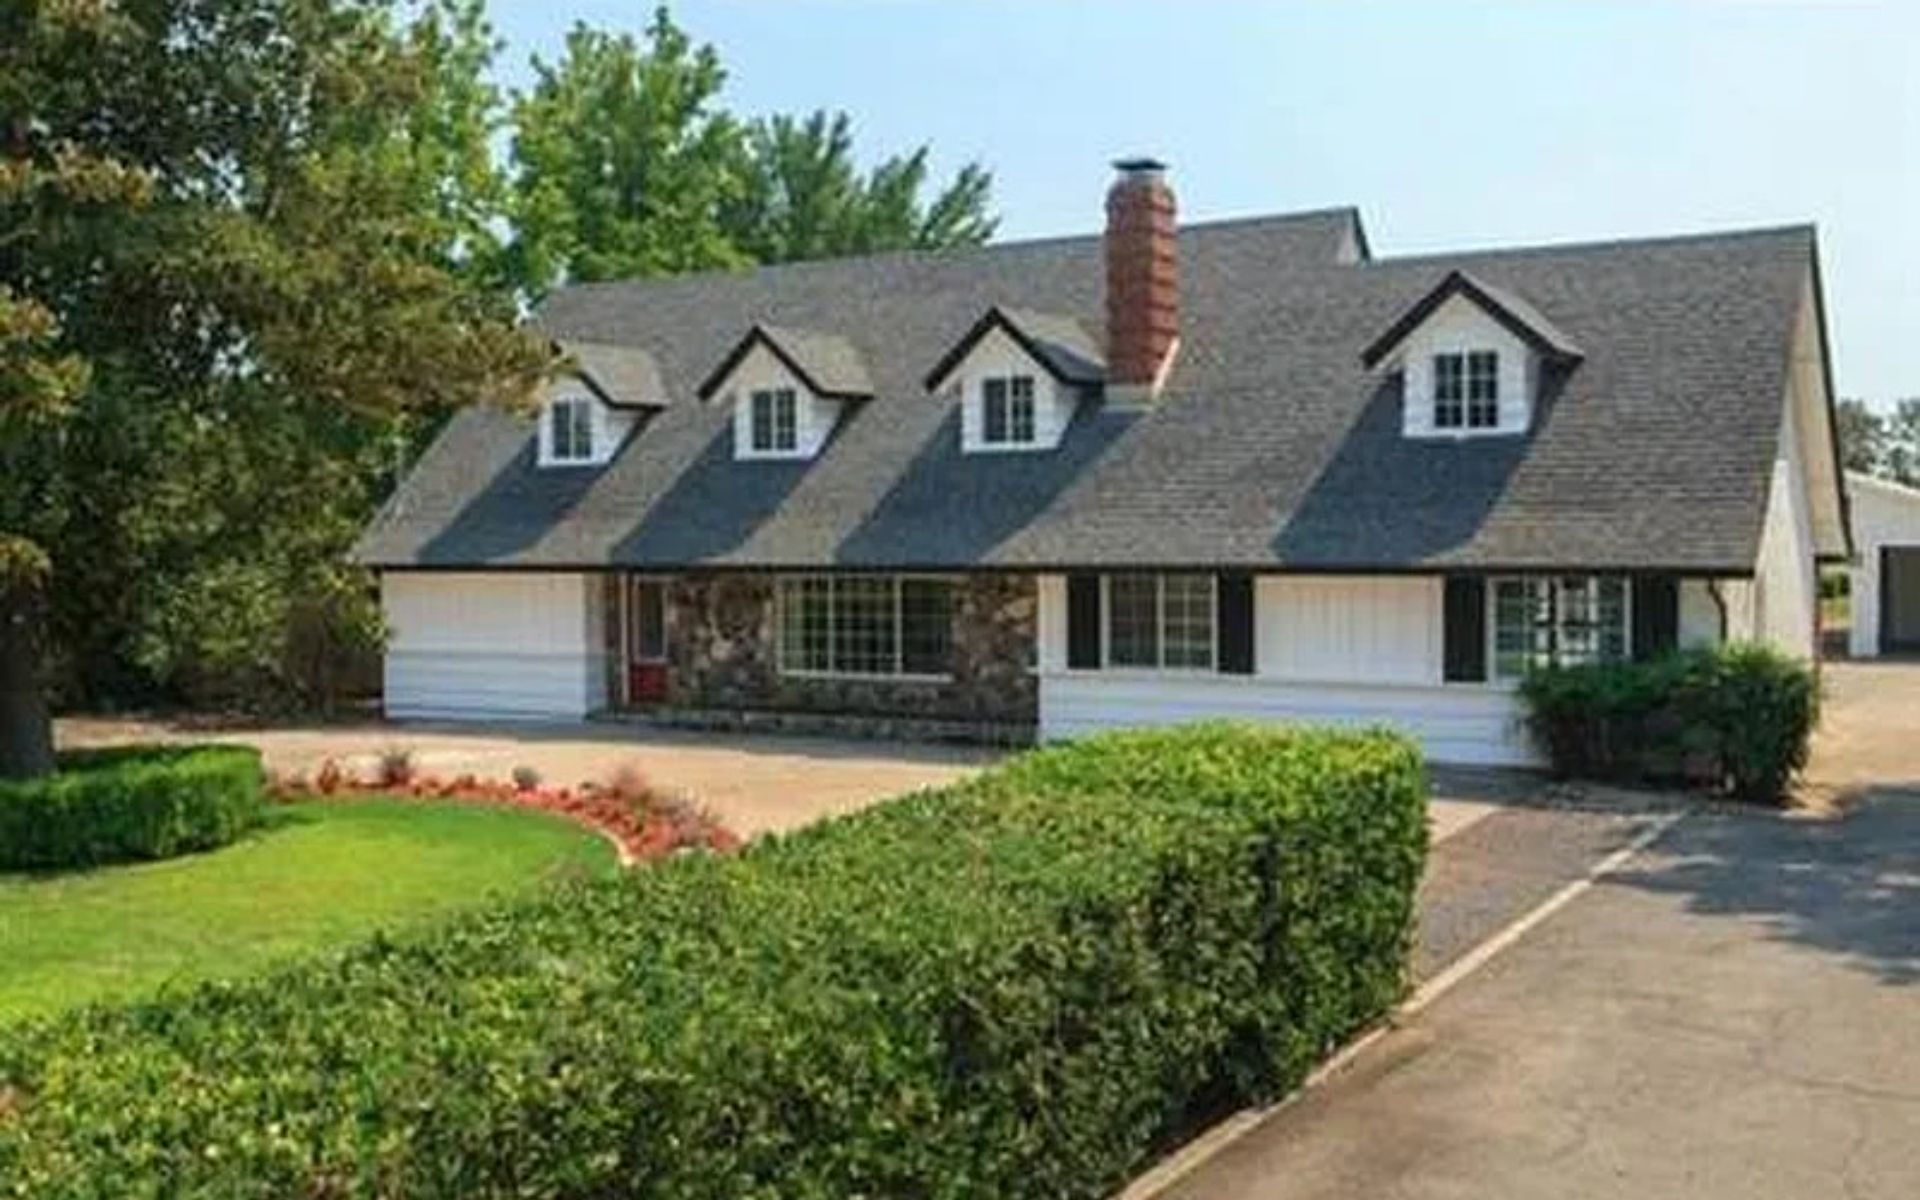
White house with four roof dormers, stone accents, and a neatly landscaped front yard.
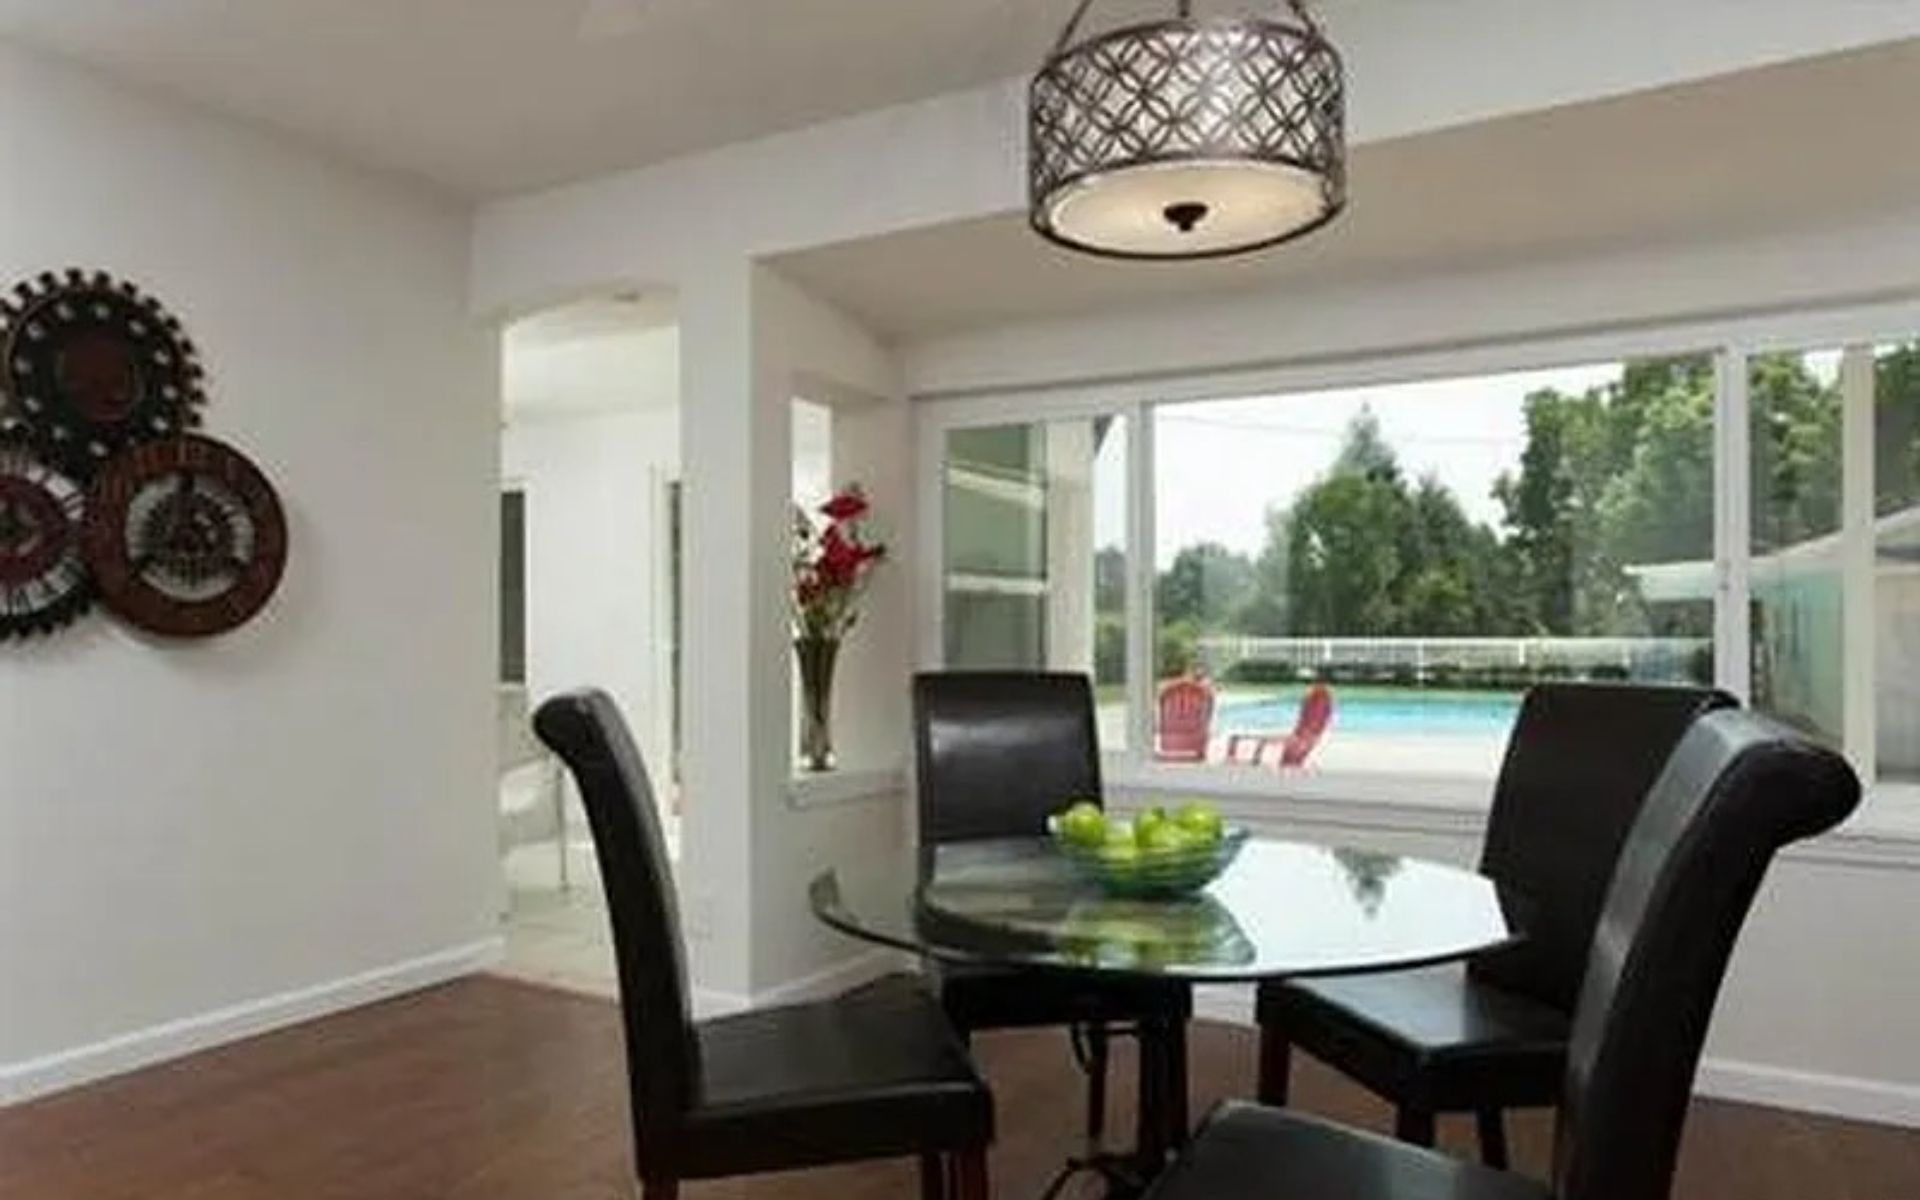

Dining area with a round glass table and black chairs overlooking a swimming pool.
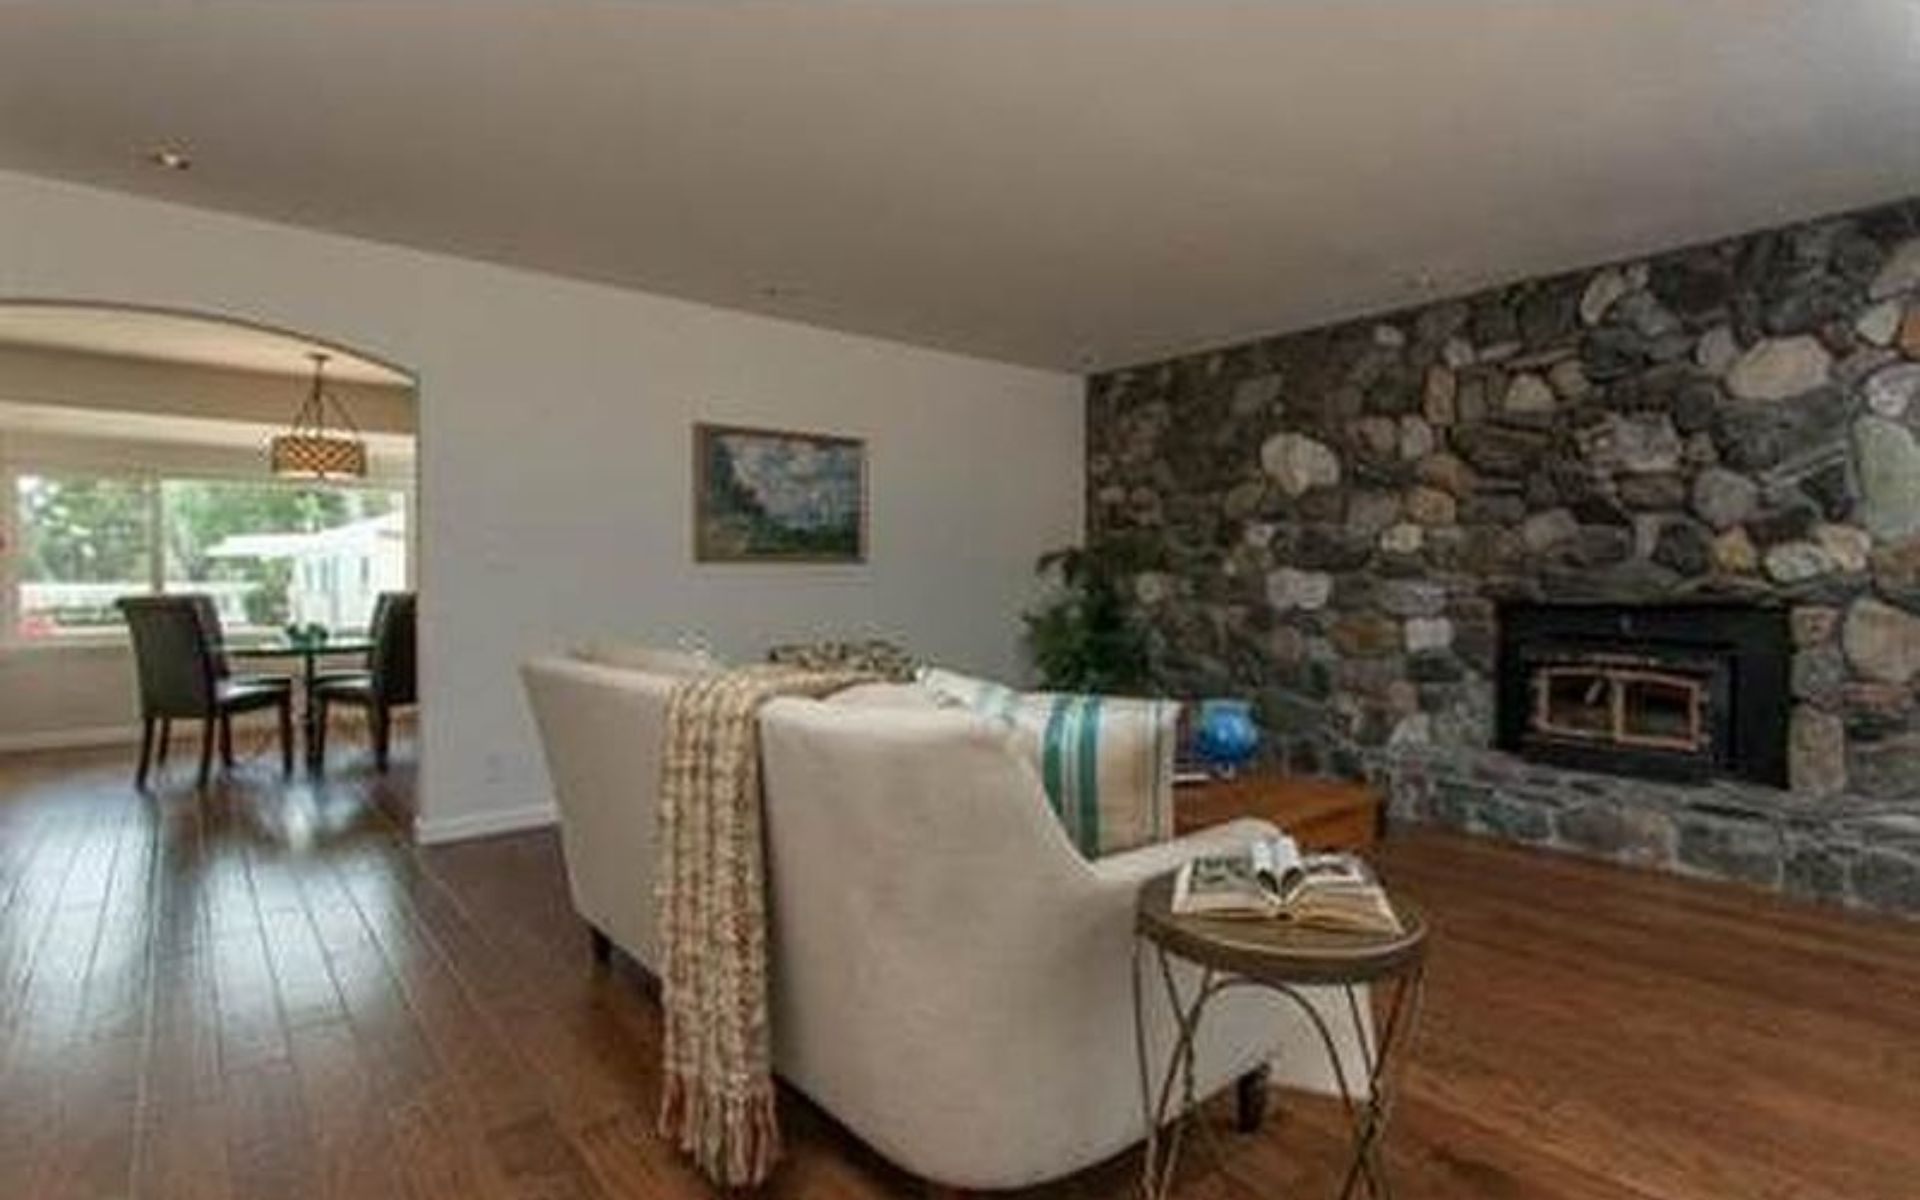
Living room with a stone fireplace, wood floors, and an adjoining dining area.
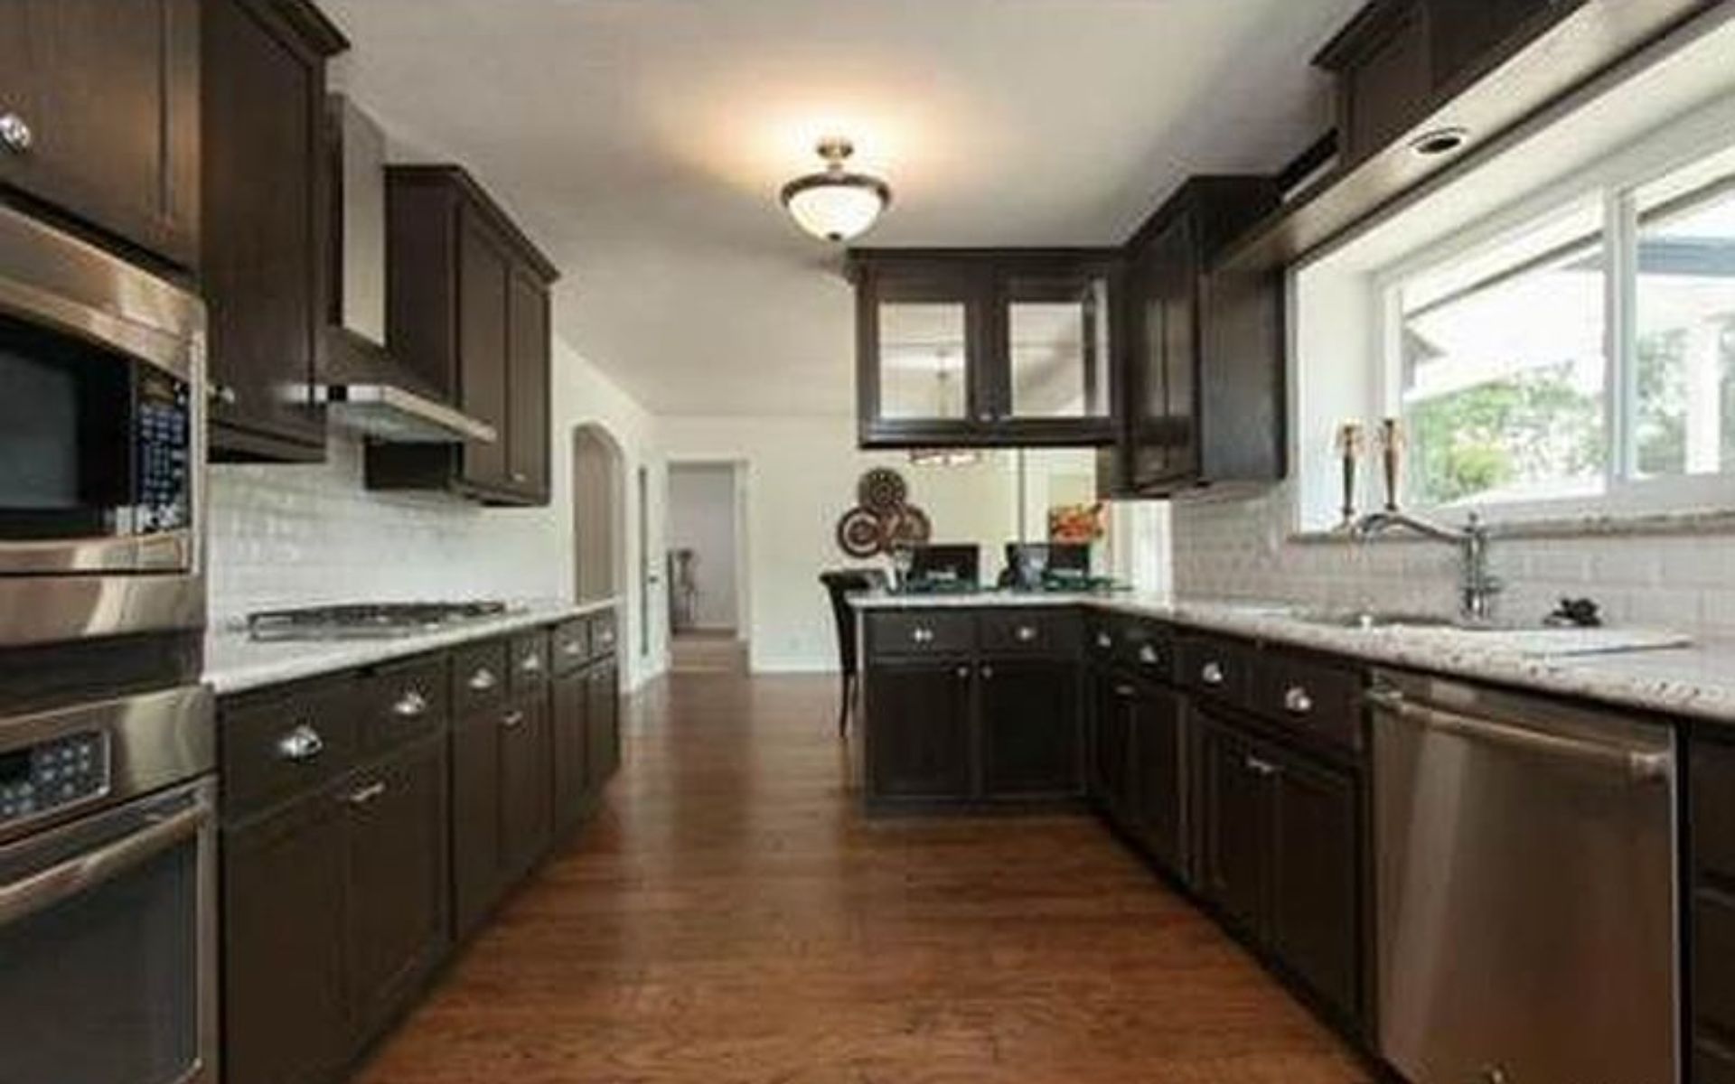
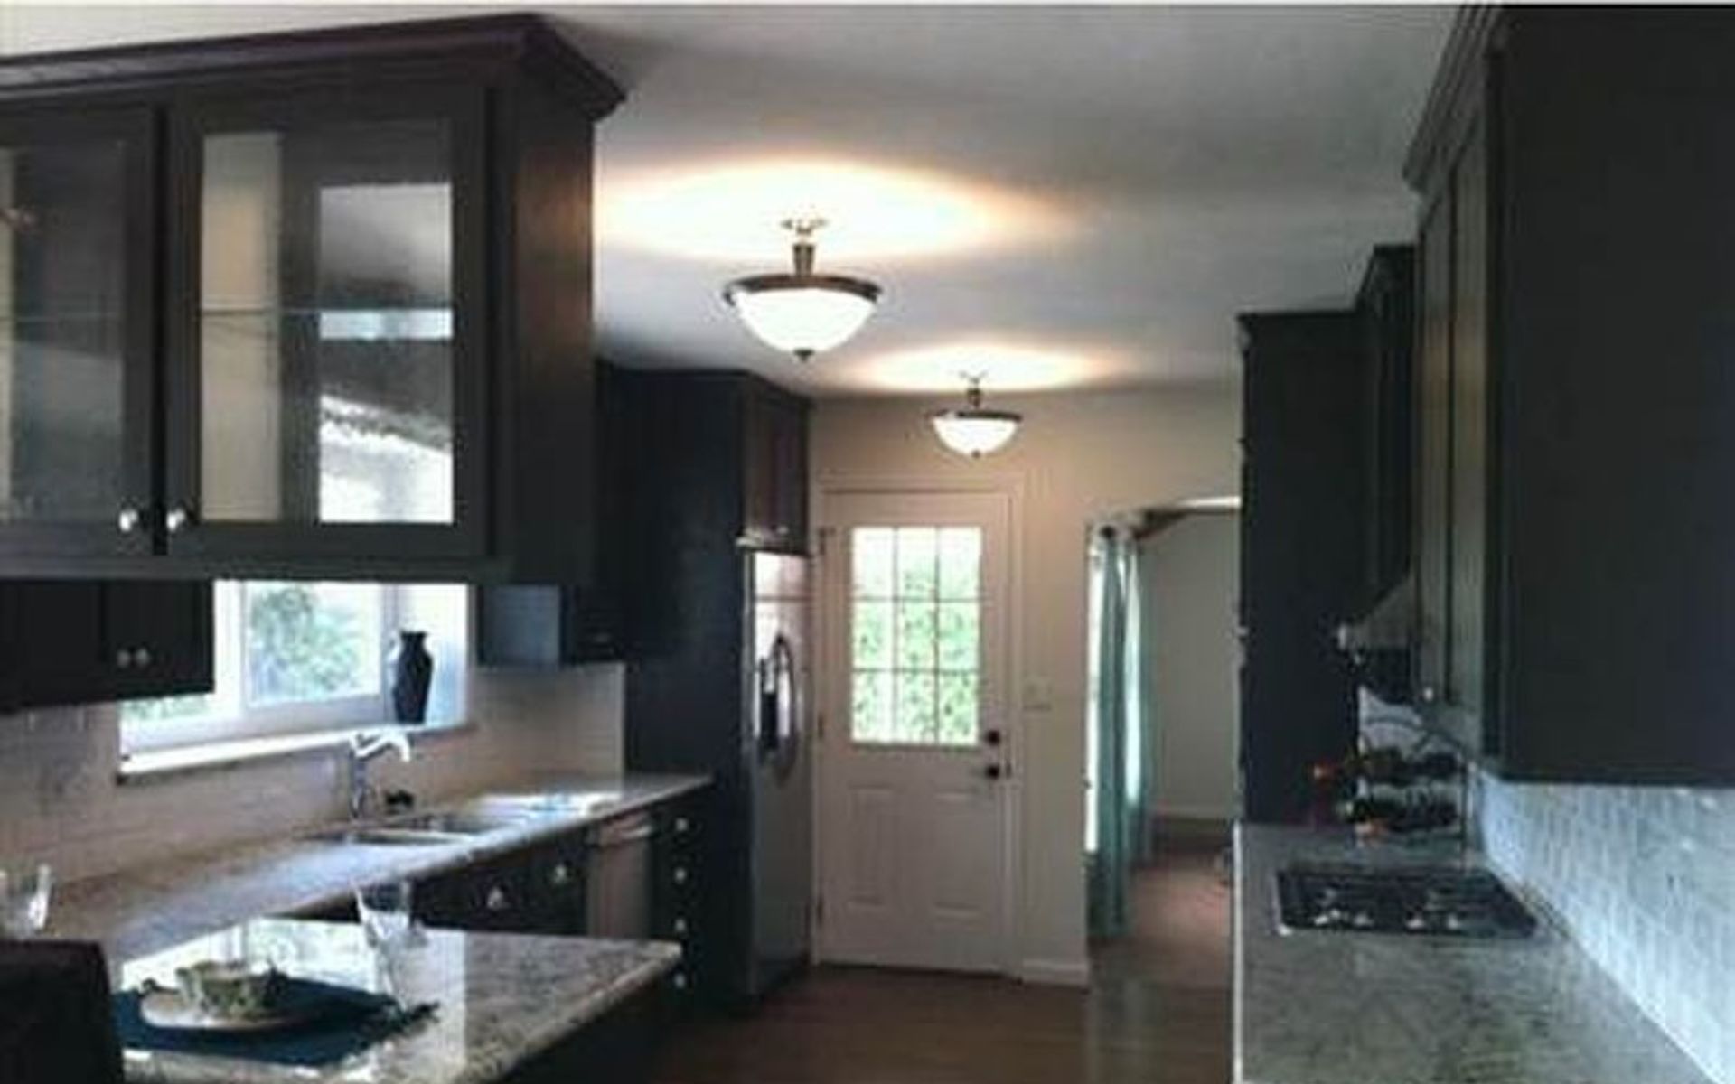

Kitchen with dark wood cabinets, stainless steel appliances, and a large window above the sink.
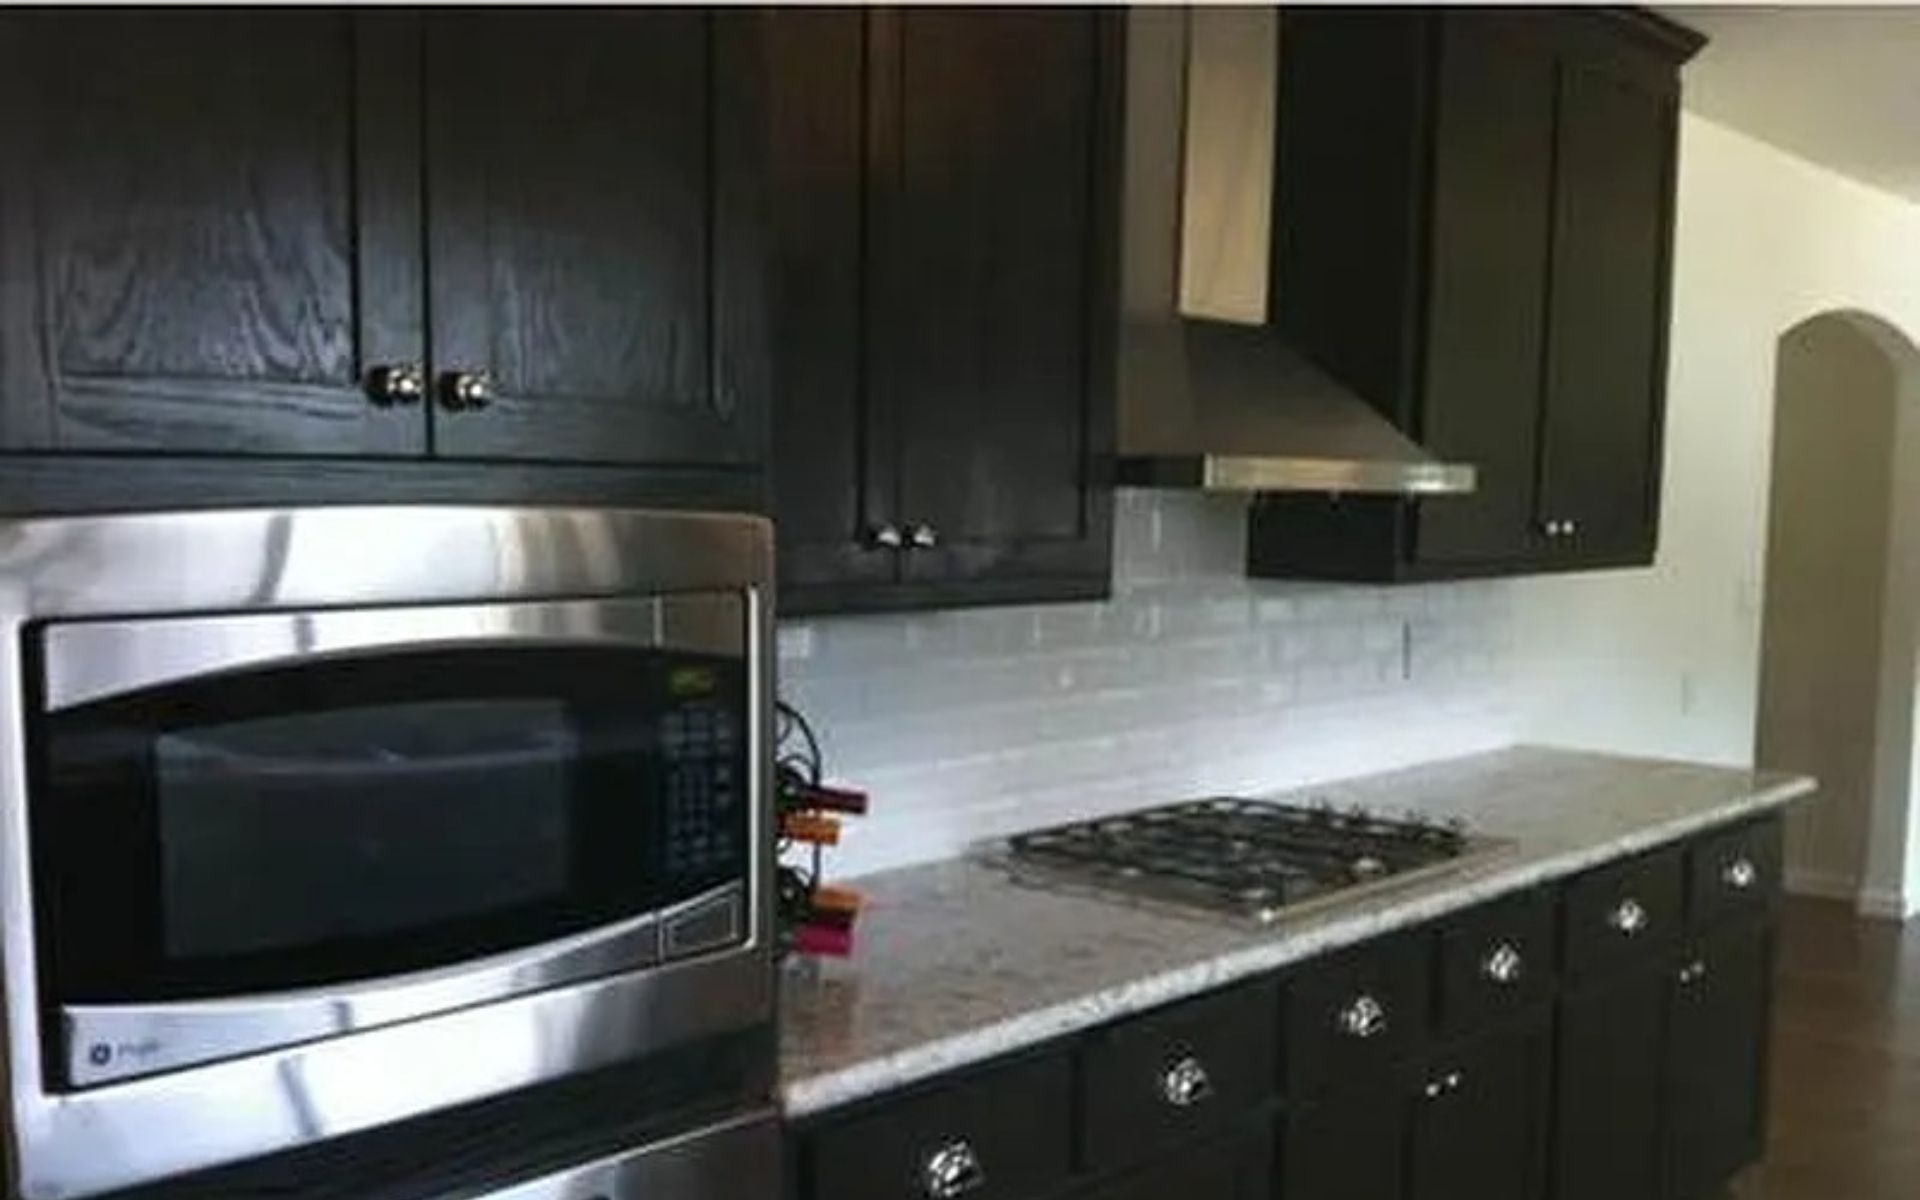

Kitchen with dark cabinets, granite counters, and stainless steel appliances.

Kitchen with dark cabinets, granite counters, gas cooktop, and a glass-paneled back door.
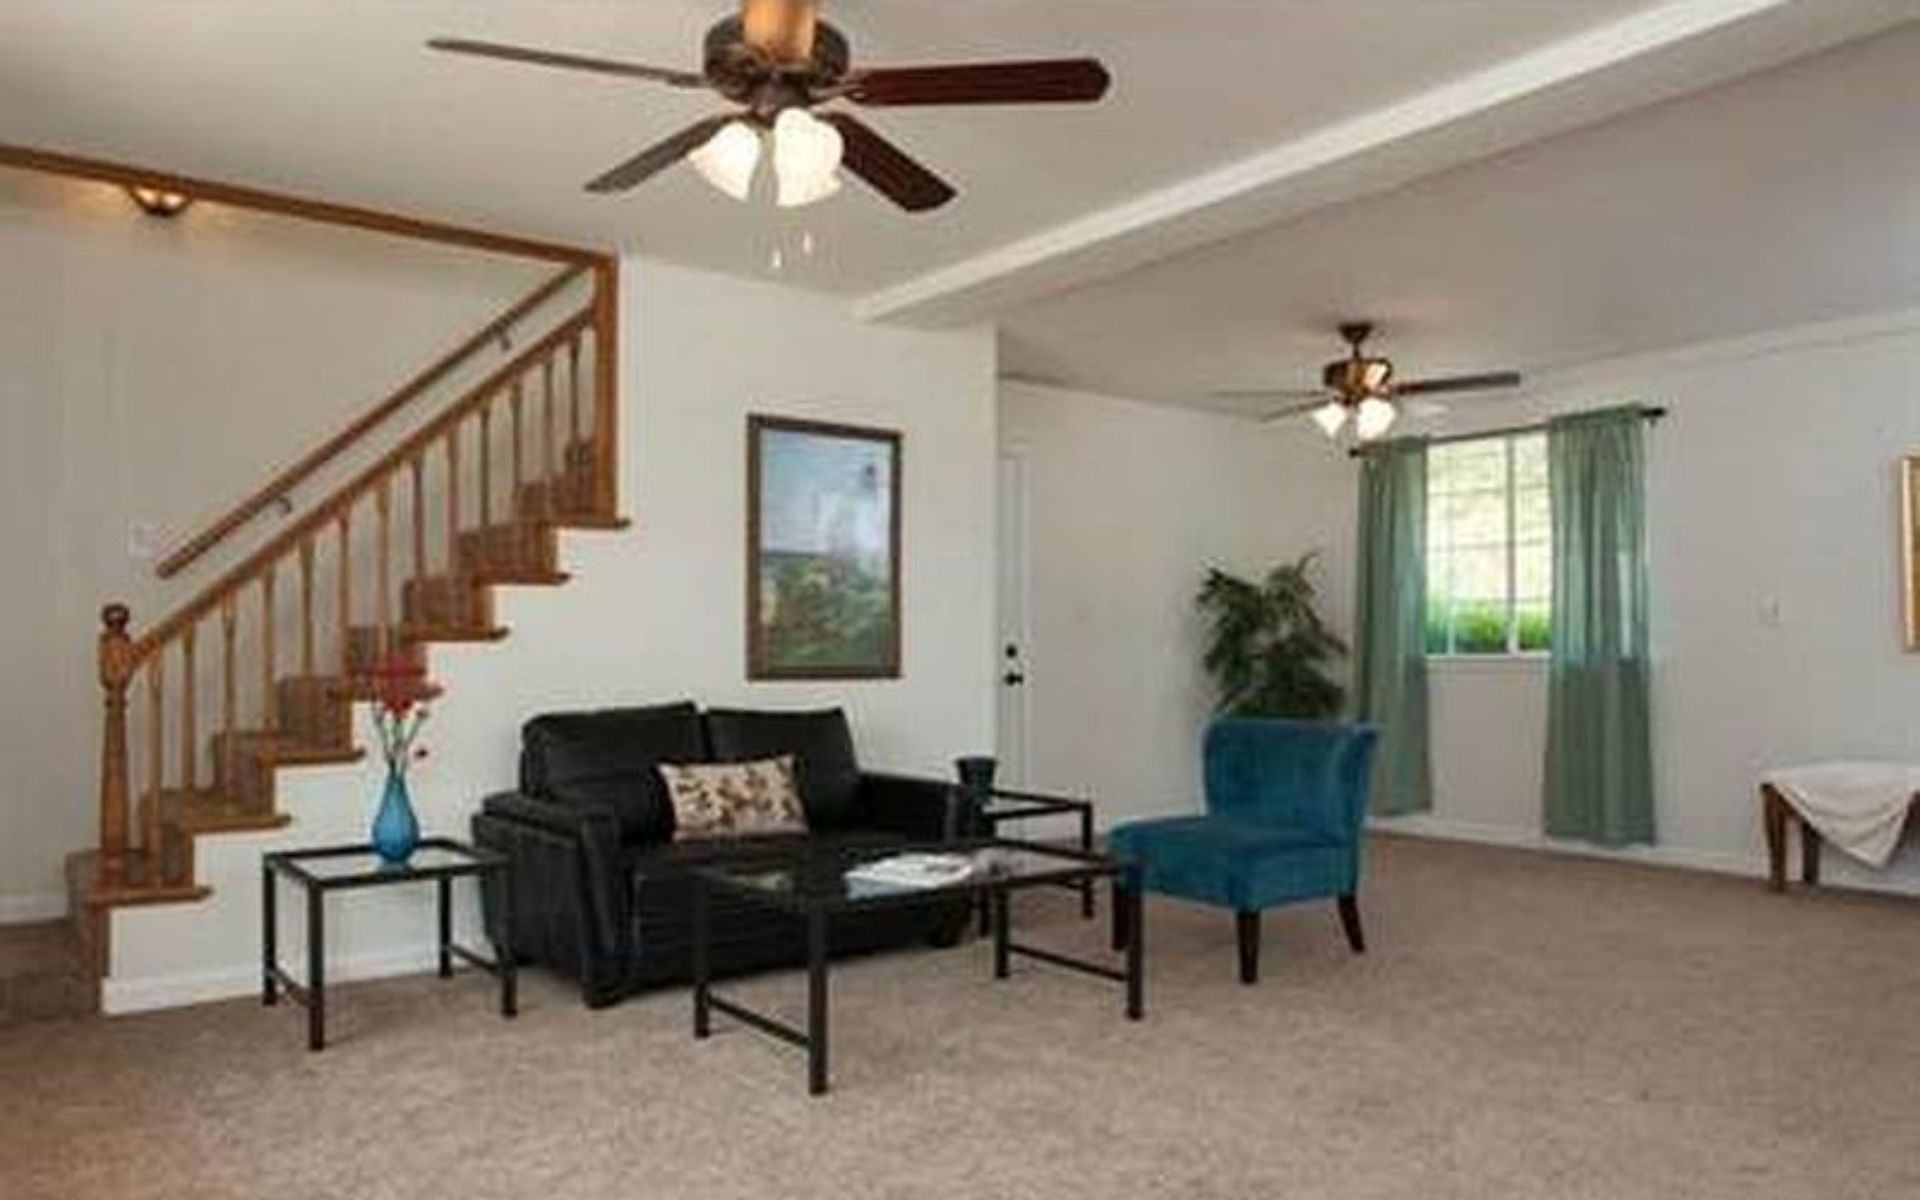

Living room with a wooden staircase, black sofa, teal chair, and beige carpet.
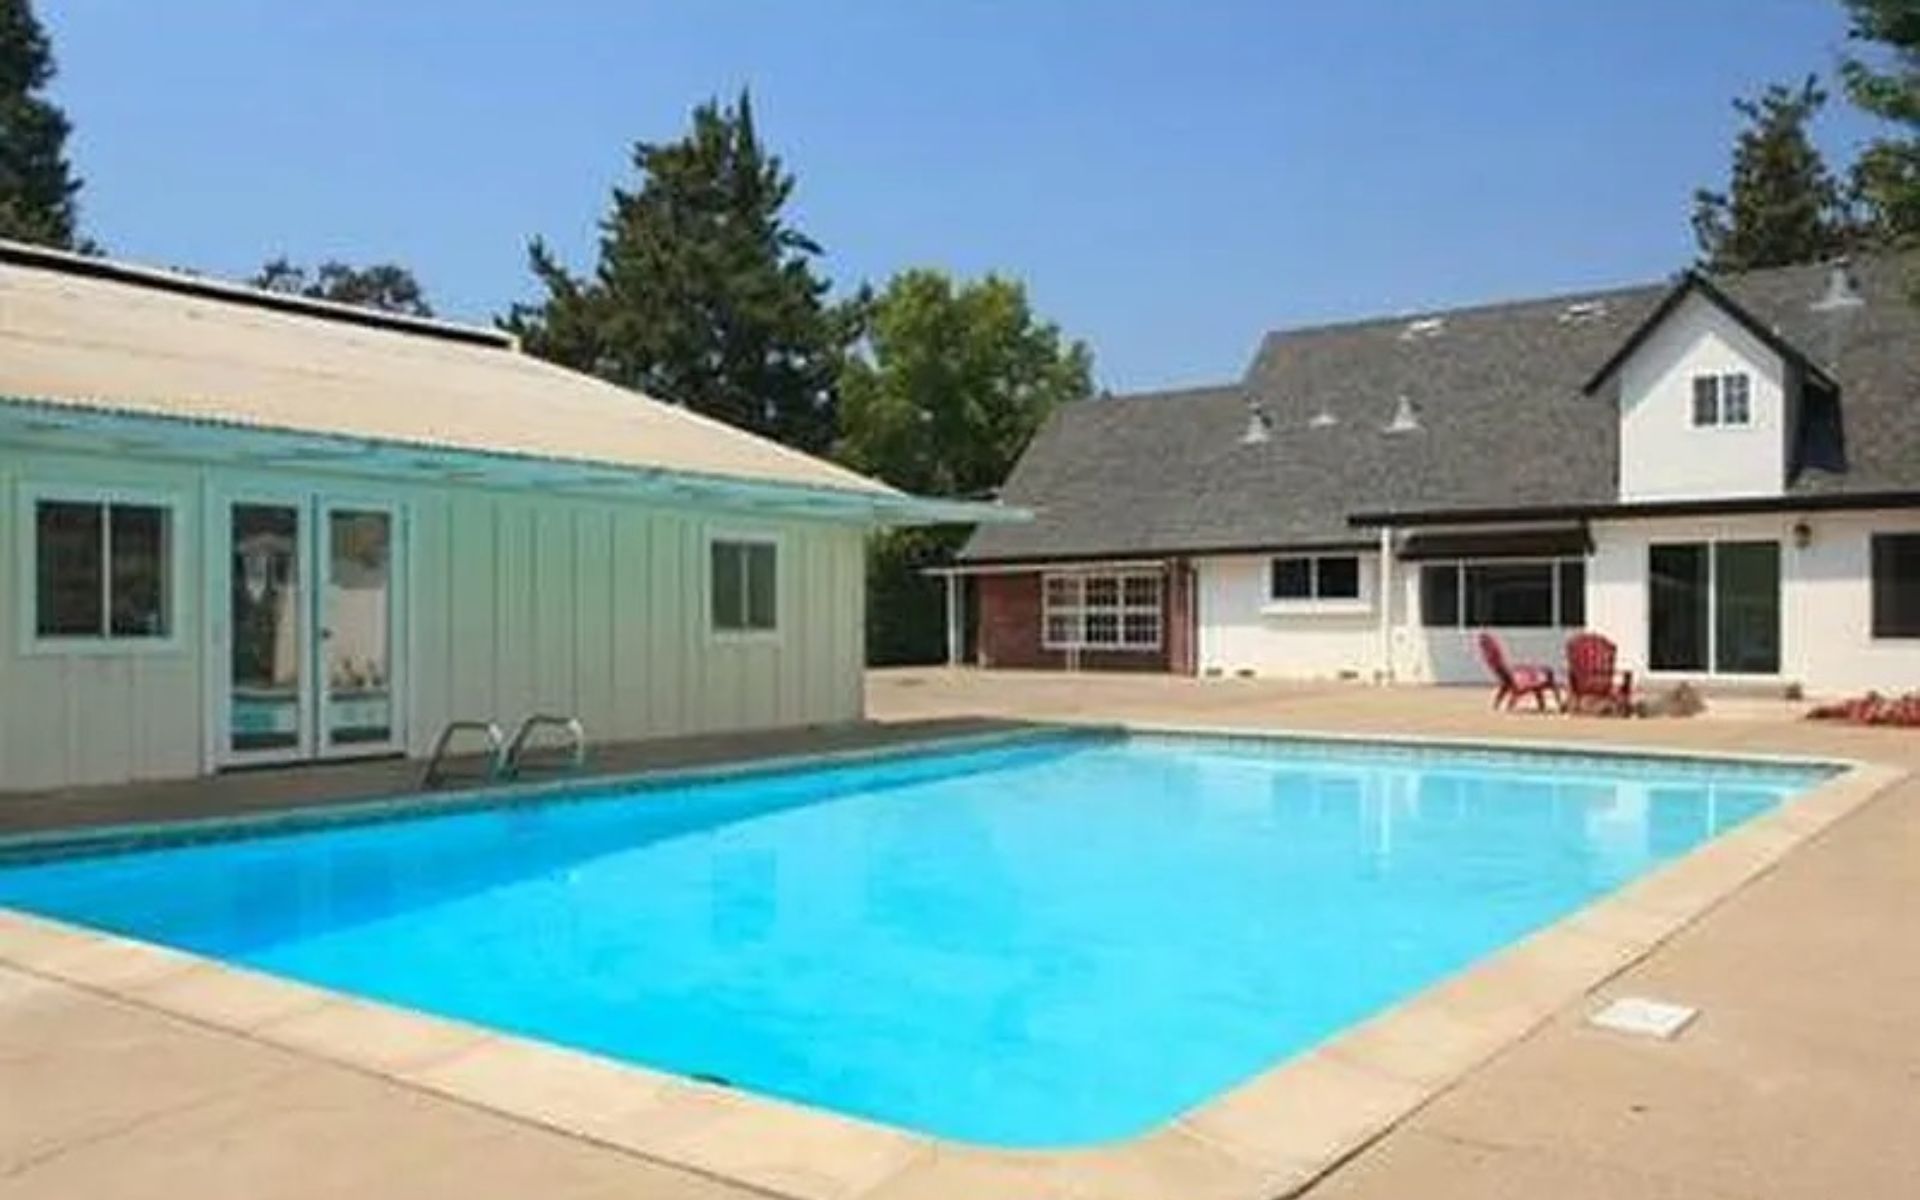

House and outbuilding beside a large rectangular swimming pool with a paved deck.
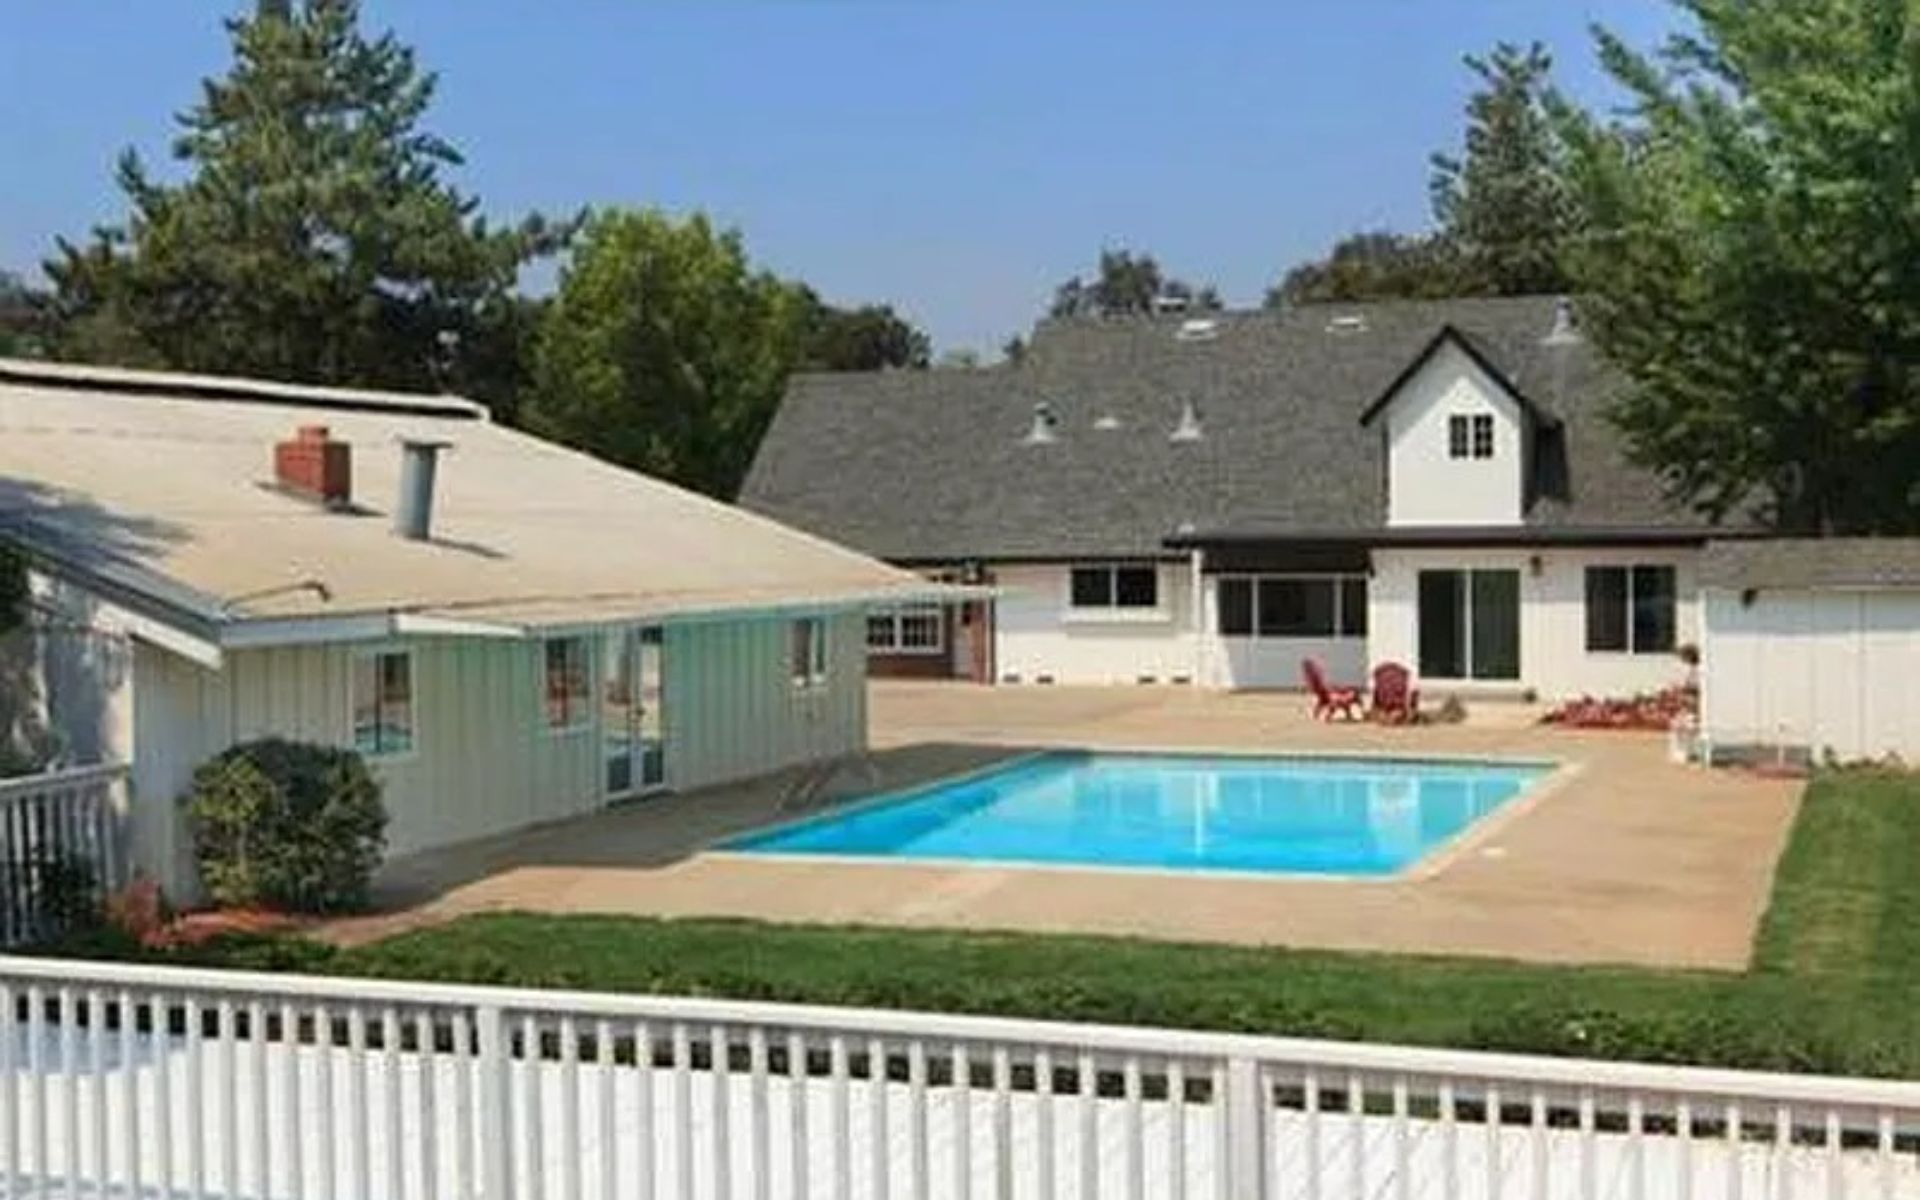

Backyard swimming pool beside a white home, with a paved deck and white fence.
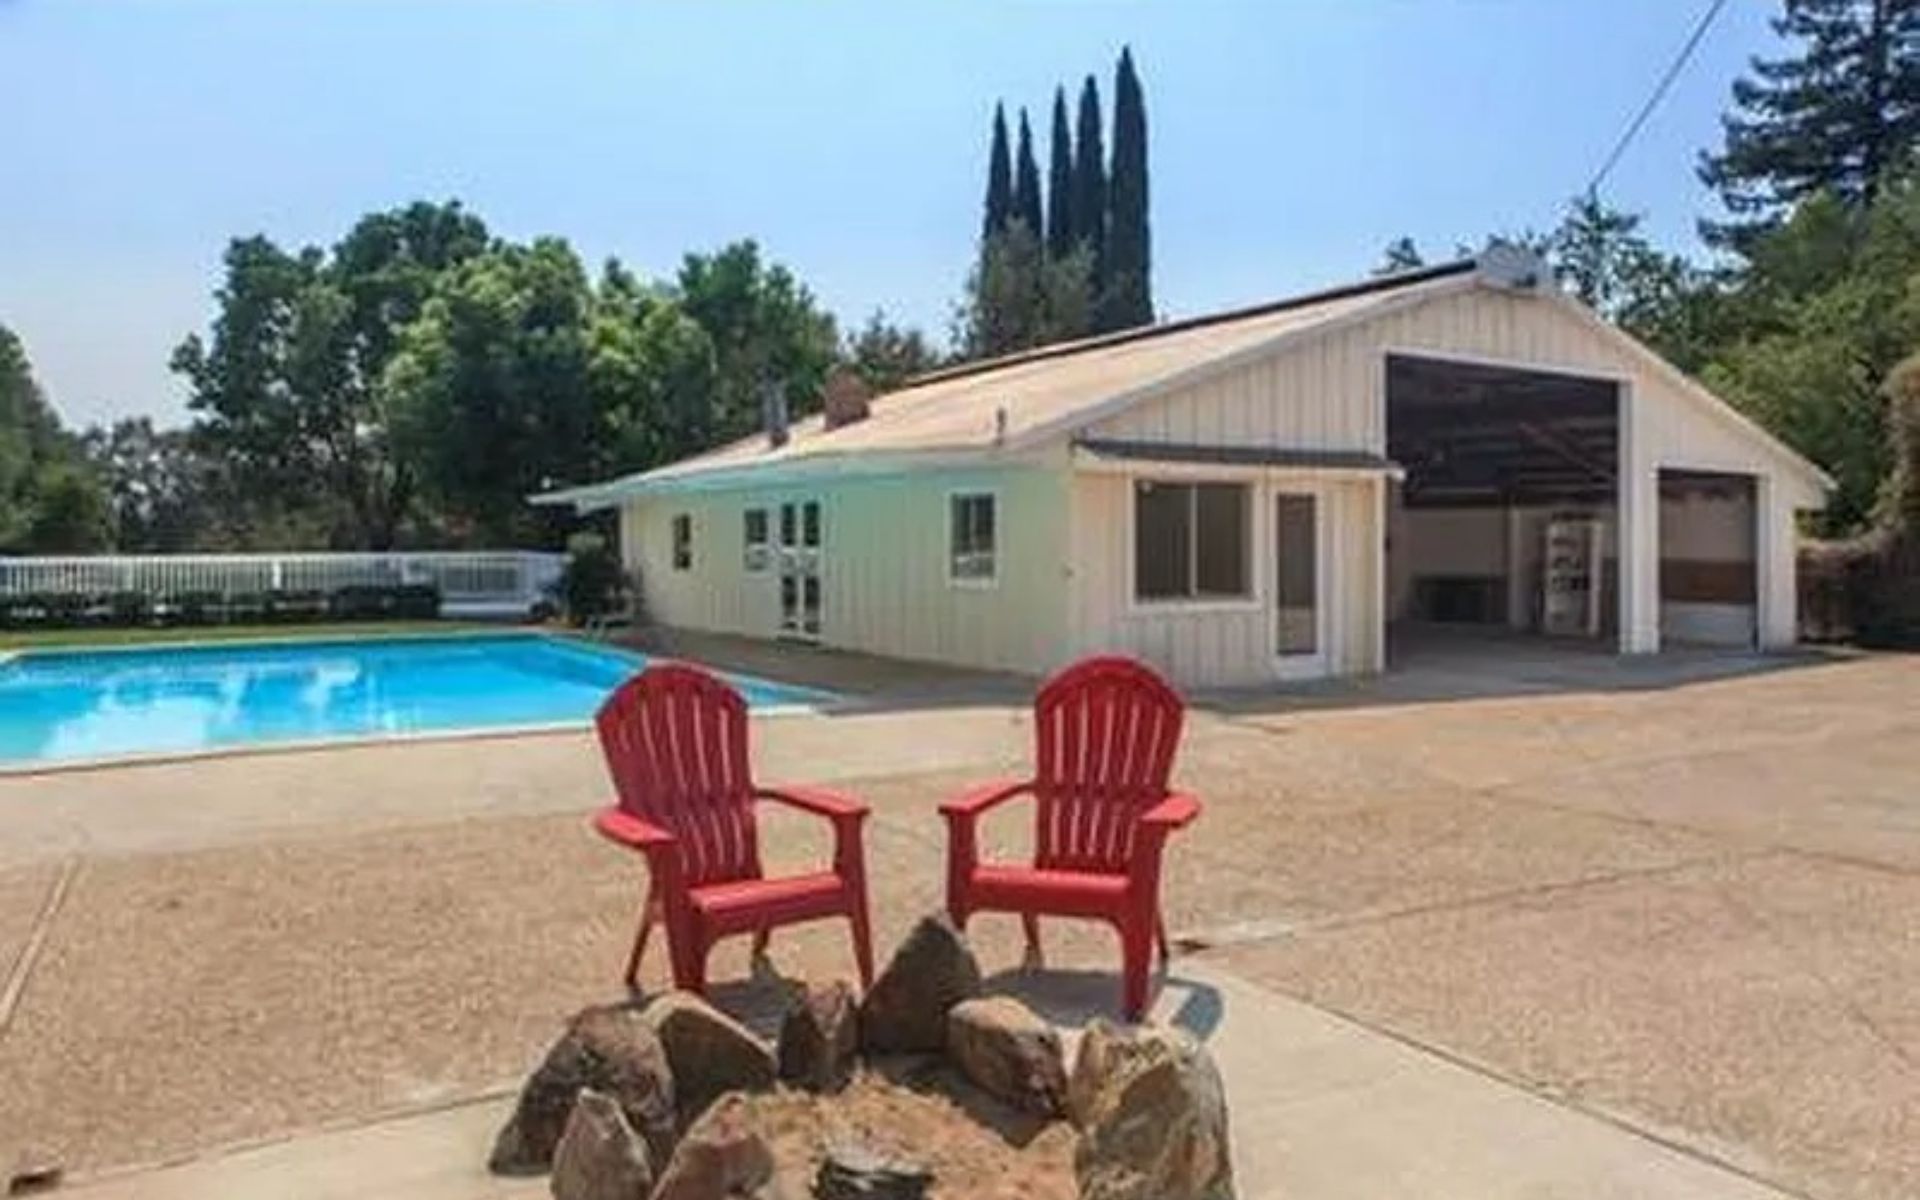

Swimming pool and paved patio with red chairs and a stone fire pit beside a large outbuilding.
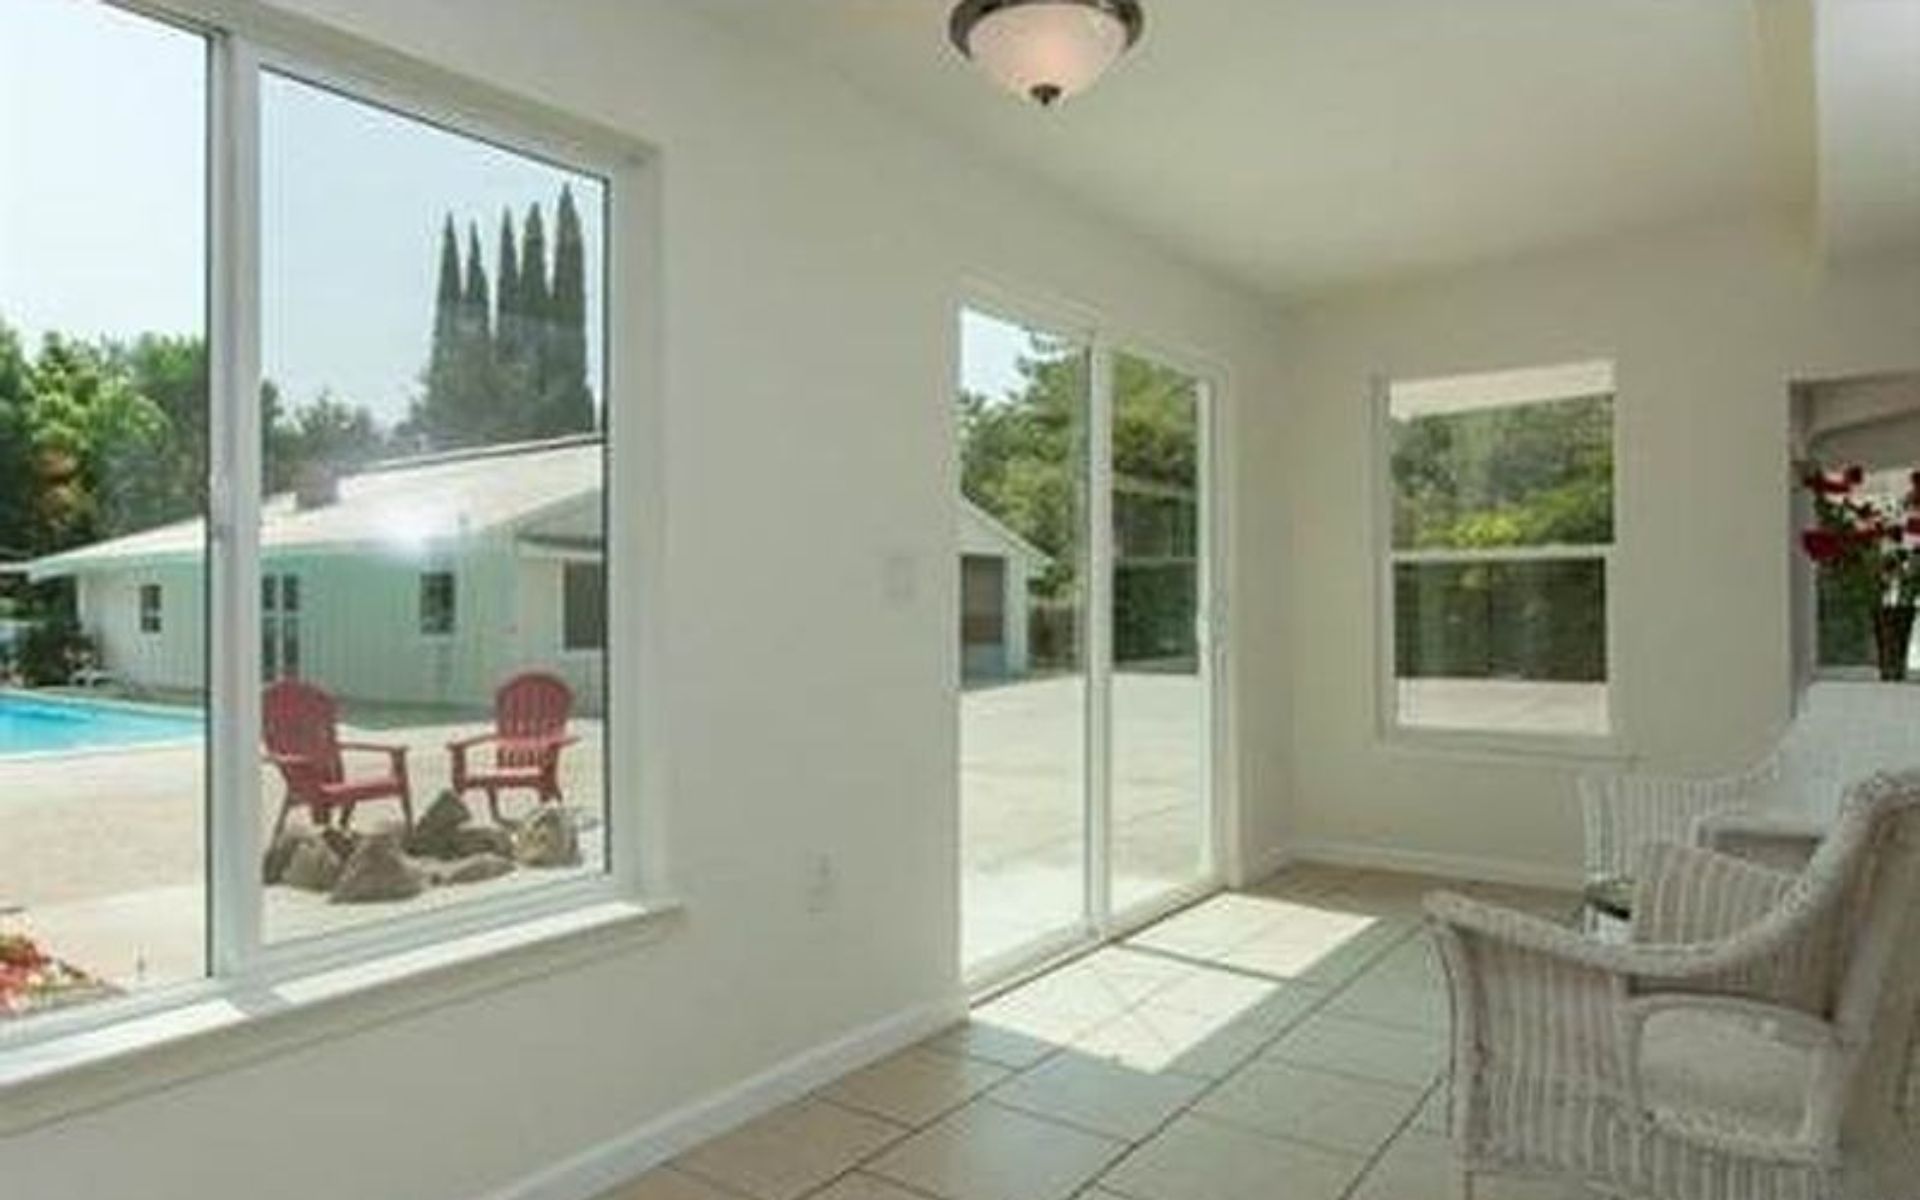

Bright sunroom with tiled floors and wicker chairs overlooking a pool and patio.
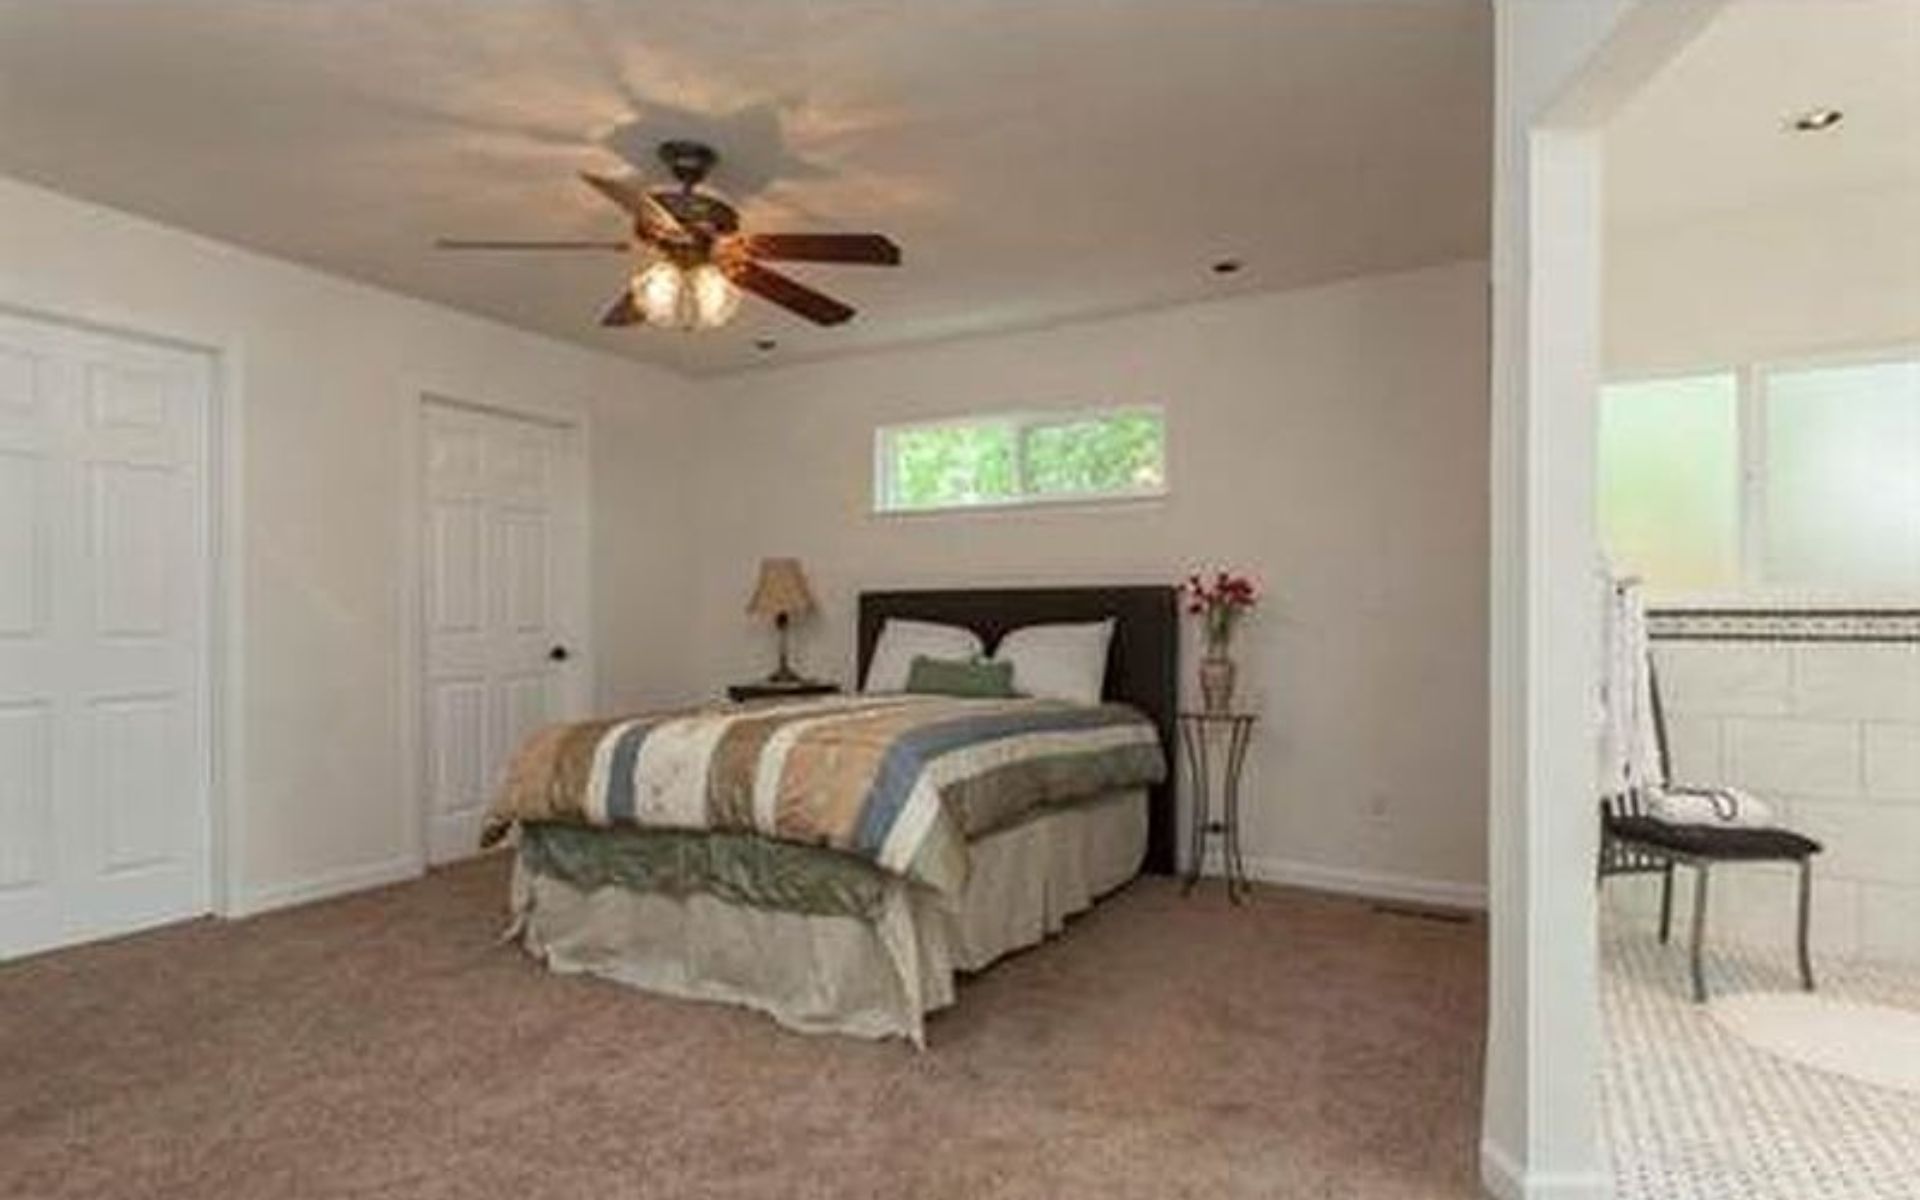

Furnished bedroom with a striped bedspread, ceiling fan, and adjoining bathroom visible through the doorway.
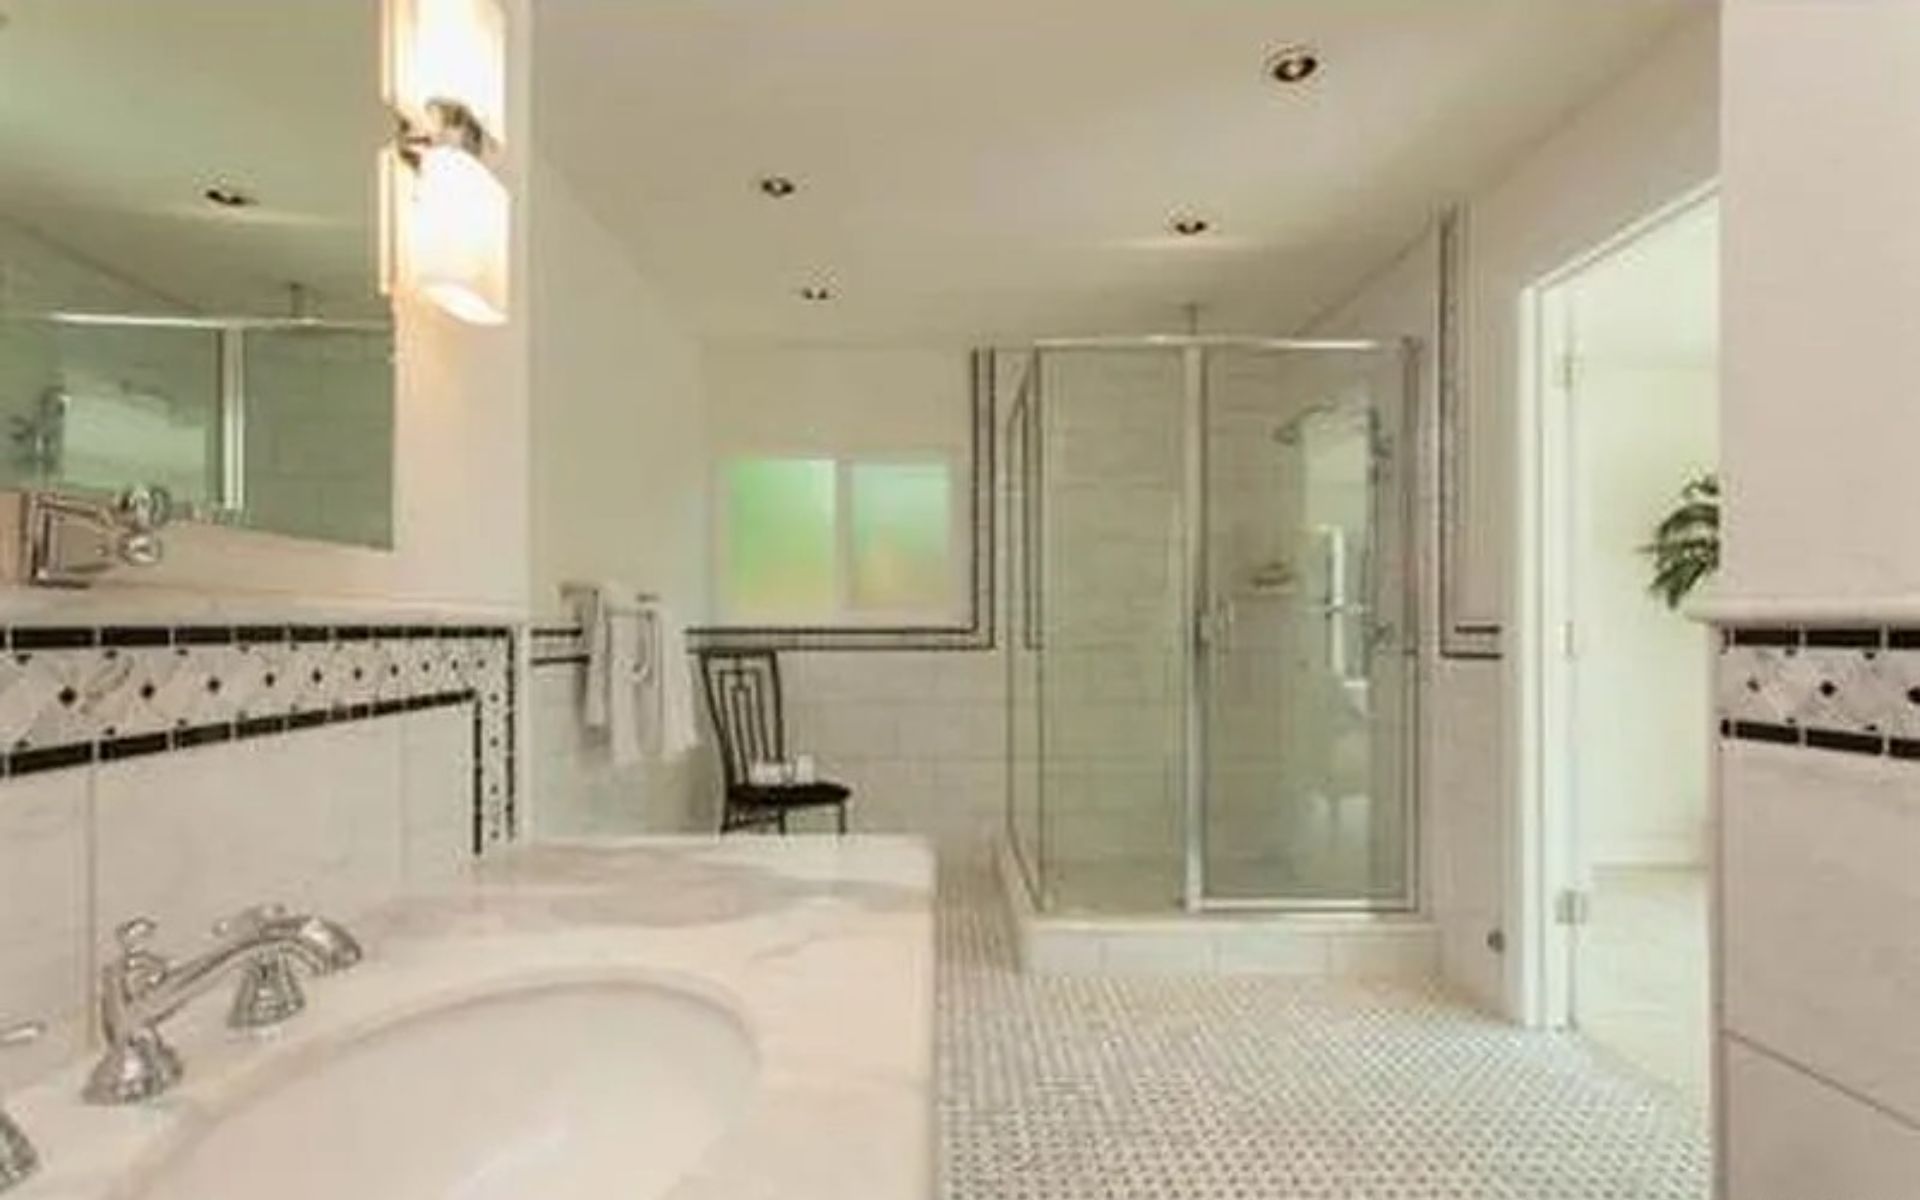

Bathroom with a long vanity, glass-enclosed shower, and patterned tile floor.
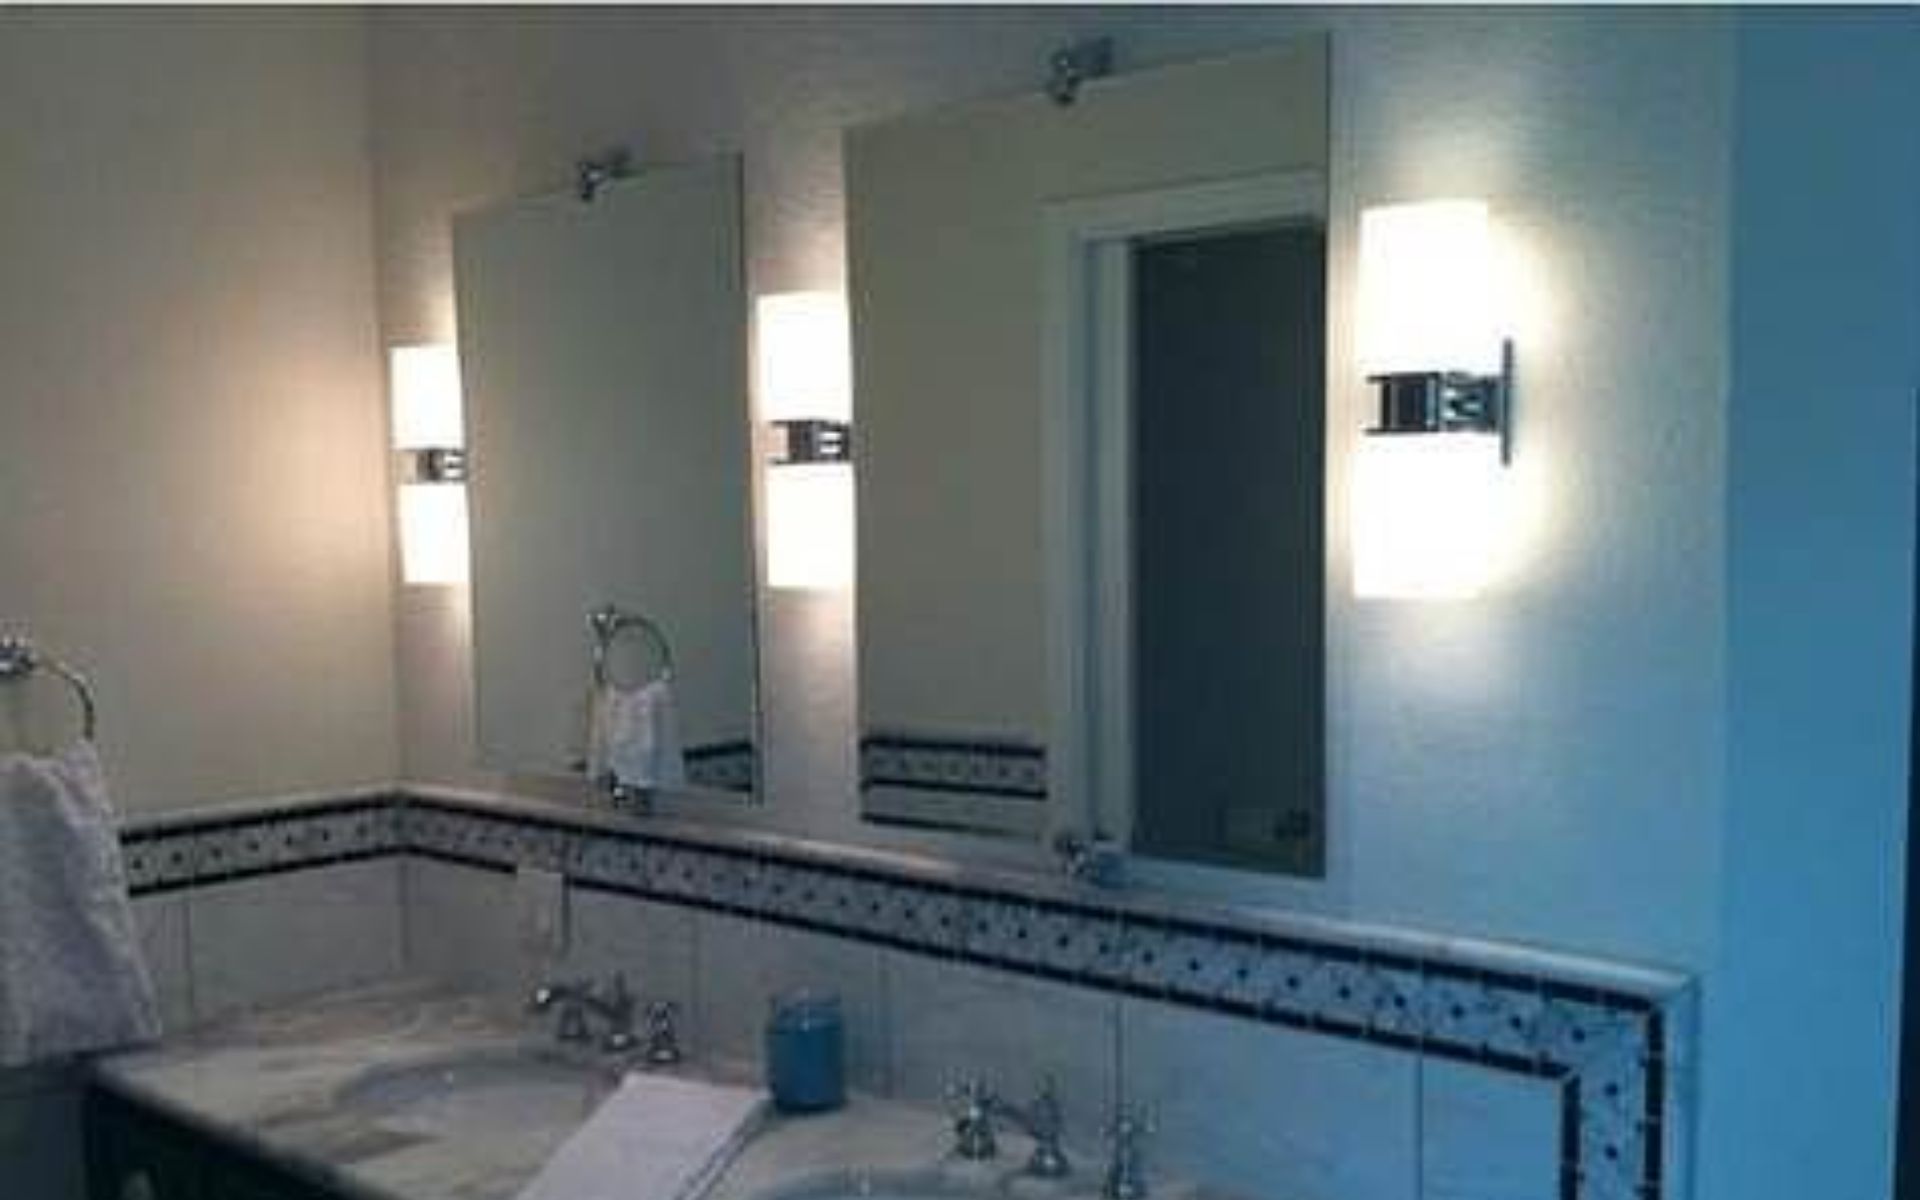

Bathroom vanity with two sinks, large mirrors, and a decorative tile backsplash.
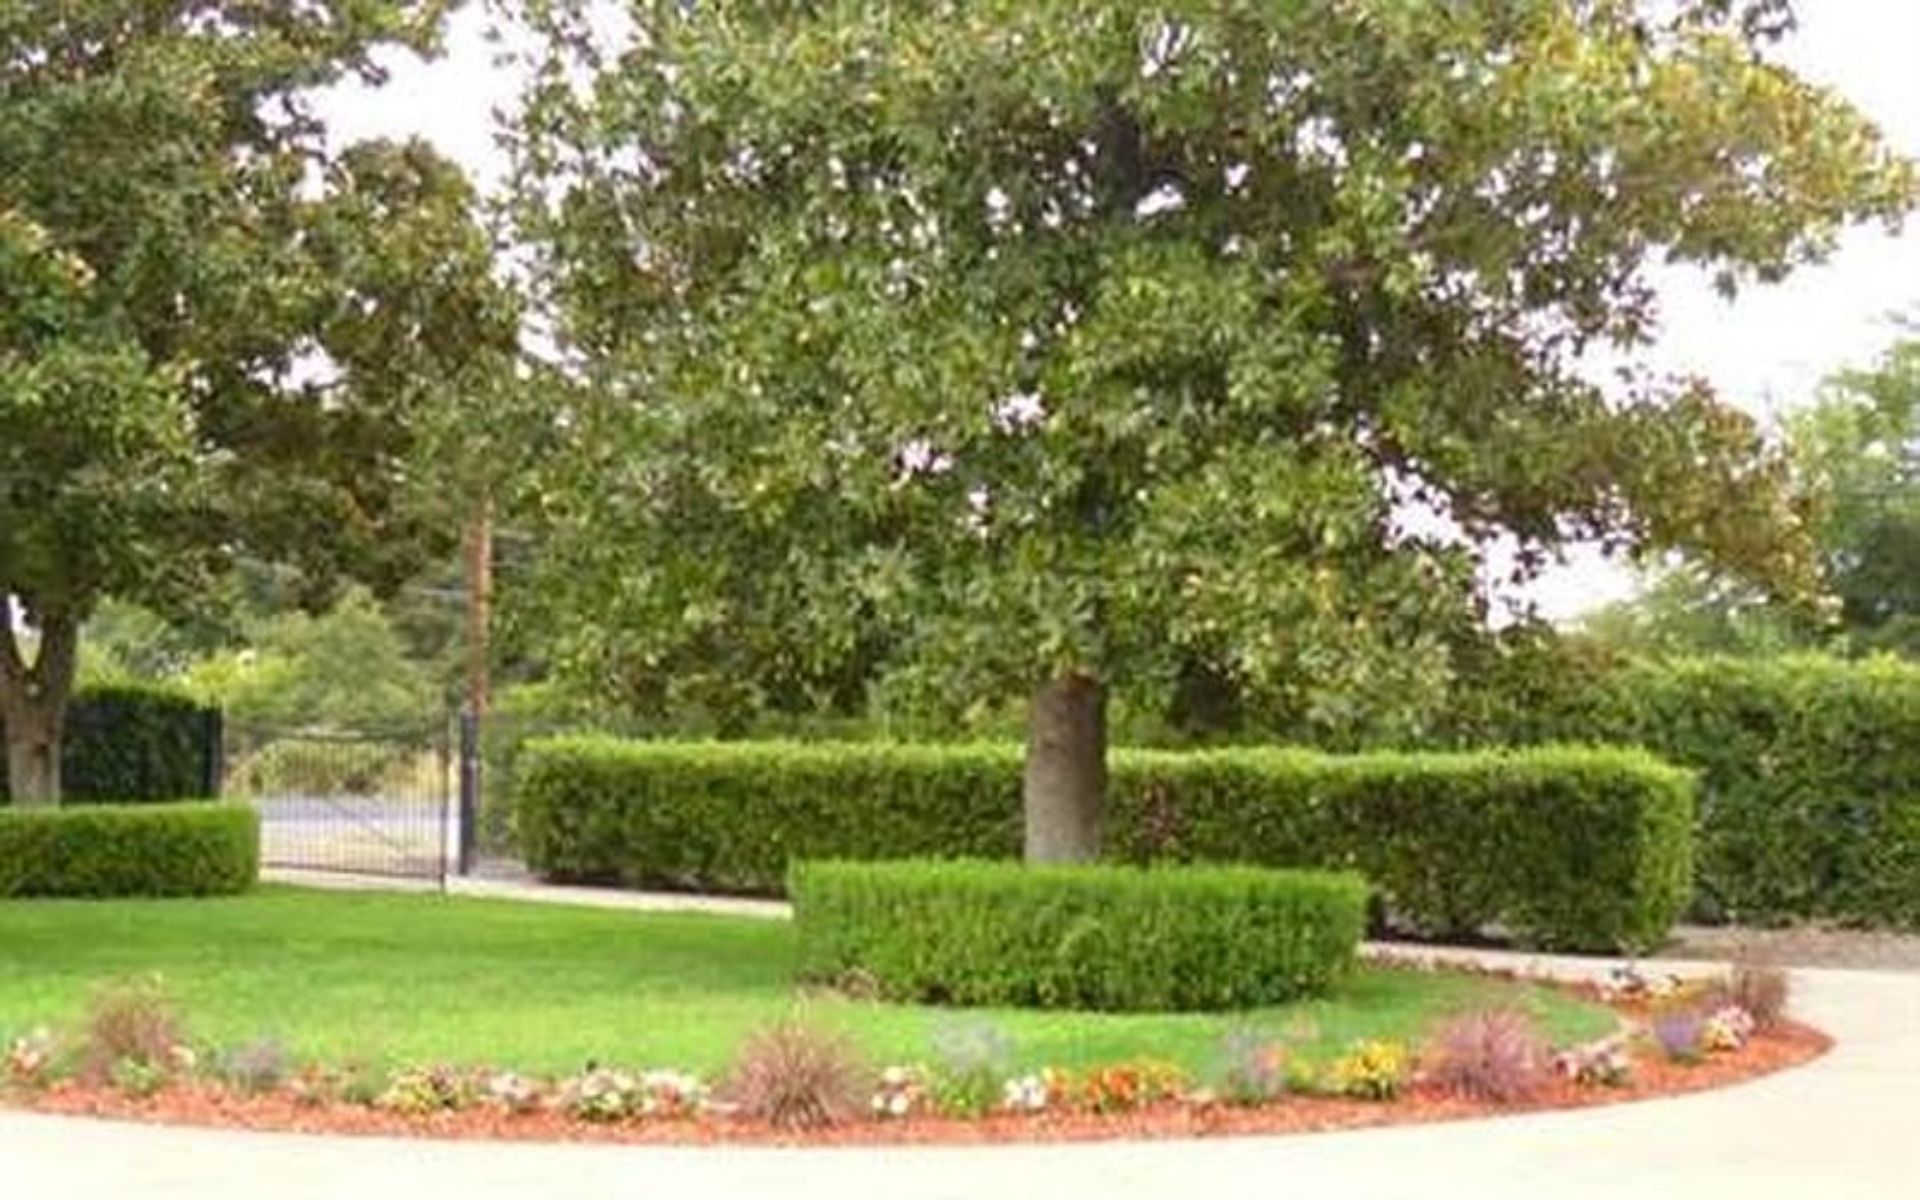

Landscaped lawn with mature trees, clipped hedges, a metal gate, and a curved flower bed.
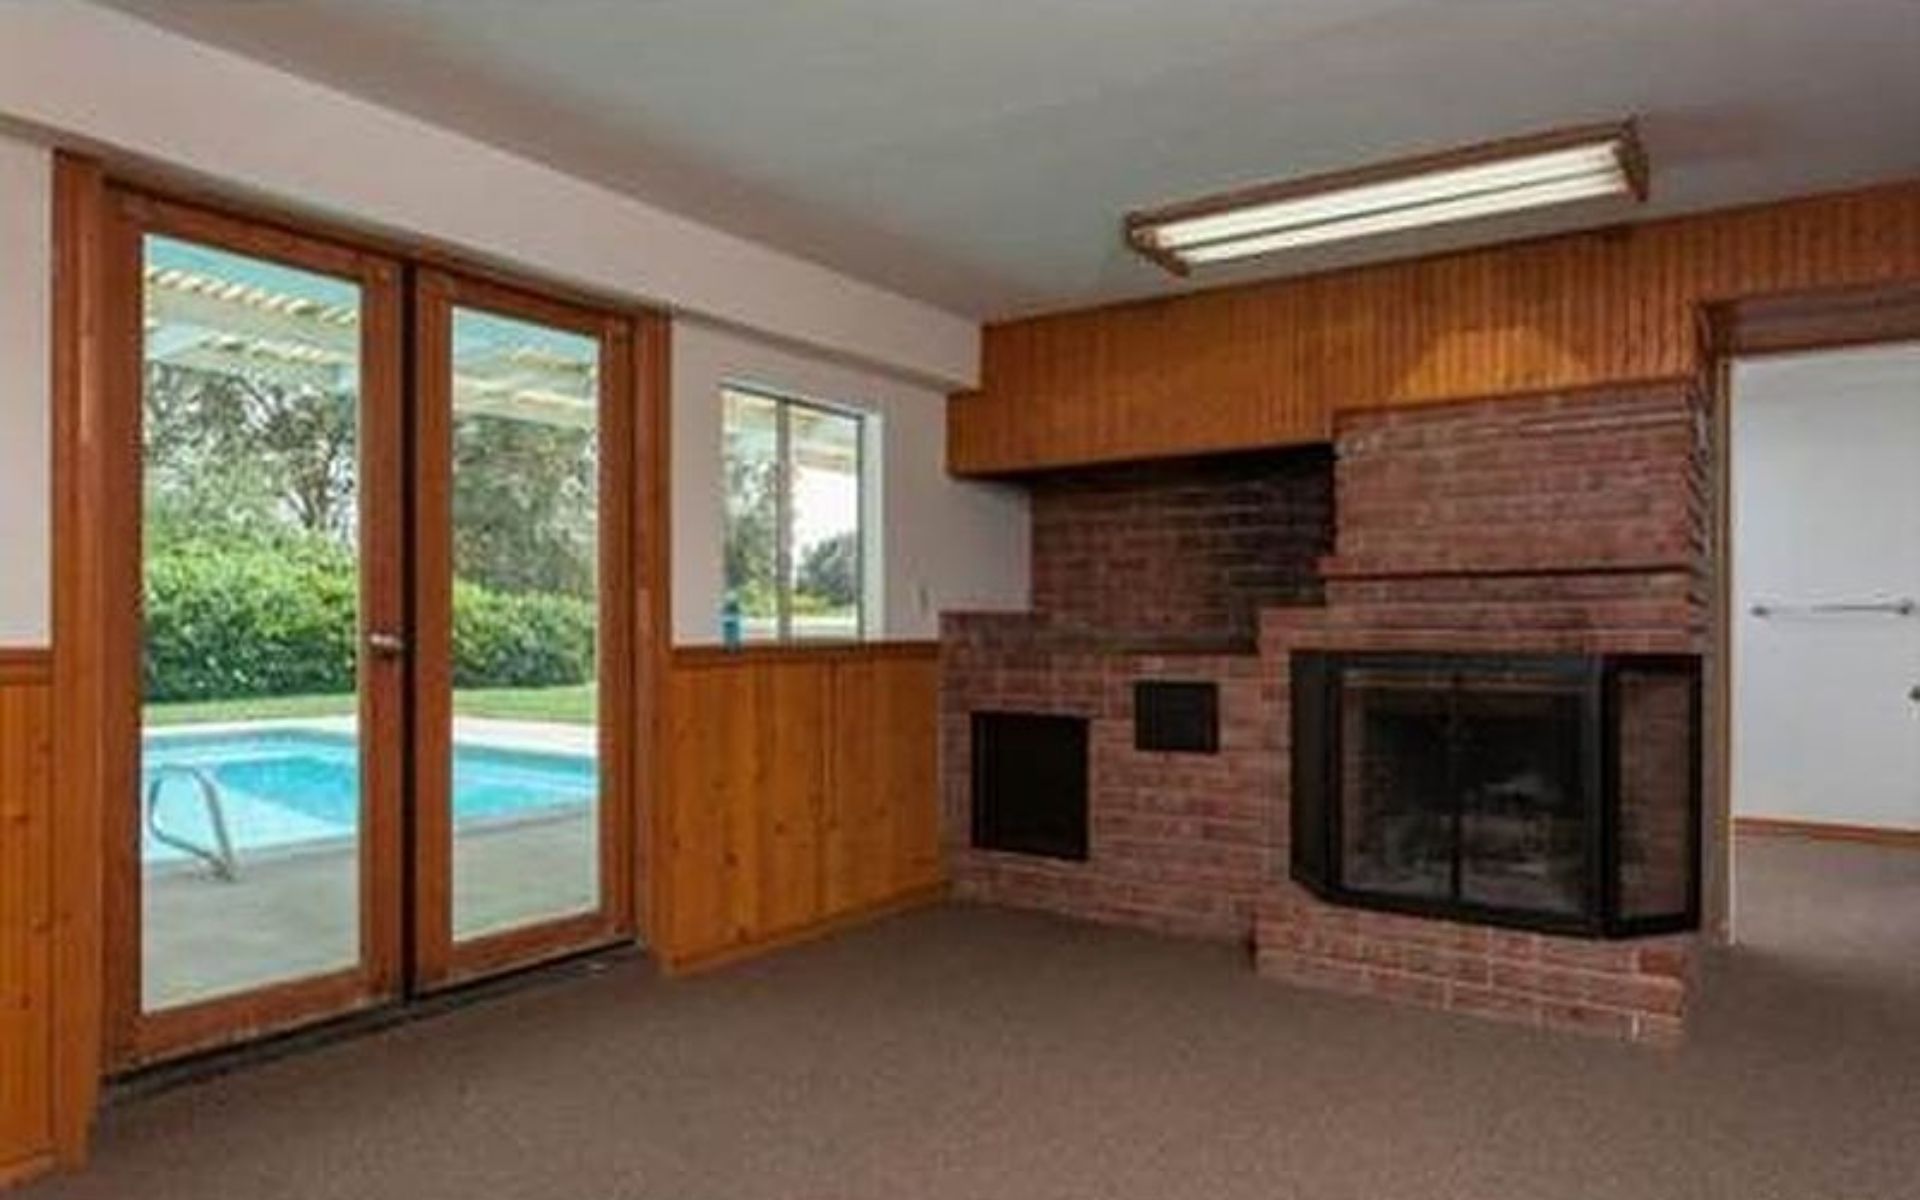

Living room with a brick fireplace and sliding glass doors overlooking a swimming pool.
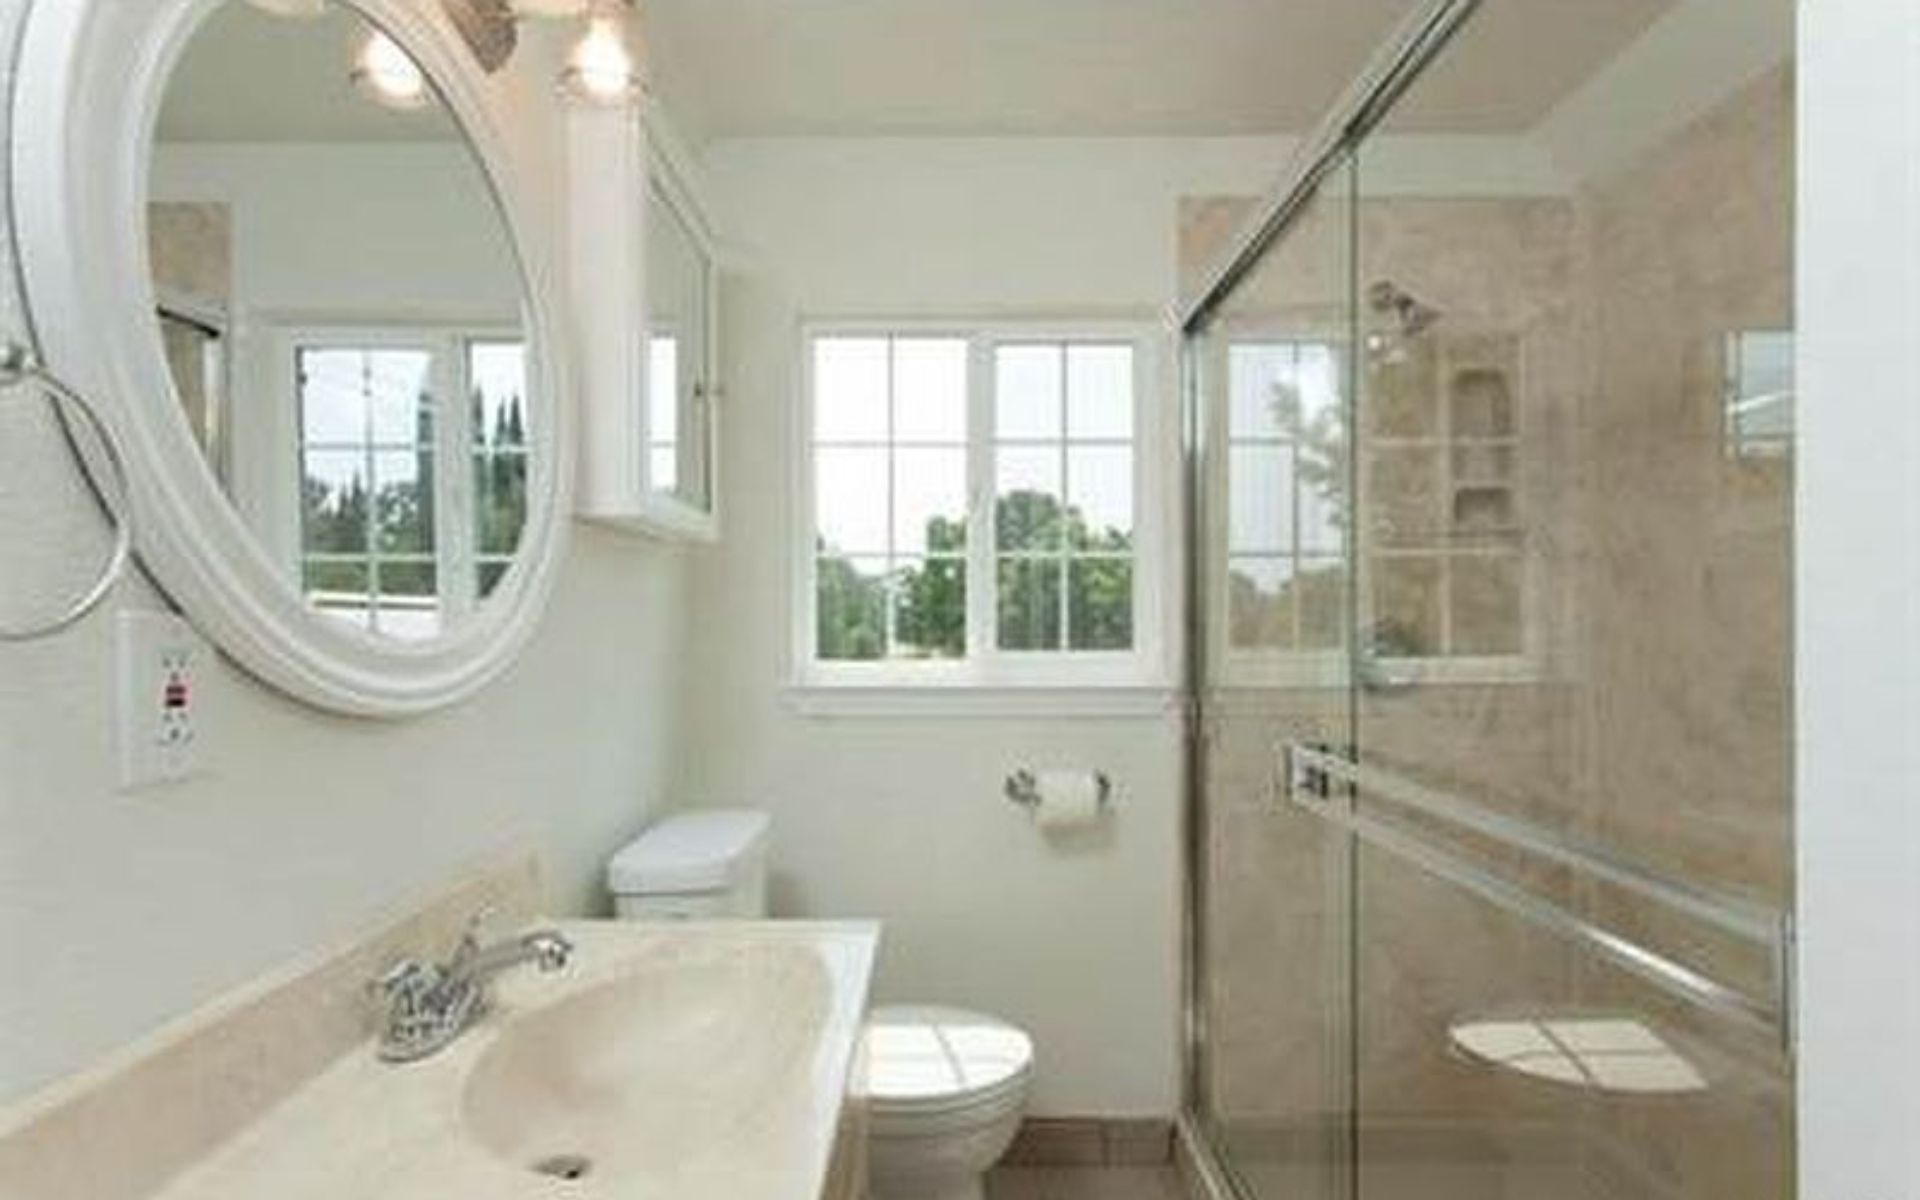

Bright bathroom with a glass-enclosed beige-tile shower, large oval mirror, and windows.
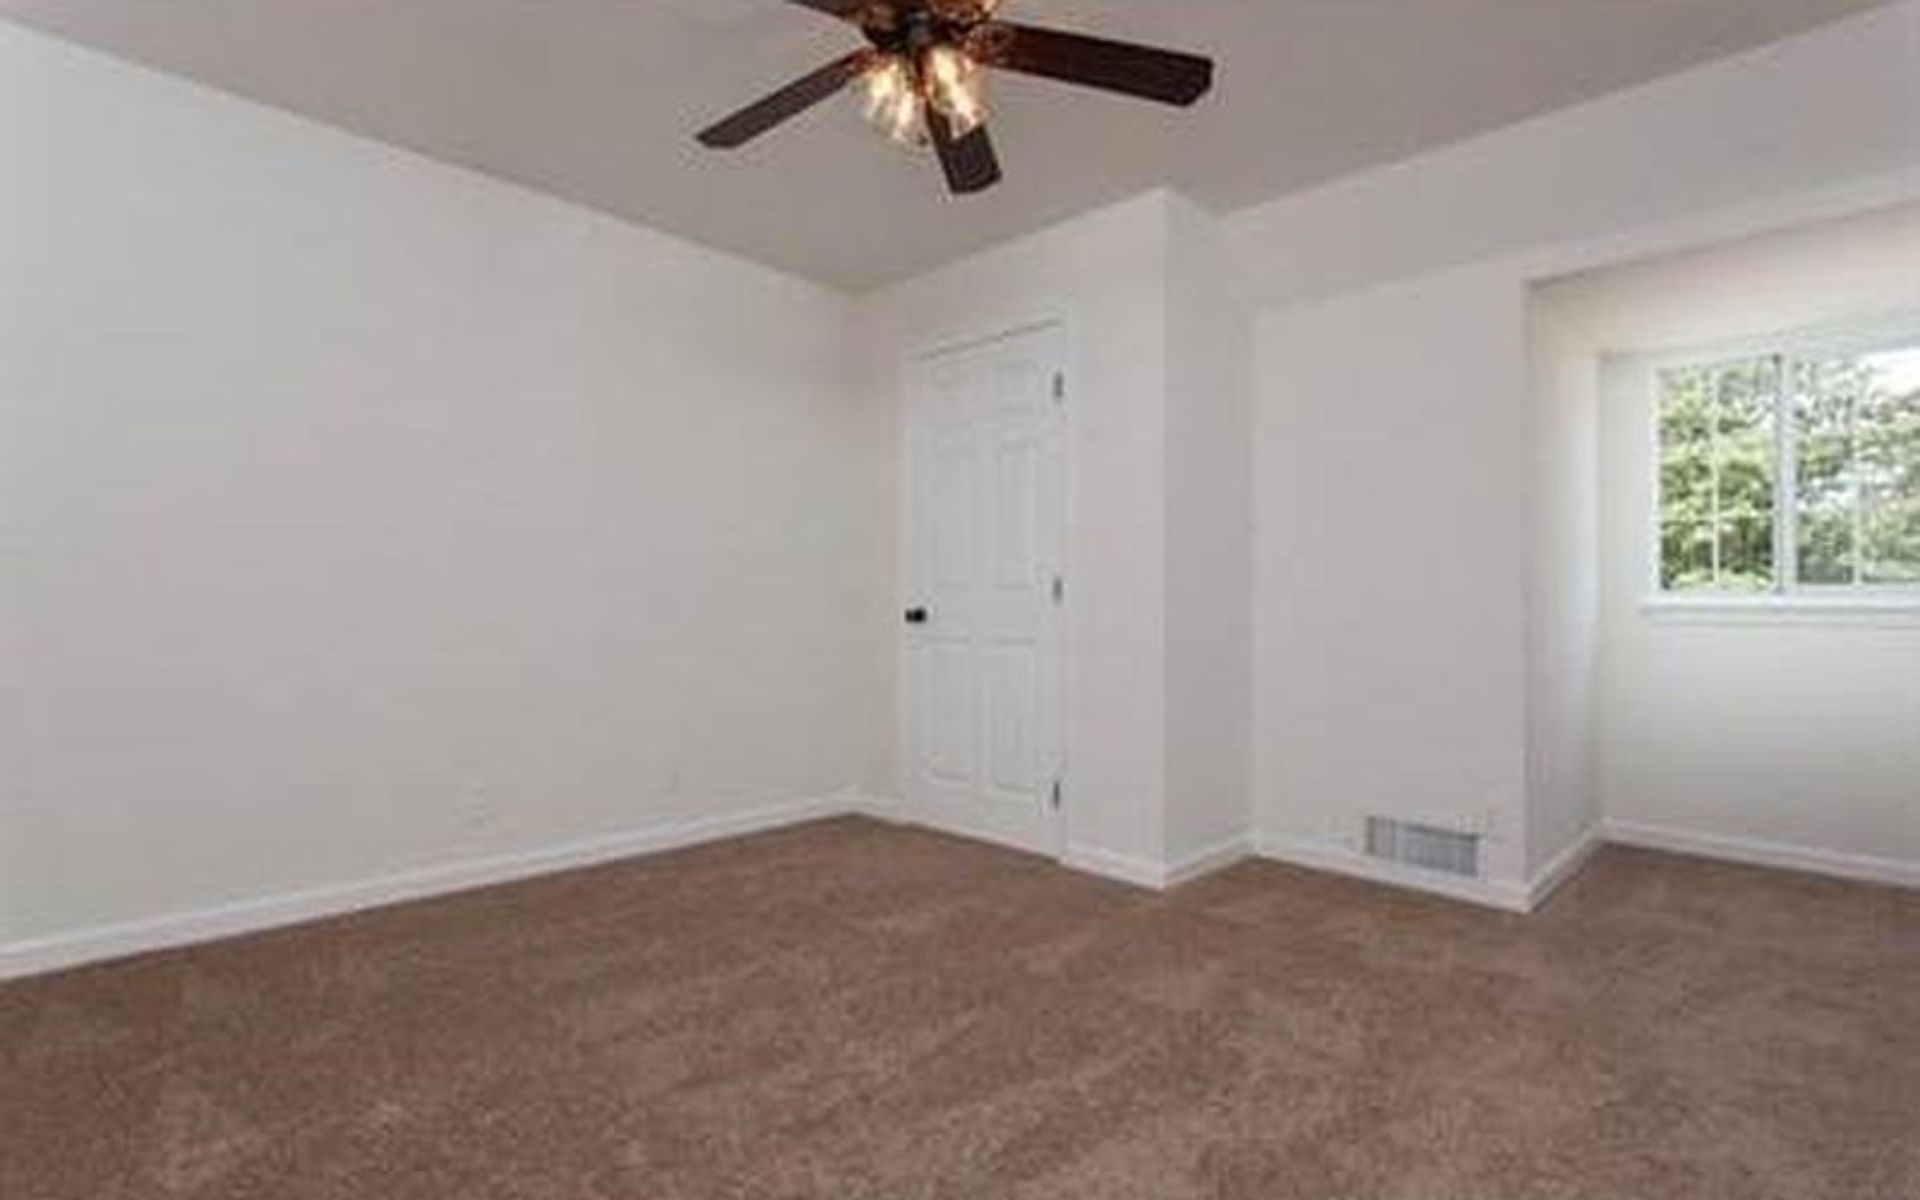

Empty bedroom with brown carpet, ceiling fan, and a window overlooking greenery.
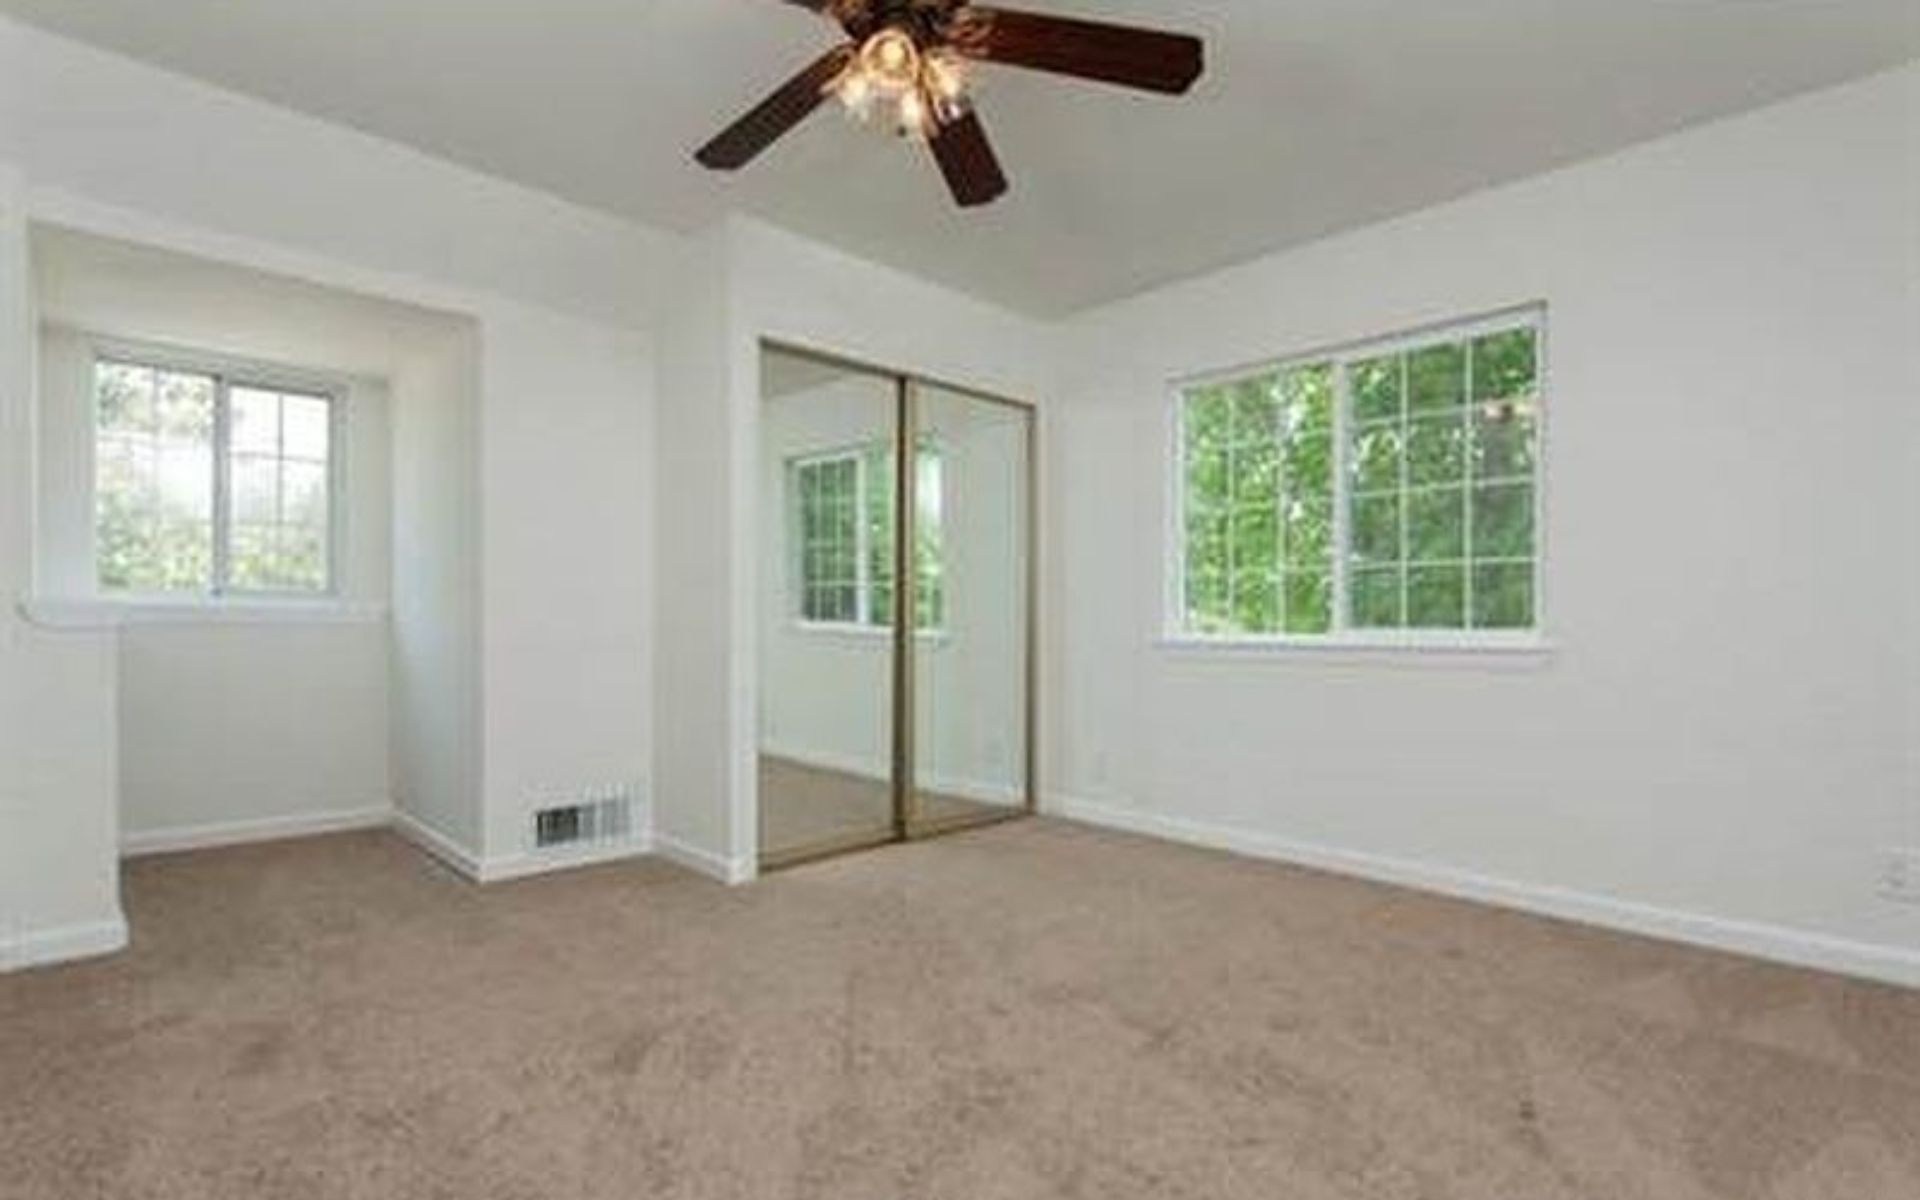

Empty carpeted bedroom with mirrored closet doors, two windows, and a ceiling fan.
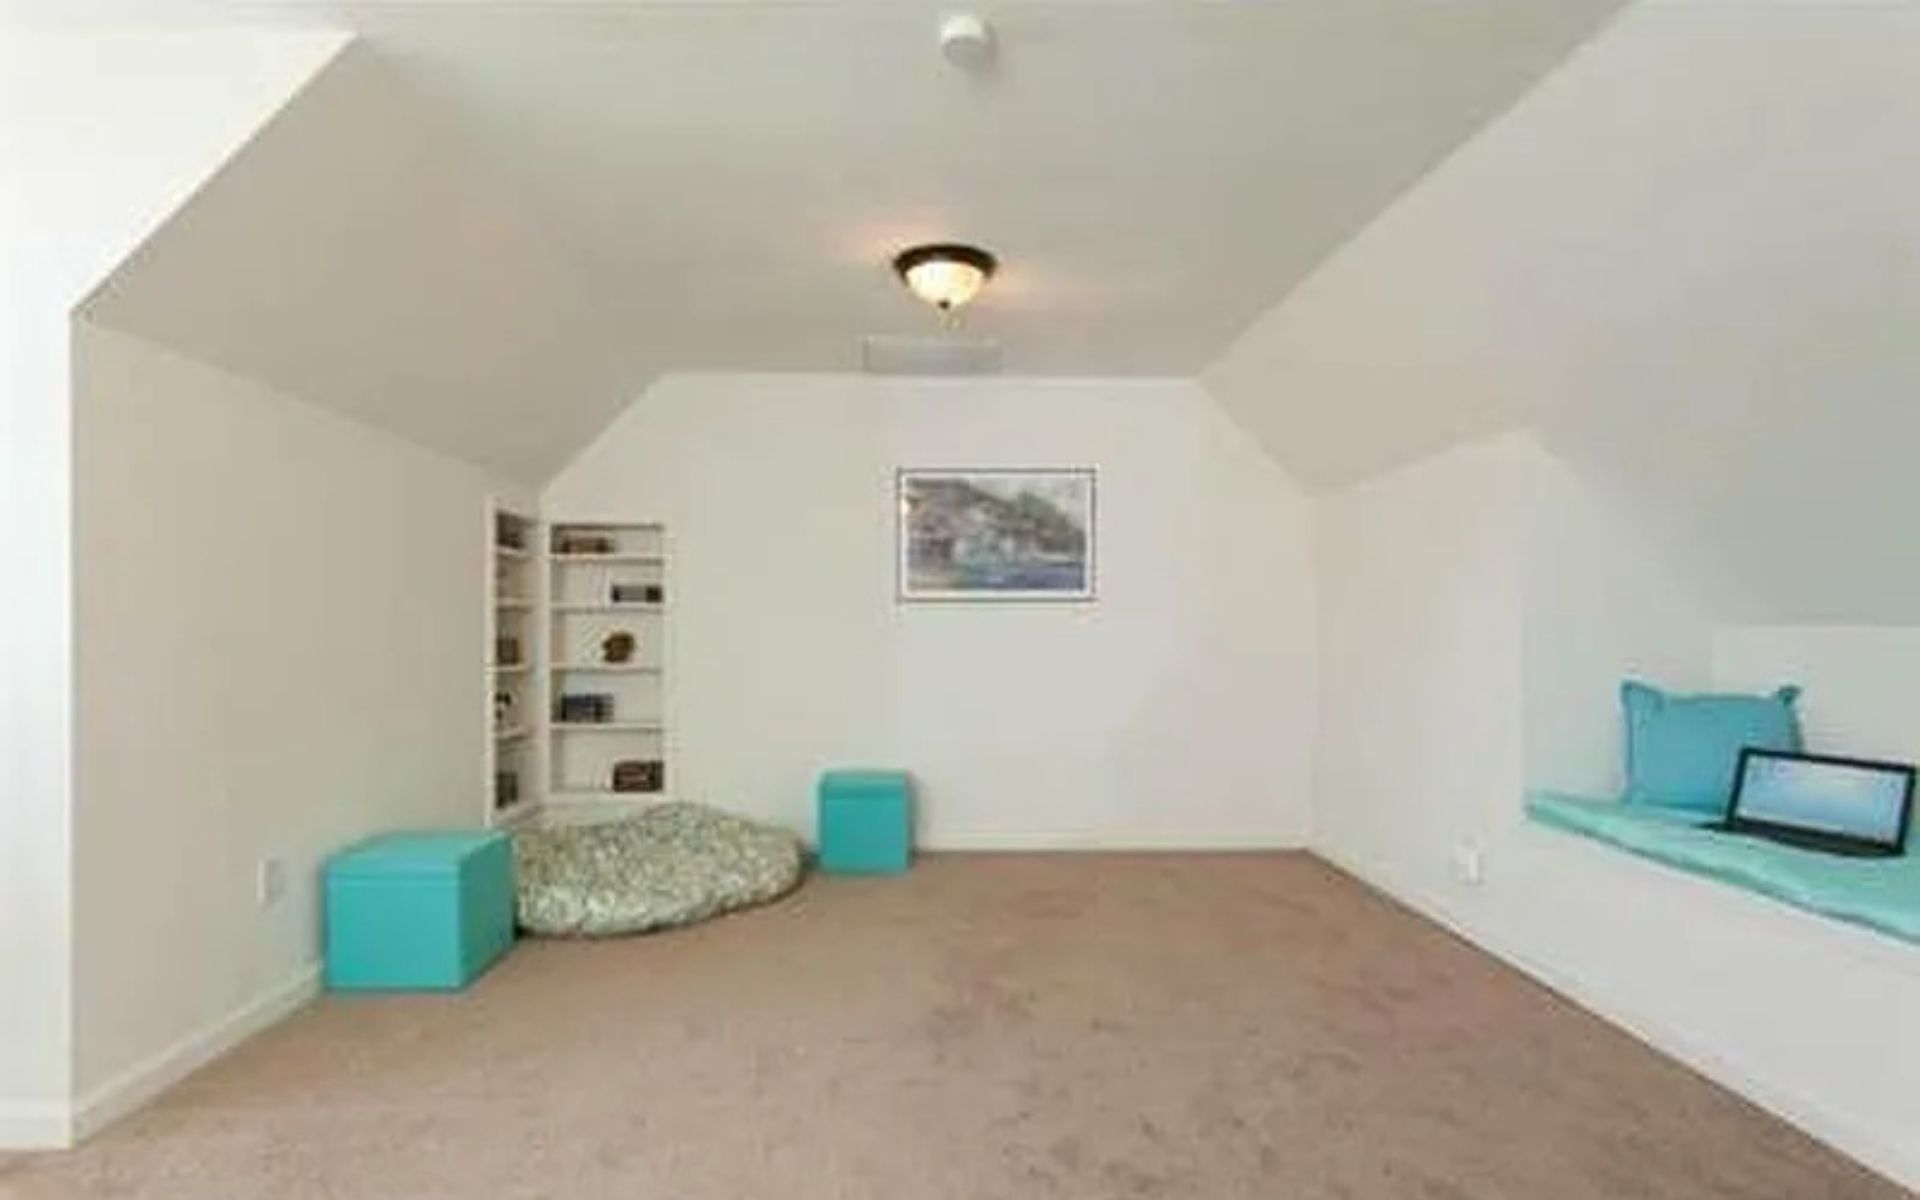

Upstairs bonus room with sloped ceilings, built-in shelves, and a turquoise-cushioned window seat.
SEE ALL PHOTOS
White house with four roof dormers, stone accents, and a neatly landscaped front yard.
Dining area with a round glass table and black chairs overlooking a swimming pool.
Living room with a stone fireplace, wood floors, and an adjoining dining area.
Kitchen with dark wood cabinets, stainless steel appliances, and a large window above the sink.
Kitchen with dark cabinets, granite counters, and stainless steel appliances.
Kitchen with dark cabinets, granite counters, gas cooktop, and a glass-paneled back door.
Living room with a wooden staircase, black sofa, teal chair, and beige carpet.
House and outbuilding beside a large rectangular swimming pool with a paved deck.
Backyard swimming pool beside a white home, with a paved deck and white fence.
Swimming pool and paved patio with red chairs and a stone fire pit beside a large outbuilding.
Bright sunroom with tiled floors and wicker chairs overlooking a pool and patio.
Furnished bedroom with a striped bedspread, ceiling fan, and adjoining bathroom visible through the doorway.
Bathroom with a long vanity, glass-enclosed shower, and patterned tile floor.
Bathroom vanity with two sinks, large mirrors, and a decorative tile backsplash.
Landscaped lawn with mature trees, clipped hedges, a metal gate, and a curved flower bed.
Living room with a brick fireplace and sliding glass doors overlooking a swimming pool.
Bright bathroom with a glass-enclosed beige-tile shower, large oval mirror, and windows.
Empty bedroom with brown carpet, ceiling fan, and a window overlooking greenery.
Empty carpeted bedroom with mirrored closet doors, two windows, and a ceiling fan.
Upstairs bonus room with sloped ceilings, built-in shelves, and a turquoise-cushioned window seat.
For Sale

1785 Durham Dayton Hwy

1785 Durham Dayton High way, Durham, CA 95938

$950,000
Great Durham property! New kitchen with granite, New master bath, New carpet, fresh paint this home is ready to move into. Pool and Pool house, tons of room for 4H, shop and horse set up. Tons on Possibilities.

5
beds

4
baths

3,772 Sq.Ft. LIVING AREA

1.55 Sq.Yd. lot

Lora Trenner-Voigt

Lora Trenner-Voigt

Features & Amenities

Interior

  • total bedrooms5
  • Total bathrooms4
  • full bathrooms4
  • Flooring Tile, Carpet, Hardwood
  • APPLIANCES Washer , Trash compactor, Refrigerator , Oven, Microwave, Garbage disposal, Freezer , Dryer, Dishwasher

Area & Lot

  • Status For Sale
  • Living Area3,772 Sq.Ft.
  • Lot Area1.55 Sq.Yd.
  • TypeResidential
  • YEAR BUILT1963

Exterior

  • HEAT TYPEWood , Solar, Gas, Forced air

Financial

  • Sales Price$950,000
Dining area with a round glass table and black chairs overlooking a swimming pool.

Schedule a Showing

I would love to show you my beautiful property. Please select your preferred date and time below. I agent will be in touch shortly to confirm your appointment.

Schedule a Showing

I would love to show you my beautiful property. Please select your preferred date and time below. I agent will be in touch shortly to confirm your appointment.

Thank you for your interest in 1785 Durham Dayton High way, Durham, CA 95938. We are reviewing your request and will be in touch shortly!

Mortgage Calculator

Estimate your monthly mortgage payment, including the principal and interest, property taxes, and HOA. Adjust the values to generate a more accurate rate.

All estimates are provided for informational purposes only. Actual amounts may vary.
$0,000 Your Payment 20 15 65
$0,000 Your Payment

Work With Lora

It feels great to know that I am one of the top local real estate agents in Chico. My website has a ton of resources that can help you search for your new home. Feel free to use my website, free of charge and with no strings attached. If you need representation or just have any questions at all, I'm always here to help. Call me today!

Follow Me on Instagram