Search
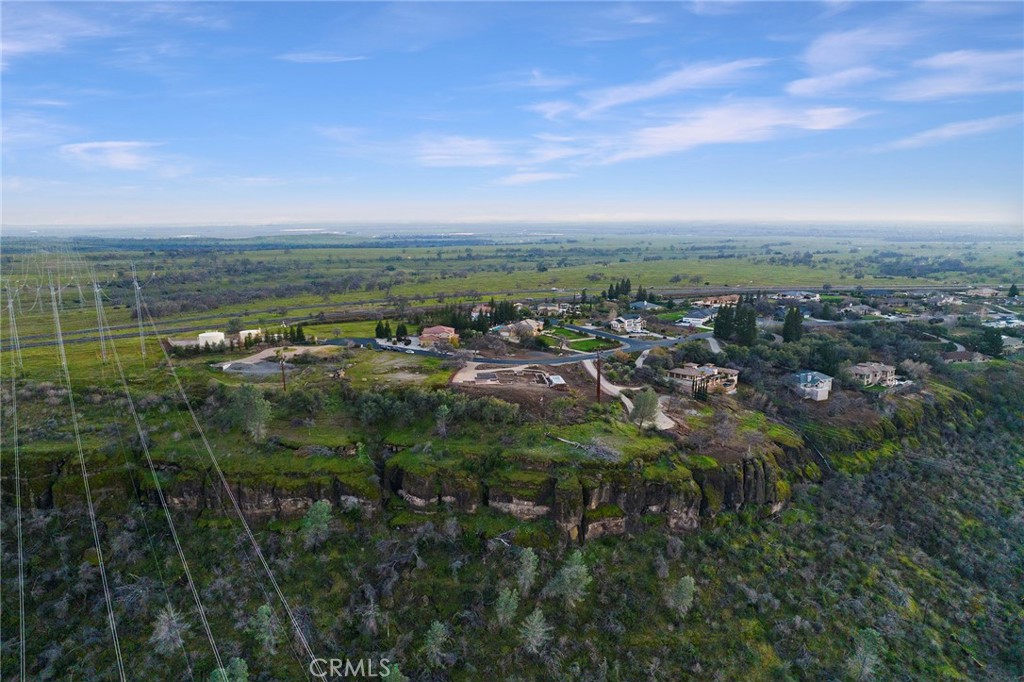
Aerial view of homes on a rocky ridge above a broad valley, with power lines in the foreground.
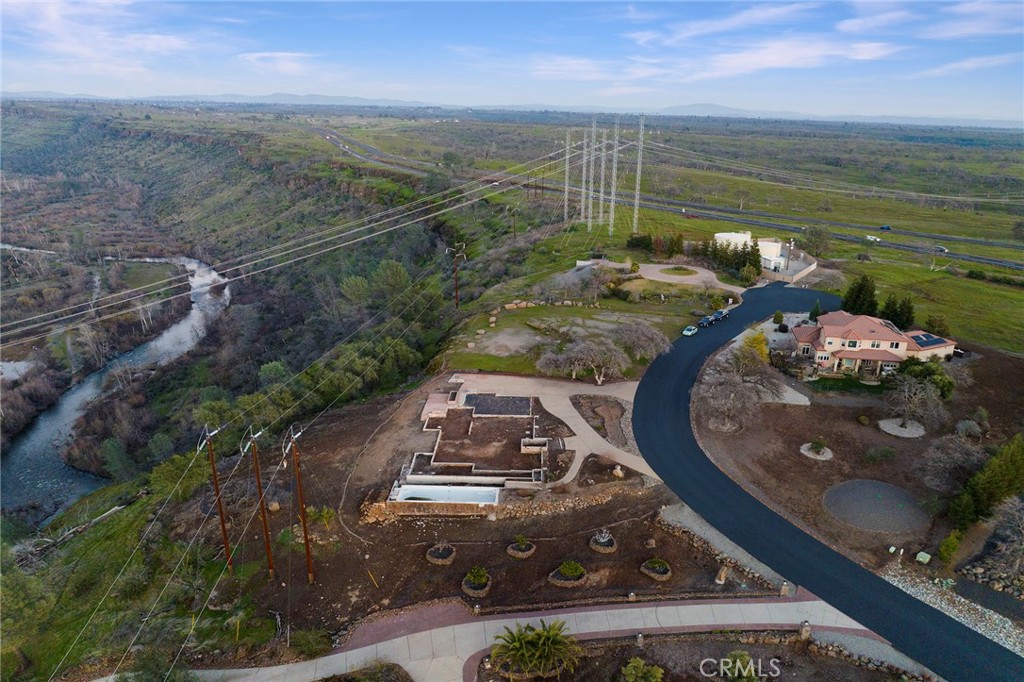
Aerial view of a hillside property under construction beside a river, with a pool and power lines.
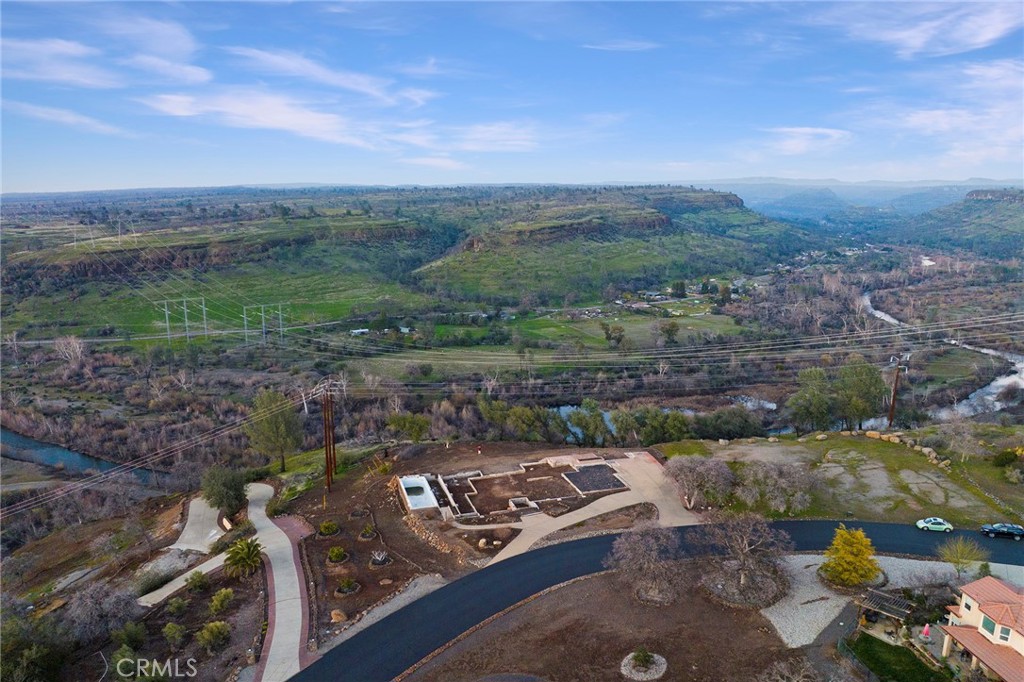
Aerial view of a home under construction beside a river and wooded valley.
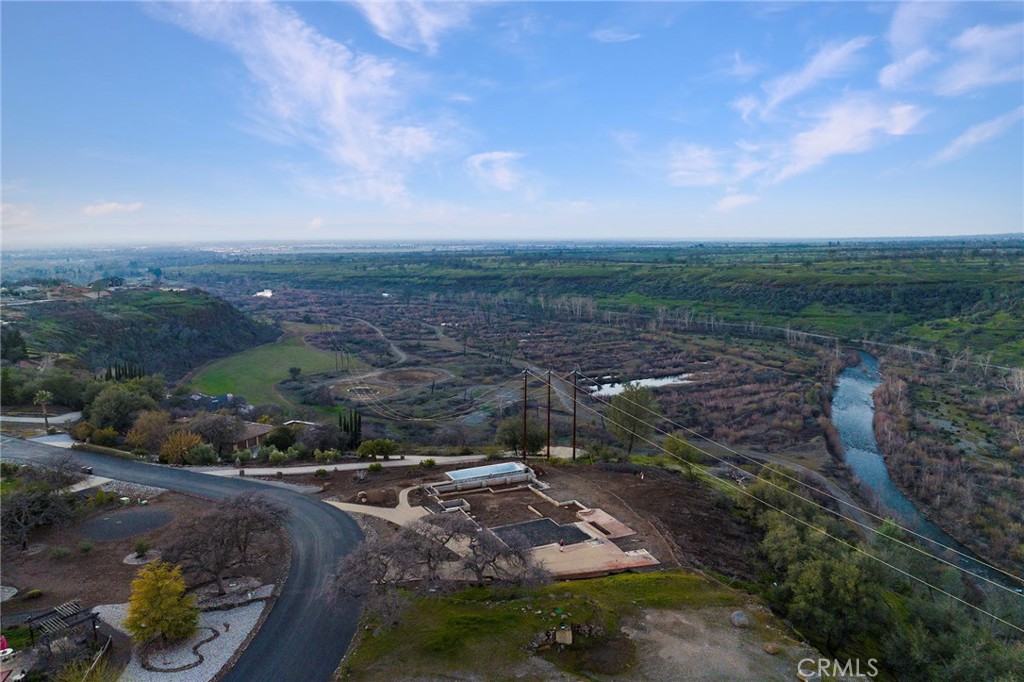
Aerial view of a homesite under construction beside a winding river and wooded valley.
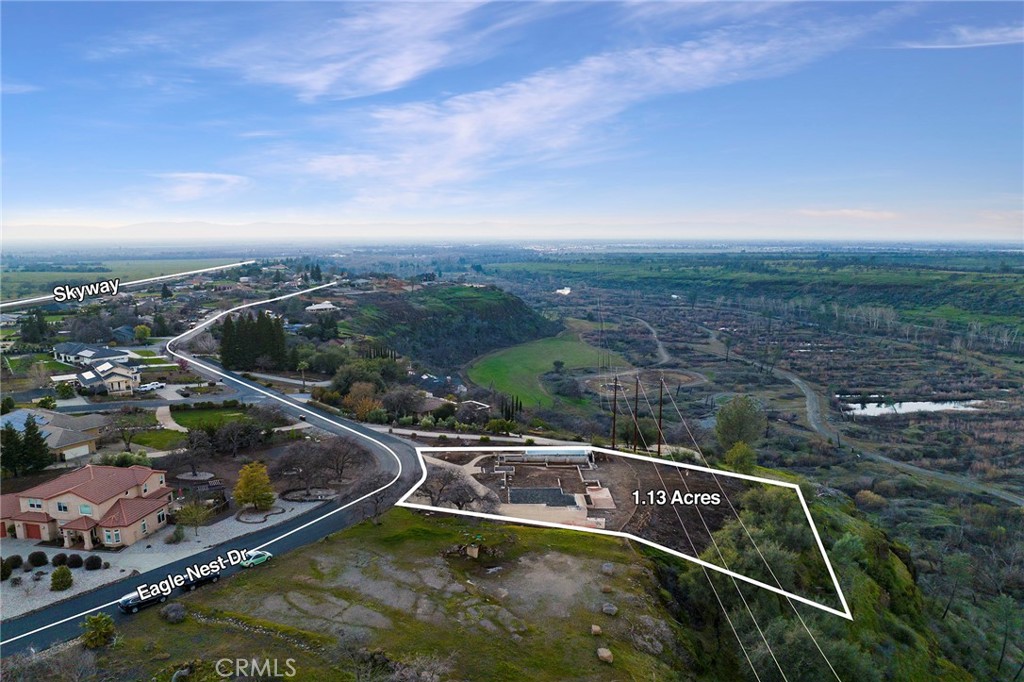
Aerial view of the outlined 1.13-acre parcel beside Eagle Nest Drive and Skyway.
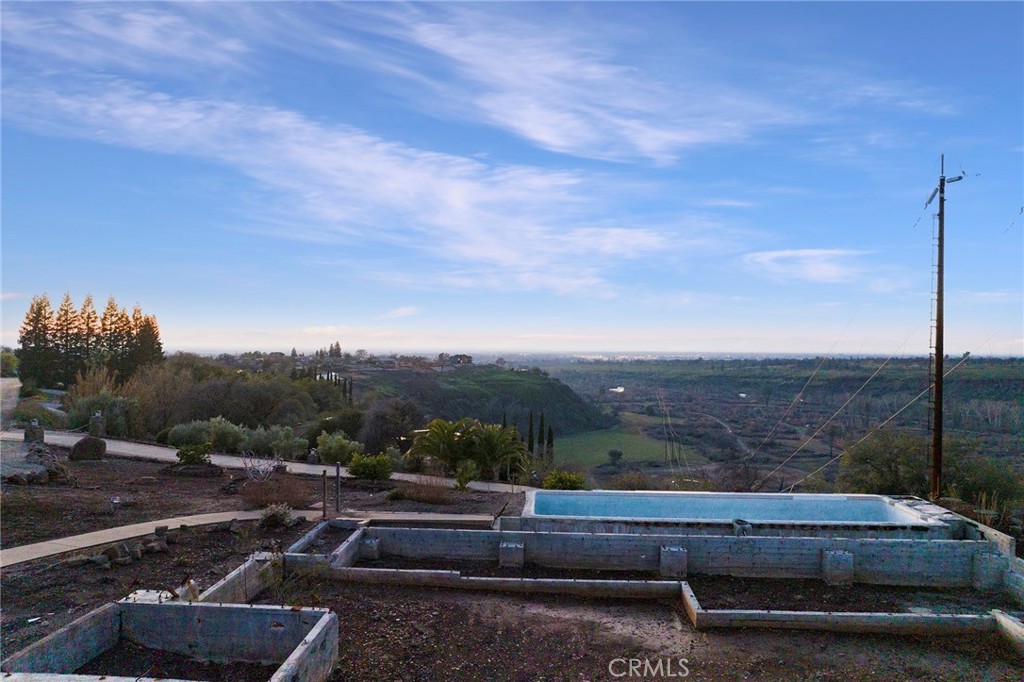
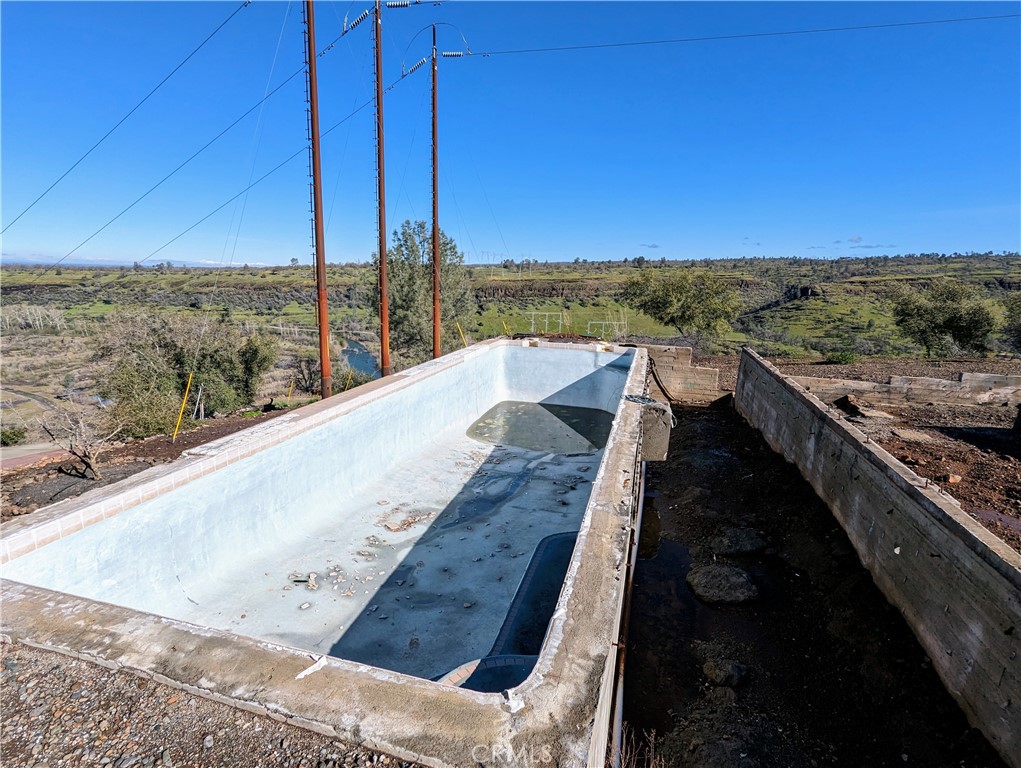
Unfinished hillside pool overlooking a broad valley.
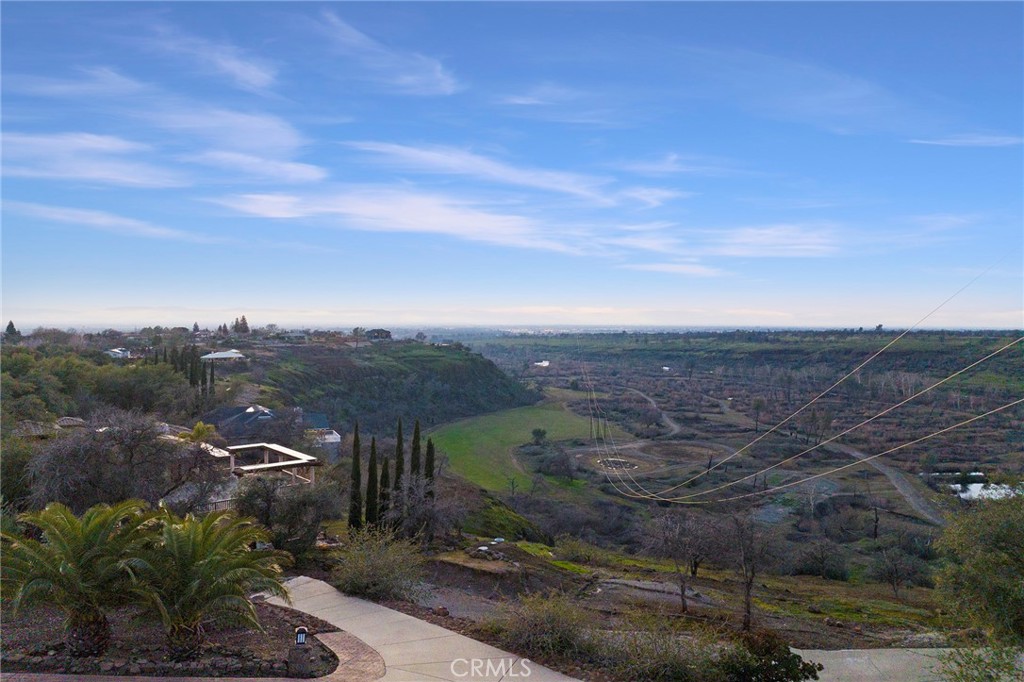
Panoramic valley view from a hillside property, with landscaped grounds and homes along the ridge.
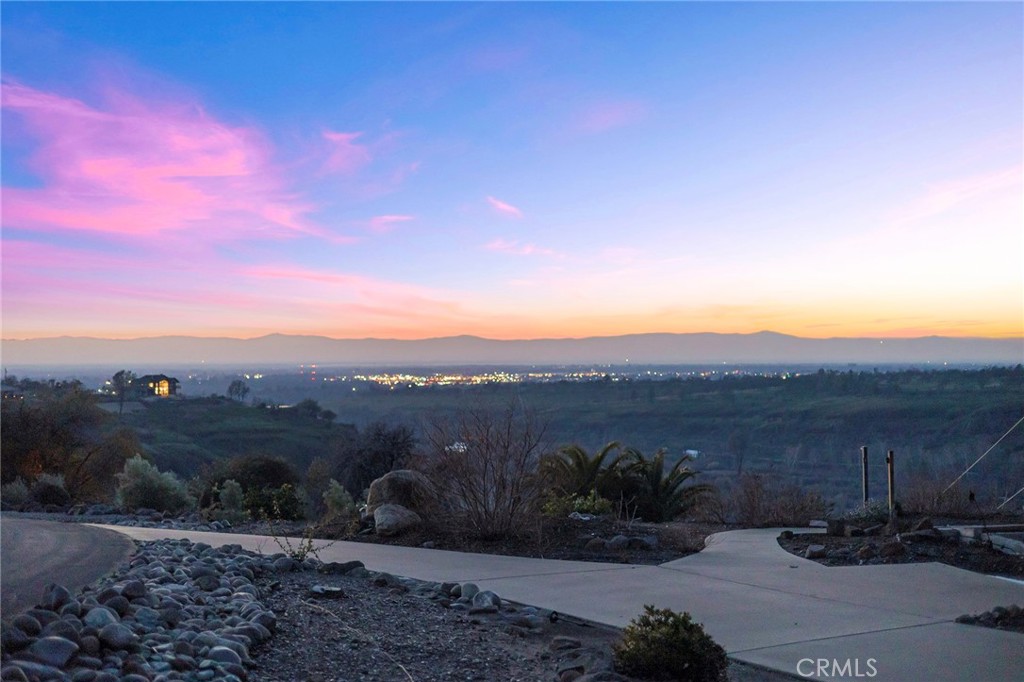
Patio overlooking rolling hills, distant mountains, and city lights beneath a pink and blue dusk sky.
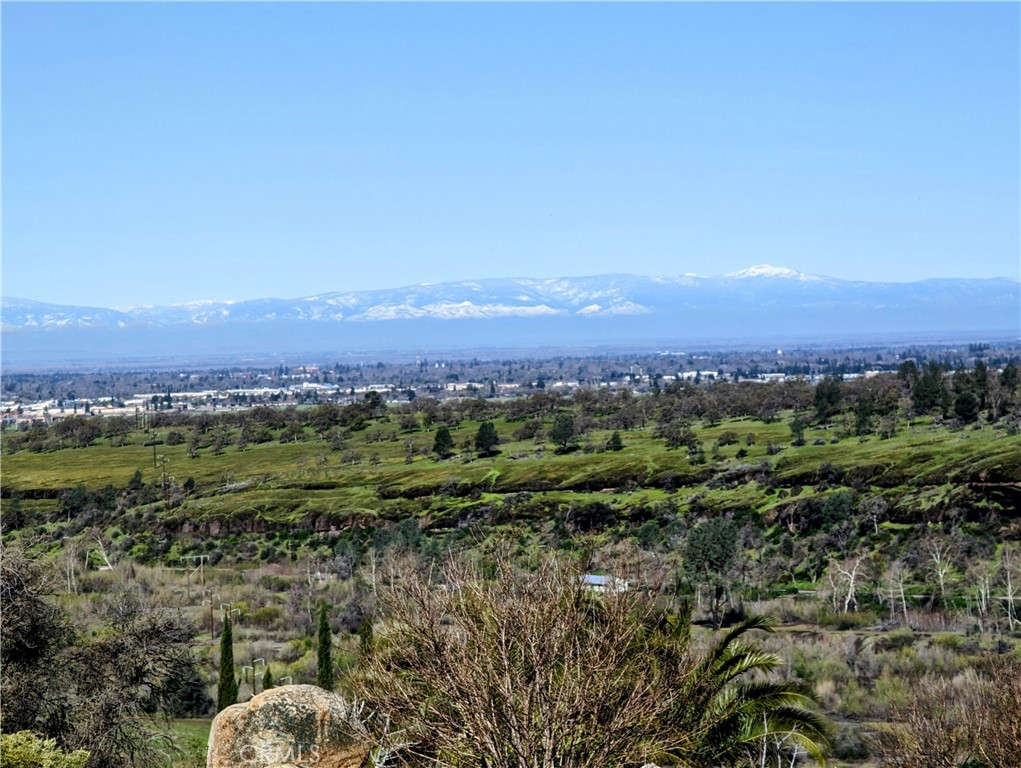
Foothill and valley view with distant snow-covered mountains beneath a clear blue sky.
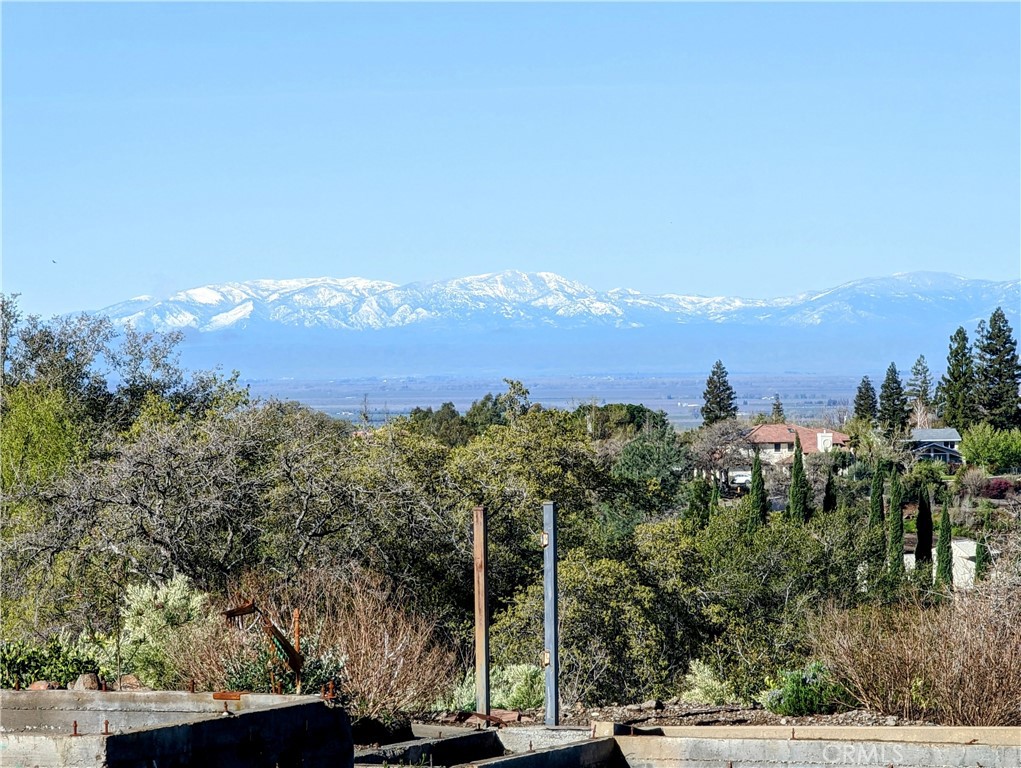
Snow-dusted mountain range beyond a wooded residential hillside and unfinished concrete patio.
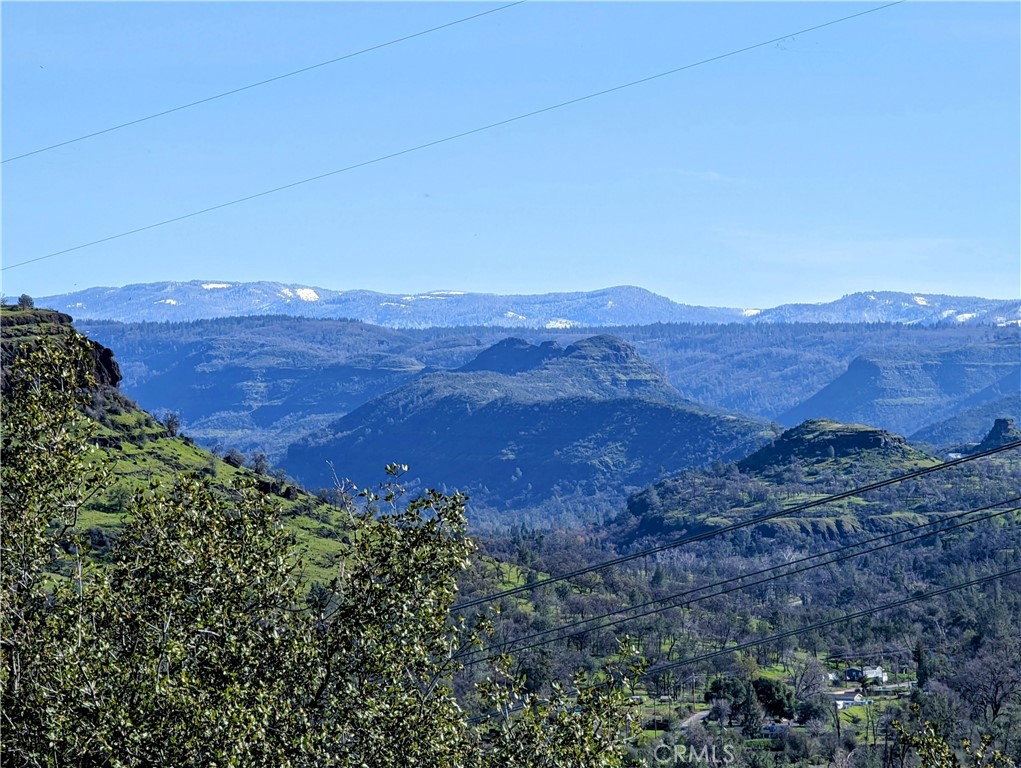
Mountainous valley view with layered ridges, wooded slopes, and distant snow patches.
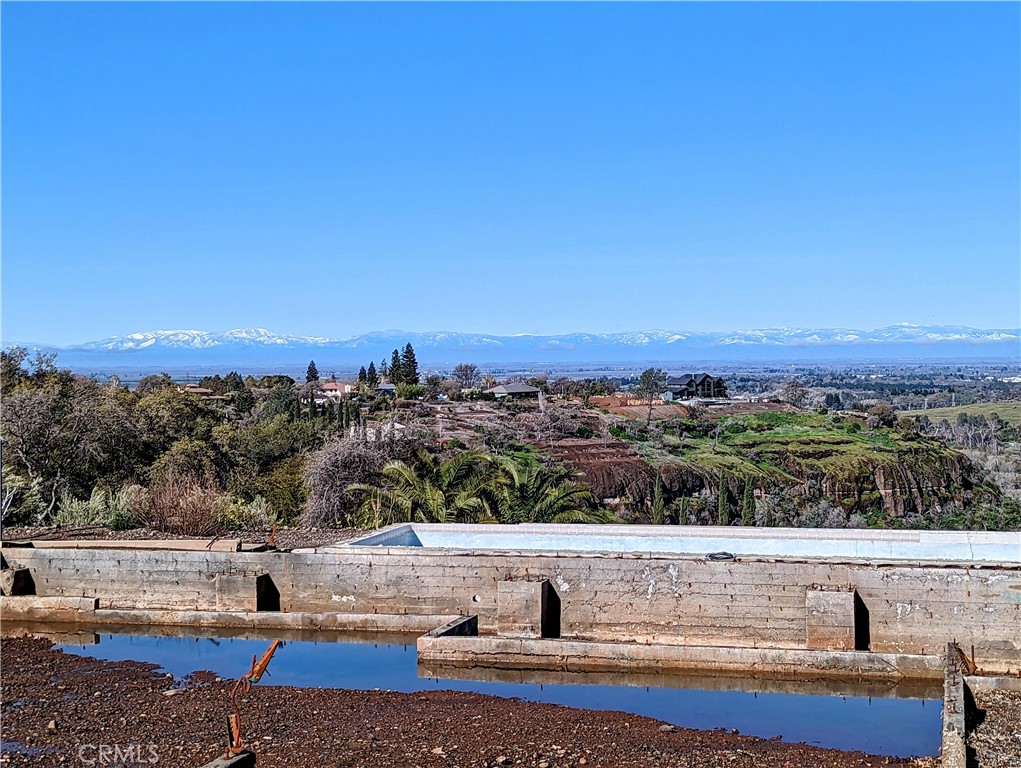
Terraced hillside and distant snow-covered mountains beyond an unfinished concrete pool.
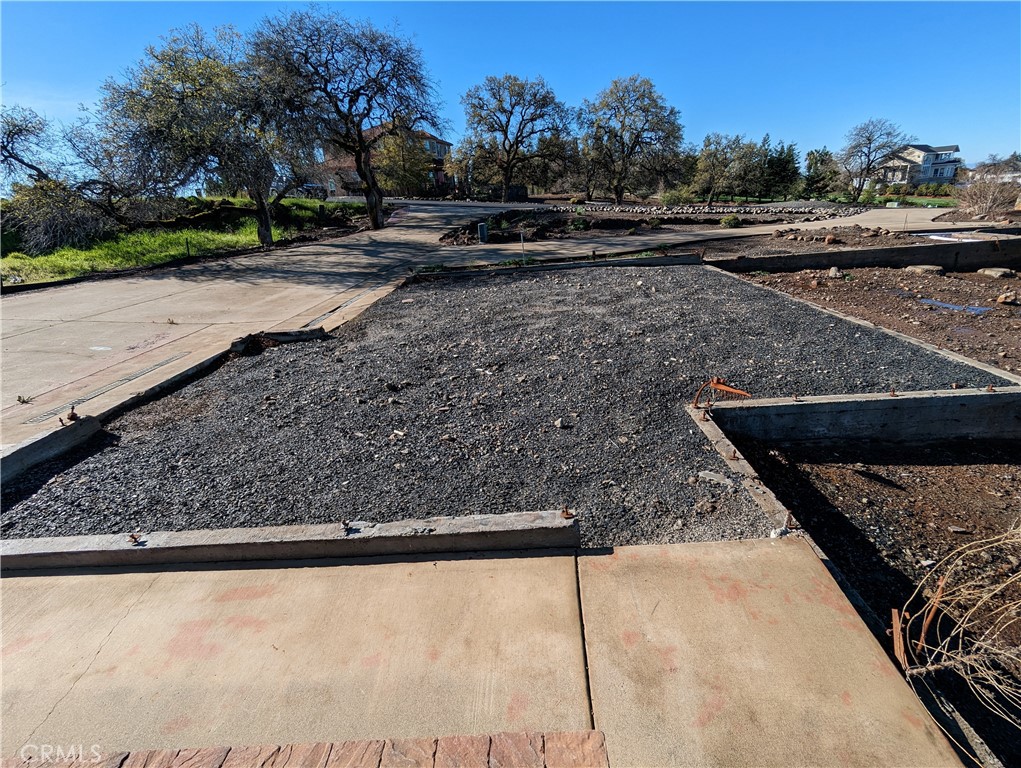
Gravel-covered driveway and unfinished landscaping at 217 Eagle Nest Drive.
Concrete foundation forms at a construction site, with distant snow-capped mountains.
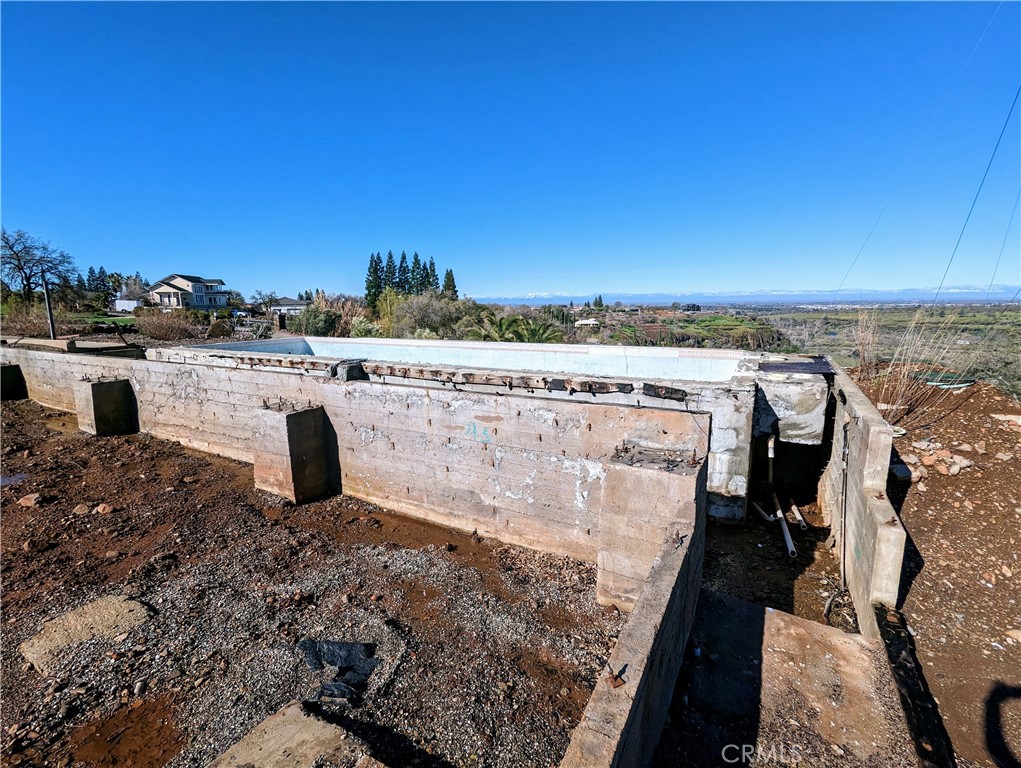
Unfinished concrete pool or basin with a house and distant mountains beyond it.
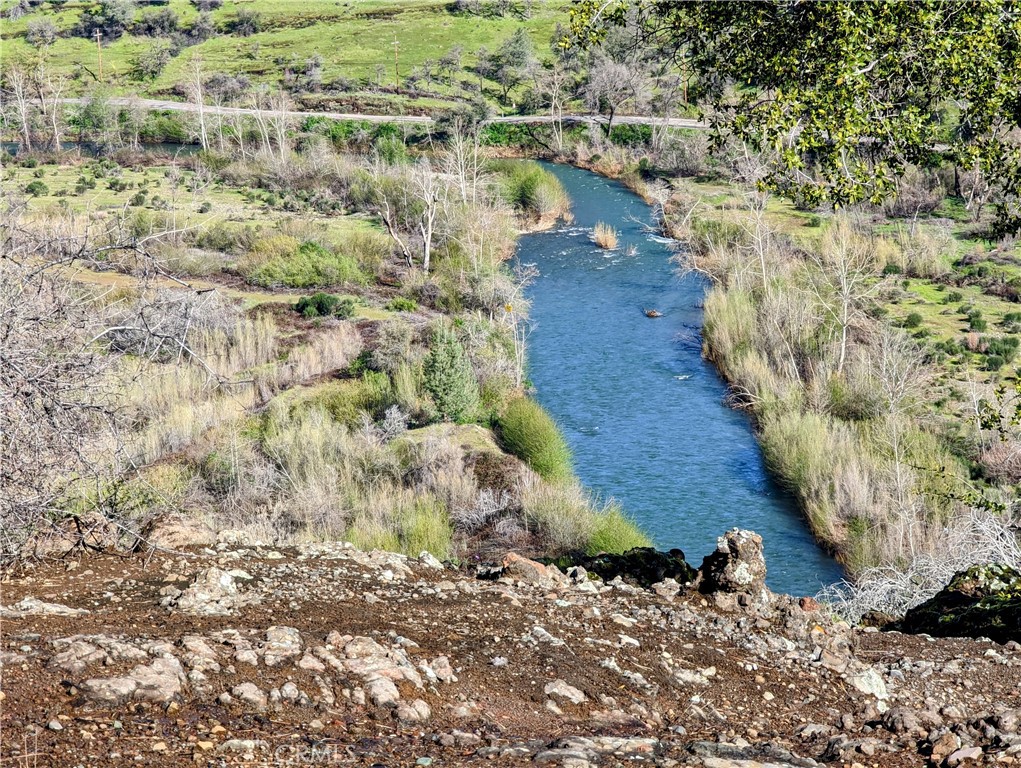
River winding through brush, with reeds along its banks and a rocky foreground.
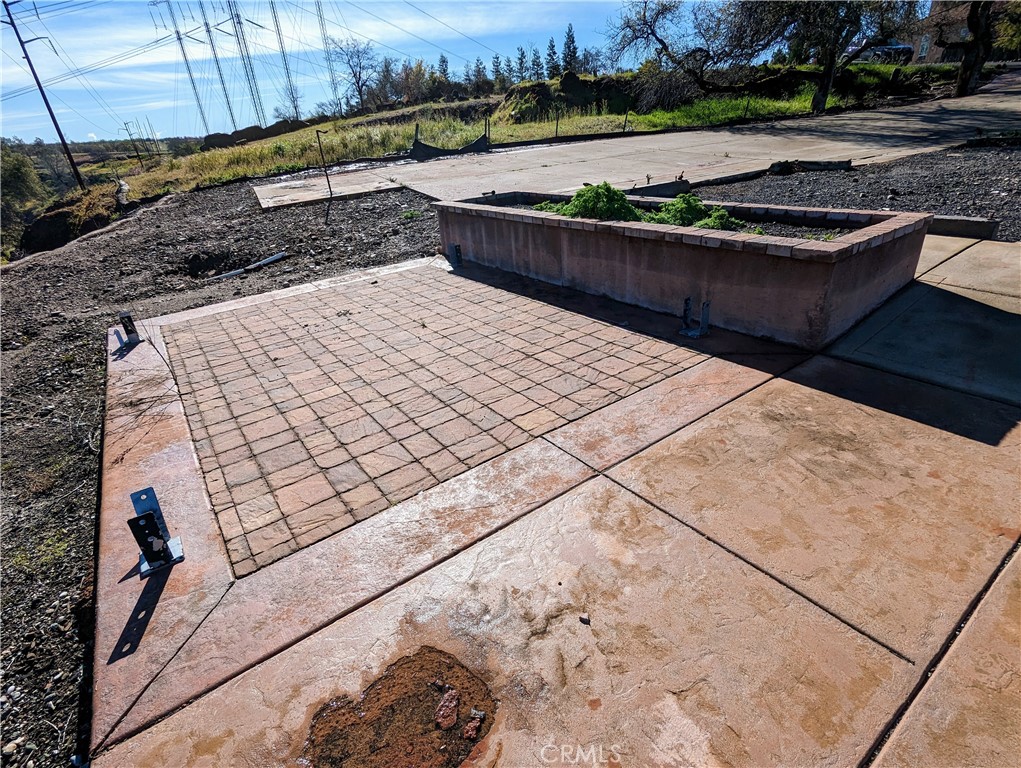
Paved patio with a raised rectangular planter and unfinished landscaping.
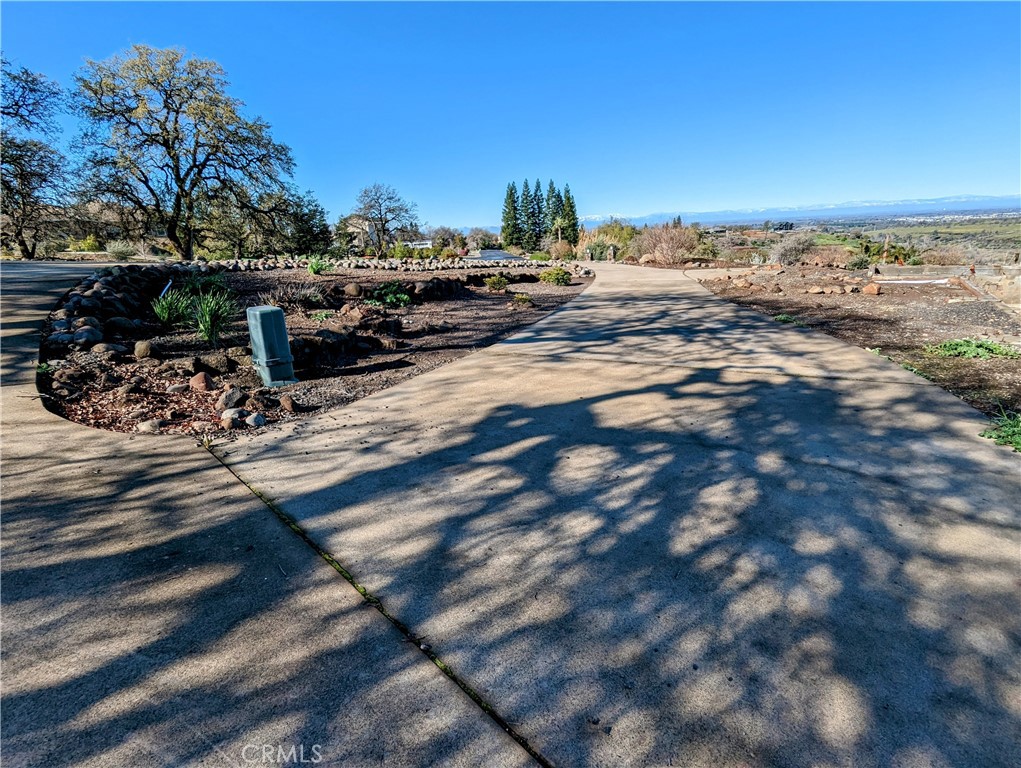
Paved driveway curves through landscaped grounds toward a distant mountain view.
Graded property lot with a broad concrete driveway, utility poles, and rolling hills beyond.
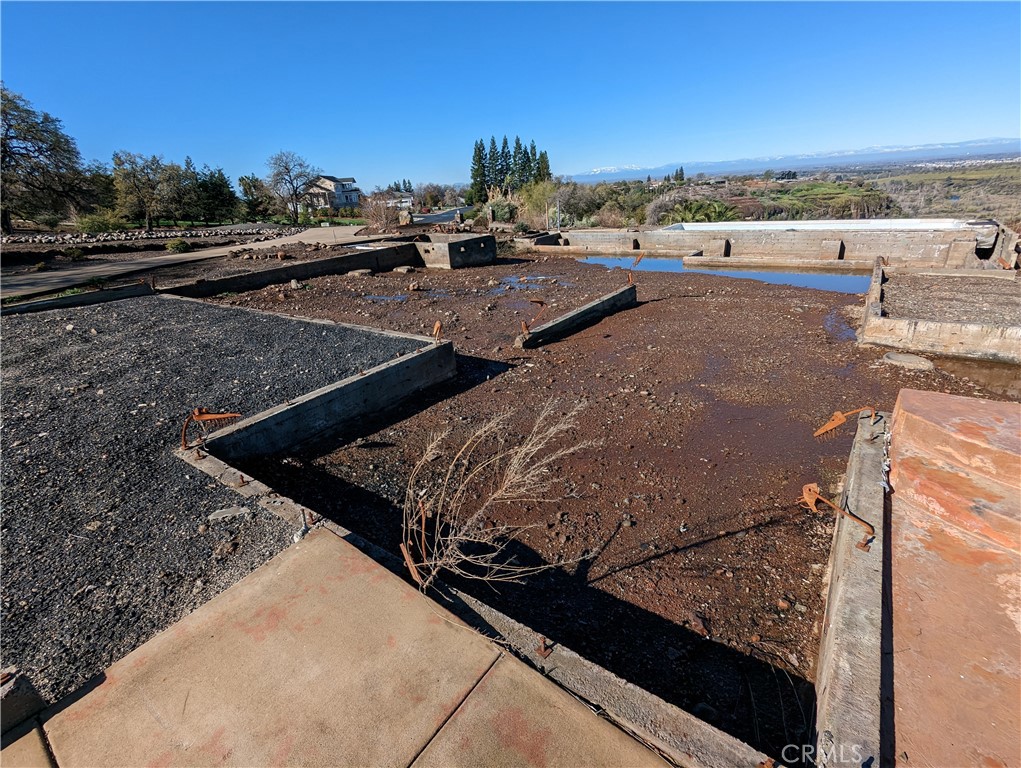
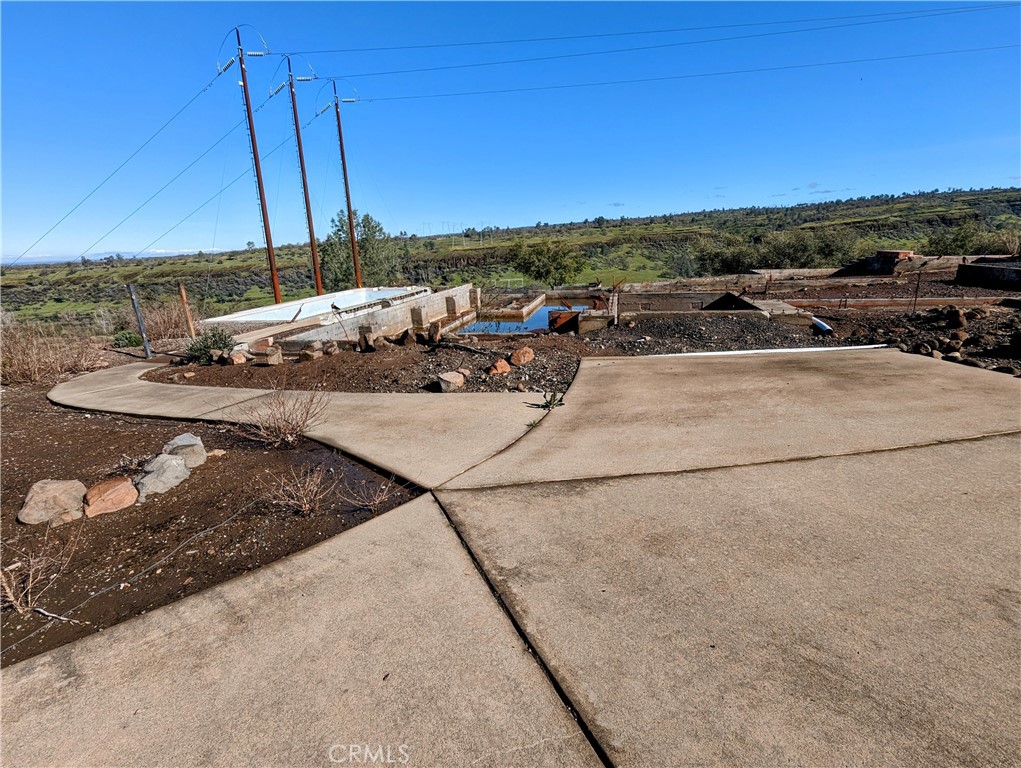
Outdoor pool area with exposed concrete basins, a curved walkway, and distant hills.
Empty in-ground pool overlooking rolling green hills, with exposed construction along its sides.
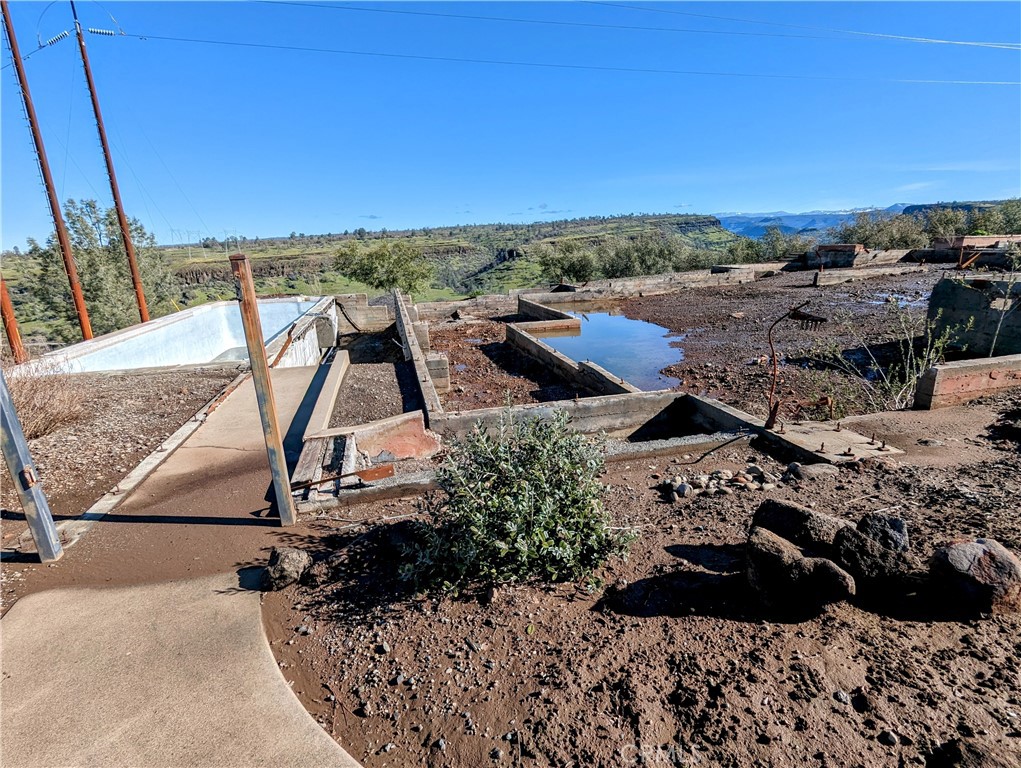
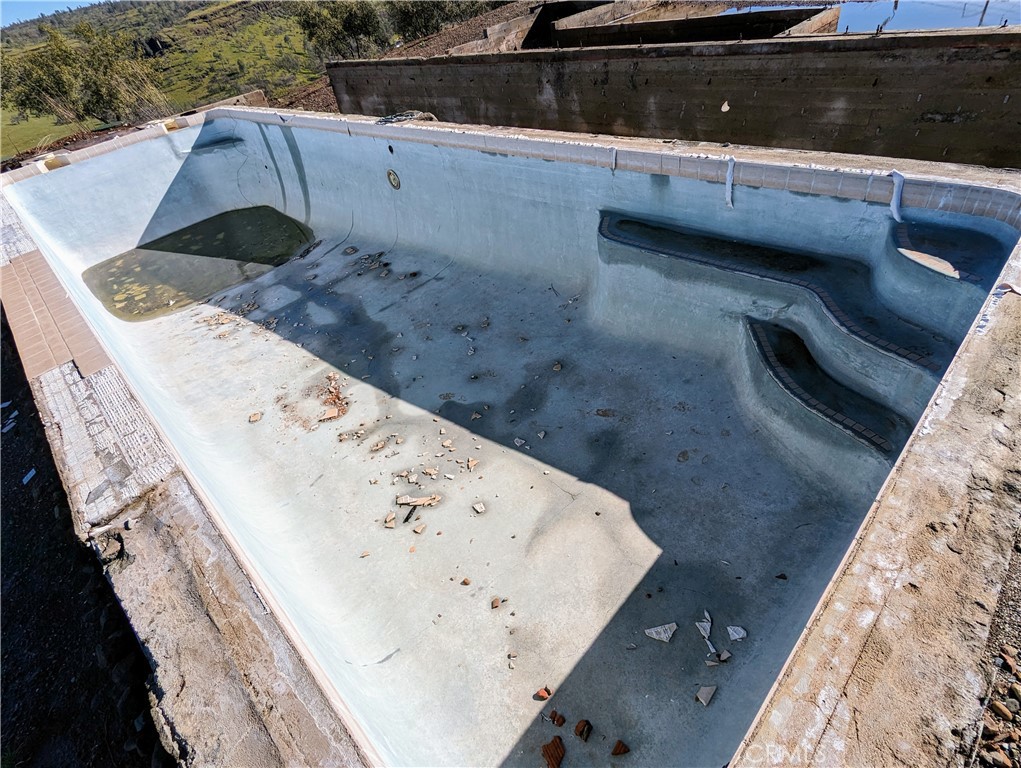
Empty in-ground pool with scattered debris, built-in steps, and a hillside beyond the far wall.
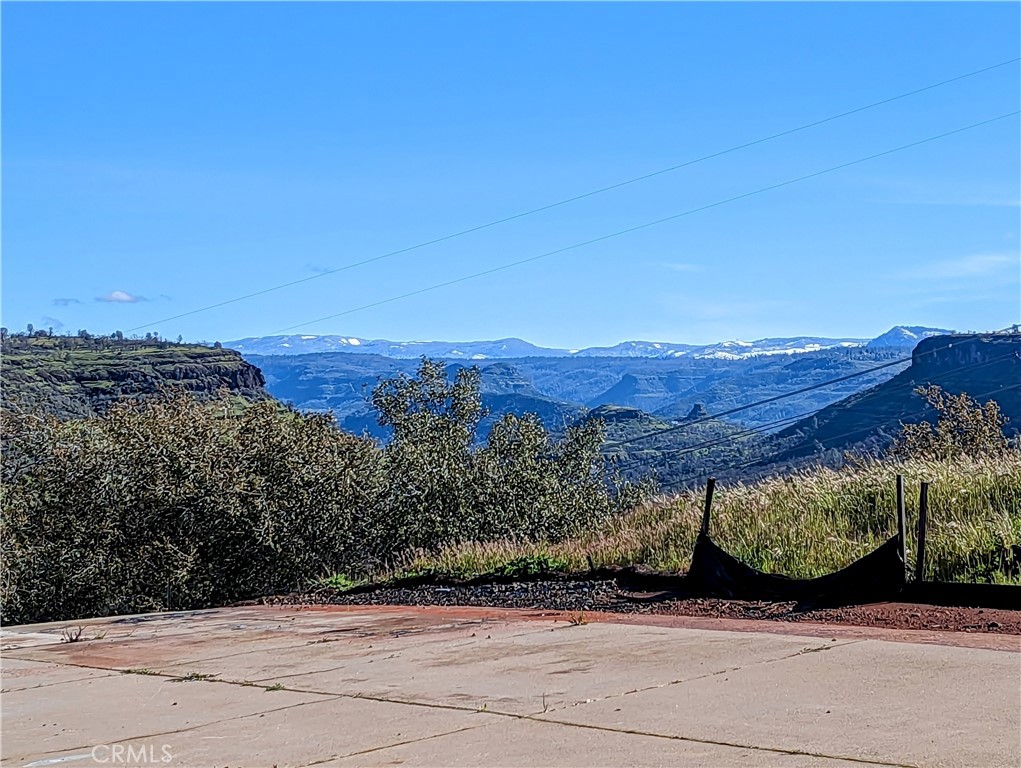
Mountain views beyond a concrete patio, with rolling hills and distant snow-capped peaks.
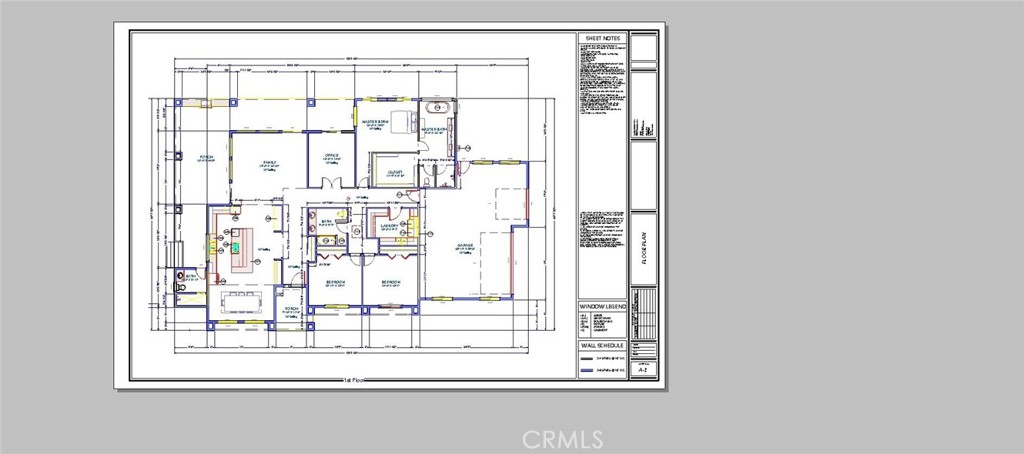
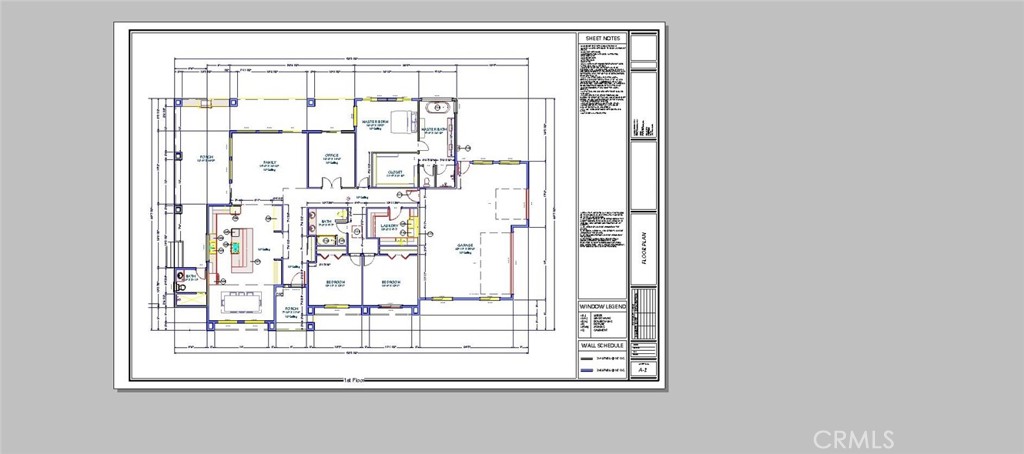
First-floor plan for 217 Eagle Nest Drive.
Architectural elevation drawings of the home's front, left, rear, and right sides.
First-floor plan showing the home’s room layout and attached garage.
Architectural plan sheet with a perspective rendering of a single-story house and construction notes.
SEE ALL PHOTOS
Aerial view of homes on a rocky ridge above a broad valley, with power lines in the foreground.
Aerial view of a hillside property under construction beside a river, with a pool and power lines.
Aerial view of a home under construction beside a river and wooded valley.
Aerial view of a homesite under construction beside a winding river and wooded valley.
Aerial view of the outlined 1.13-acre parcel beside Eagle Nest Drive and Skyway.
Unfinished hillside pool overlooking a broad valley.
Panoramic valley view from a hillside property, with landscaped grounds and homes along the ridge.
Patio overlooking rolling hills, distant mountains, and city lights beneath a pink and blue dusk sky.
Foothill and valley view with distant snow-covered mountains beneath a clear blue sky.
Snow-dusted mountain range beyond a wooded residential hillside and unfinished concrete patio.
Mountainous valley view with layered ridges, wooded slopes, and distant snow patches.
Terraced hillside and distant snow-covered mountains beyond an unfinished concrete pool.
Gravel-covered driveway and unfinished landscaping at 217 Eagle Nest Drive.
Concrete foundation forms at a construction site, with distant snow-capped mountains.
Unfinished concrete pool or basin with a house and distant mountains beyond it.
River winding through brush, with reeds along its banks and a rocky foreground.
Paved patio with a raised rectangular planter and unfinished landscaping.
Paved driveway curves through landscaped grounds toward a distant mountain view.
Graded property lot with a broad concrete driveway, utility poles, and rolling hills beyond.
Outdoor pool area with exposed concrete basins, a curved walkway, and distant hills.
Empty in-ground pool overlooking rolling green hills, with exposed construction along its sides.
Empty in-ground pool with scattered debris, built-in steps, and a hillside beyond the far wall.
Mountain views beyond a concrete patio, with rolling hills and distant snow-capped peaks.
First-floor plan for 217 Eagle Nest Drive.
Architectural elevation drawings of the home's front, left, rear, and right sides.
First-floor plan showing the home’s room layout and attached garage.
Architectural plan sheet with a perspective rendering of a single-story house and construction notes.
Sold

217 Eagle Nest Drive

217 Eagle Nest Drive, Chico, CA 95928

$140,000
Soar with the Eagles with this spectacular Land opportunity to build within ROCKY BLUFFS!! This location feels so set apart from the hustle & bustle but is just minutes away from the Heart of Chico! Uniquely positioned on the bluffs, this land (1.13 Acre) captures 180-degree views of the picturesque Sierra Foothills on one side and the Coastal Mountain Range on the other!! Plus, you will enjoy hearing the rushing water of Butte Creek below & at night see the stunning City of Chico lights! The previous home was a 3 bedroom / 2 bath with 2739 sq ft and with all that square footage, will help with the cost of permitting a new build. Most of the Foundation was salvaged and certified by an Engineer which can be reused for a future new build. There is even a structurally engineered, above ground, gunite pool that survived. With some repairs, this pool could be a jewel again! Drafted architectural plans will be included with the purchase to the new Owner! One of best qualities of this Land is the fact that it is level with the street and your future home can be all one level. There is a Circular Driveway in the front, along with additional Driveway that leads to the future Garage area. There is a concrete patio with plantar still intact, located on the back footprint of the foundation. This site is ready to build your Dream House and become a Reality!!

1.13 Acres lot

Lora Trenner-Voigt

Lora Trenner-Voigt

Features & Amenities

Area & Lot

  • Status Sold
  • Date Sold June 15, 2023
  • Lot Area1.13 Acres
  • MLS® IDSN23050393
  • TypeLand
  • NeighborhoodHancock Park
  • View DescriptionBluff, City Lights, Canyon, Hills, Rocks, River, Valley

Exterior

  • water SourcePrivate
  • utilitiesElectricity Available, Natural Gas Available, Water Available
  • lot features0-1 Unit/Acre, Bluff, Cul-De-Sac, Sloped Down, Front Yard
  • sewerHolding Tank, Shared Septic

Financial

  • Sales Price$140,000
  • HOA $315/3 mos
  • Zoning R-1

Hancock Park

Explore

Work With Lora

It feels great to know that I am one of the top local real estate agents in Chico. My website has a ton of resources that can help you search for your new home. Feel free to use my website, free of charge and with no strings attached. If you need representation or just have any questions at all, I'm always here to help. Call me today!

Follow Me on Instagram