Search

Leave a Message

Thank you for your message. I will be in touch with you shortly.

Explore My Properties
3560 Shadowtree
3560 Shadowtree
3560 Shadowtree
3560 Shadowtree
3560 Shadowtree
3560 Shadowtree
3560 Shadowtree
3560 Shadowtree
3560 Shadowtree
3560 Shadowtree
3560 Shadowtree
3560 Shadowtree
3560 Shadowtree
3560 Shadowtree
3560 Shadowtree
3560 Shadowtree
3560 Shadowtree
3560 Shadowtree
3560 Shadowtree
3560 Shadowtree
3560 Shadowtree
3560 Shadowtree
3560 Shadowtree
3560 Shadowtree
3560 Shadowtree
3560 Shadowtree
3560 Shadowtree
3560 Shadowtree
3560 Shadowtree
3560 Shadowtree
3560 Shadowtree
3560 Shadowtree
3560 Shadowtree
3560 Shadowtree
3560 Shadowtree
3560 Shadowtree
3560 Shadowtree
3560 Shadowtree
3560 Shadowtree
3560 Shadowtree
3560 Shadowtree
3560 Shadowtree
3560 Shadowtree
3560 Shadowtree
3560 Shadowtree
3560 Shadowtree
3560 Shadowtree
3560 Shadowtree
3560 Shadowtree
3560 Shadowtree
3560 Shadowtree
3560 Shadowtree
3560 Shadowtree
3560 Shadowtree
3560 Shadowtree
3560 Shadowtree
3560 Shadowtree
3560 Shadowtree
3560 Shadowtree
3560 Shadowtree
3560 Shadowtree
SEE ALL PHOTOS
3560 Shadowtree
3560 Shadowtree
3560 Shadowtree
3560 Shadowtree
3560 Shadowtree
3560 Shadowtree
3560 Shadowtree
3560 Shadowtree
3560 Shadowtree
3560 Shadowtree
3560 Shadowtree
3560 Shadowtree
3560 Shadowtree
3560 Shadowtree
3560 Shadowtree
3560 Shadowtree
3560 Shadowtree
3560 Shadowtree
3560 Shadowtree
3560 Shadowtree
3560 Shadowtree
3560 Shadowtree
3560 Shadowtree
3560 Shadowtree
3560 Shadowtree
3560 Shadowtree
3560 Shadowtree
3560 Shadowtree
3560 Shadowtree
3560 Shadowtree
3560 Shadowtree
3560 Shadowtree
3560 Shadowtree
3560 Shadowtree
3560 Shadowtree
3560 Shadowtree
3560 Shadowtree
3560 Shadowtree
3560 Shadowtree
3560 Shadowtree
3560 Shadowtree
3560 Shadowtree
3560 Shadowtree
3560 Shadowtree
3560 Shadowtree
3560 Shadowtree
3560 Shadowtree
3560 Shadowtree
3560 Shadowtree
3560 Shadowtree
3560 Shadowtree
3560 Shadowtree
3560 Shadowtree
3560 Shadowtree
3560 Shadowtree
3560 Shadowtree
3560 Shadowtree
3560 Shadowtree
3560 Shadowtree
3560 Shadowtree
3560 Shadowtree
Listed by Lora Trenner CA DRE# 01959391 with Re/Max Home and Investment 530-228-9356
For Sale

3560 Shadowtree

3560 Shadowtree, Chico, CA 95928

$629,000
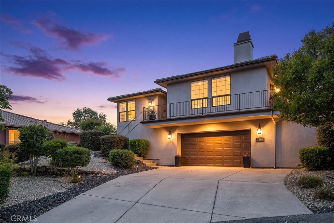
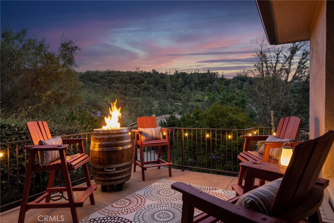
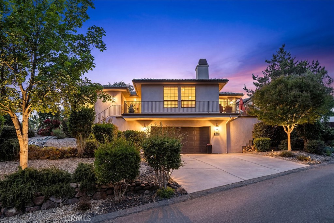
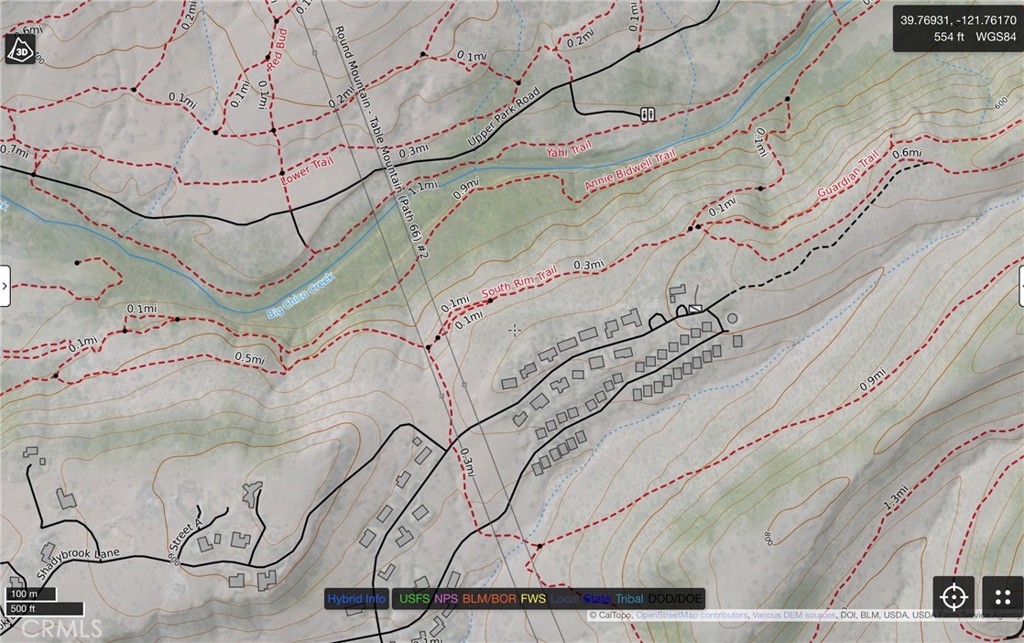
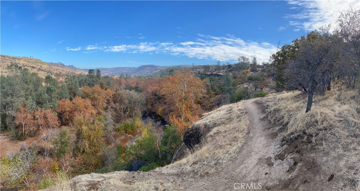
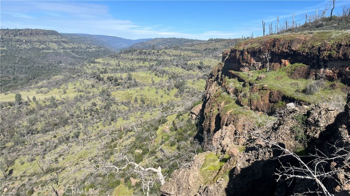
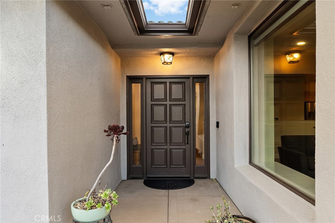
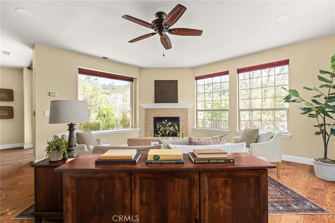
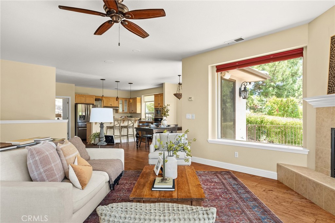
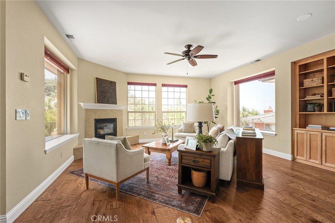
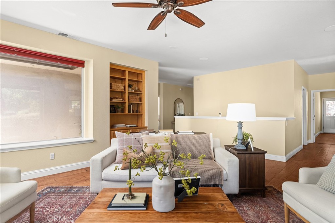
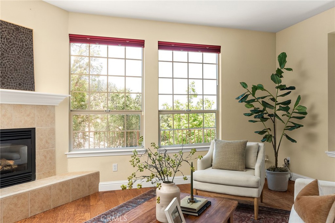
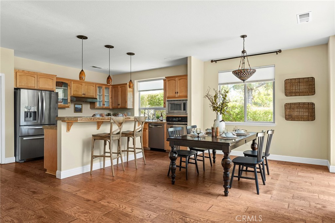
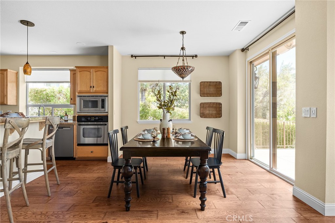
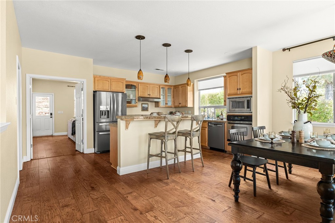
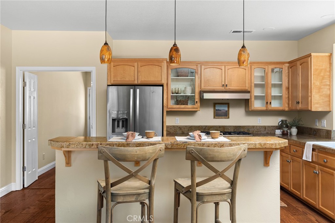
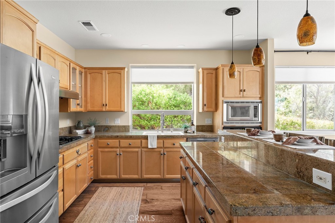
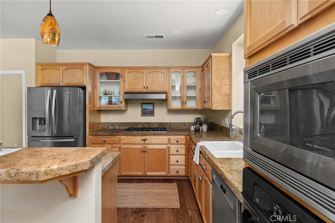
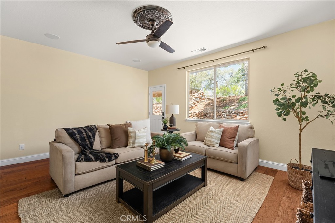
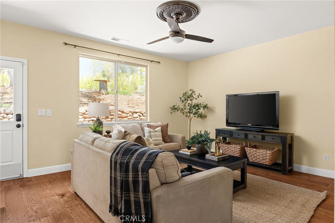
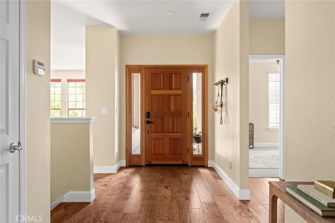
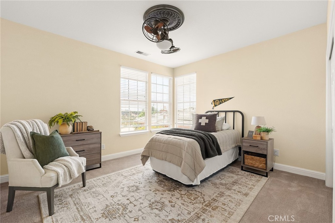
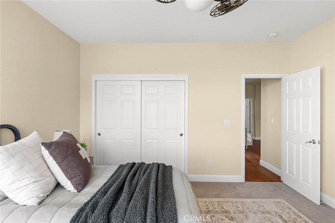
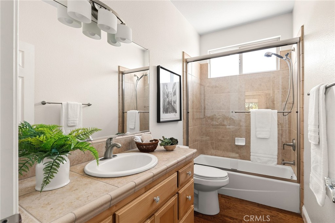
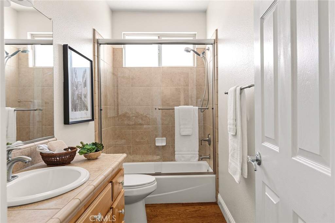
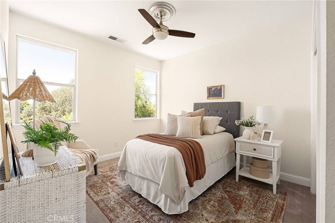
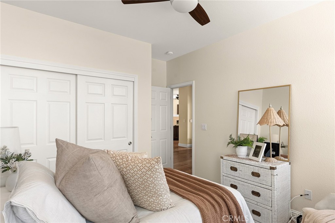
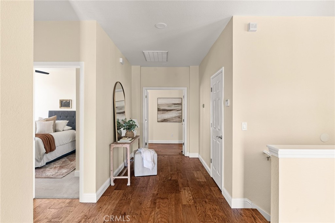
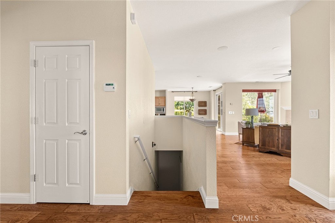
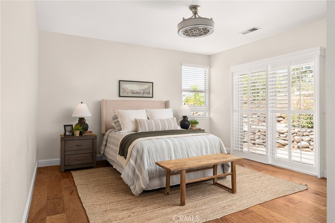
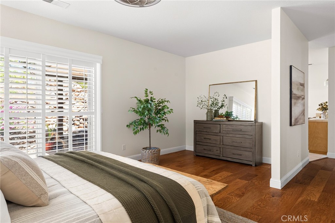
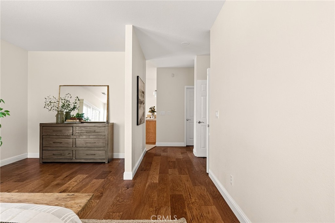
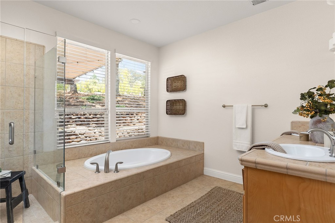
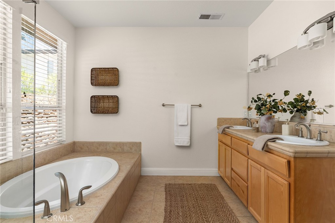
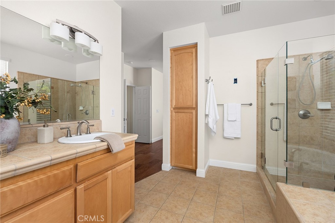
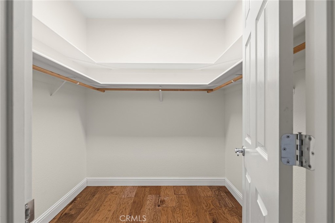
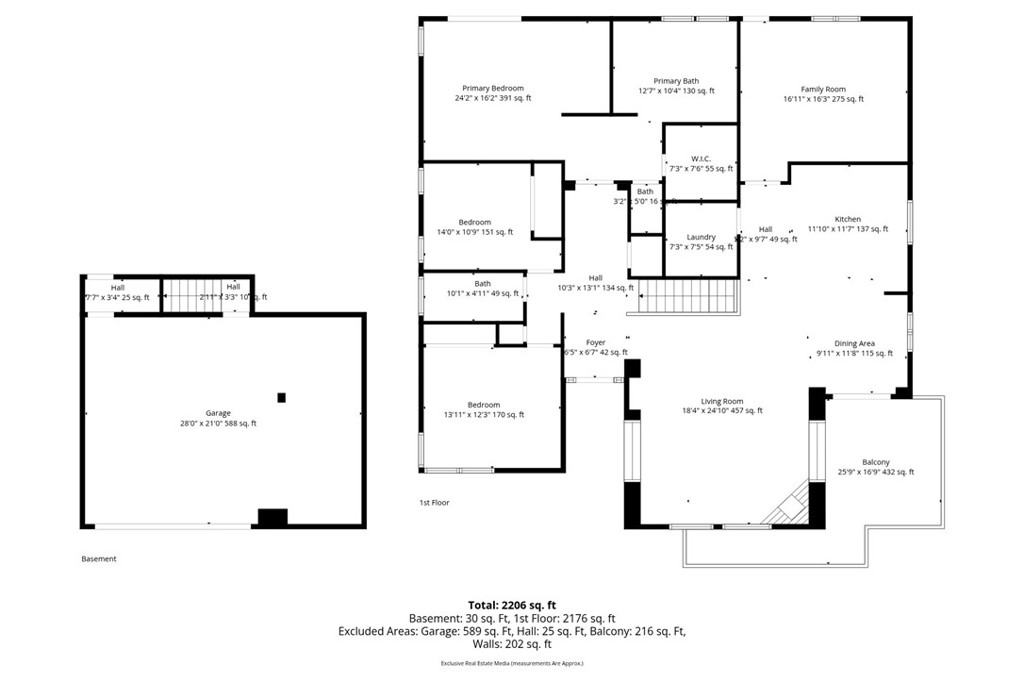
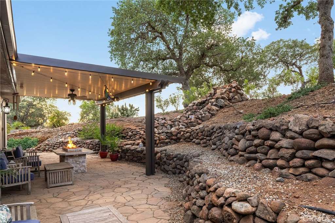
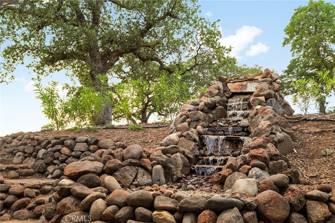
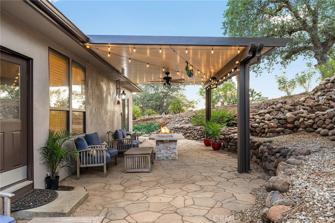
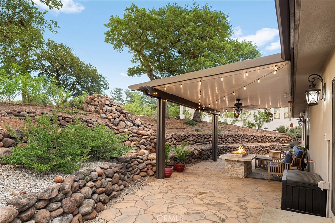
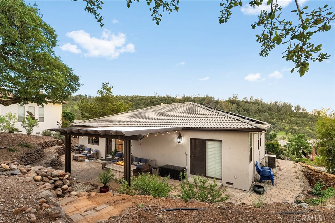
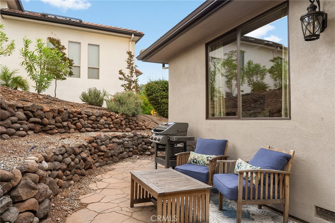
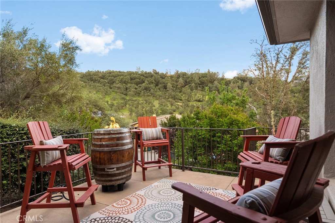
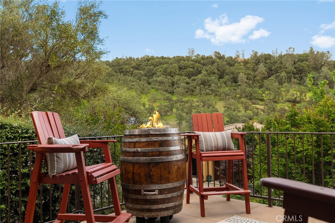
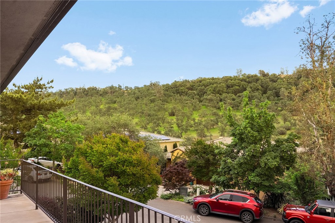
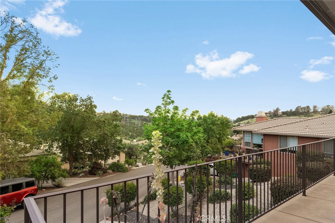
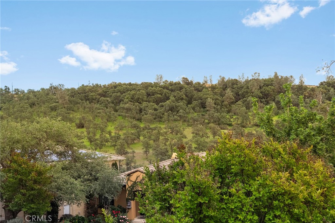
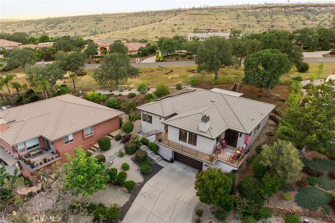
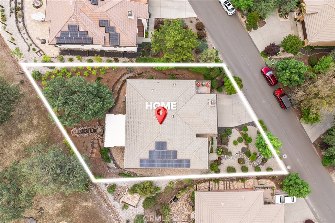
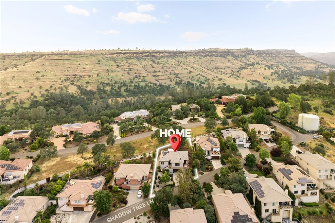
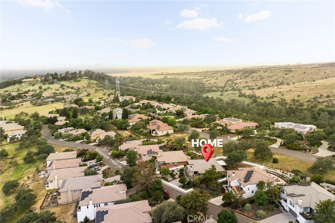
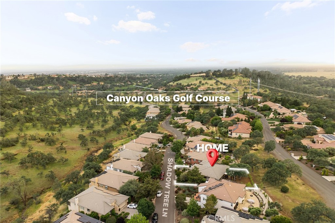
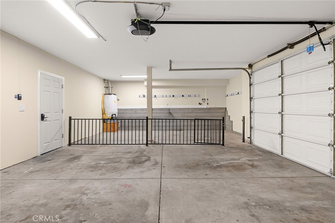
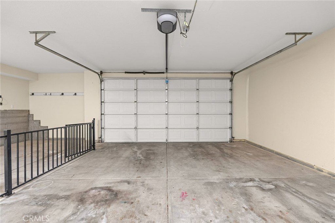
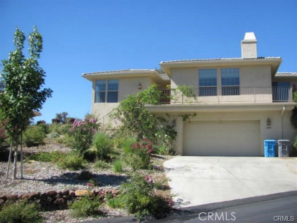
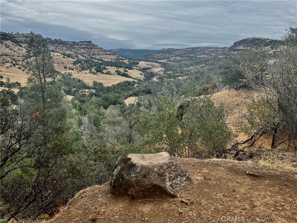
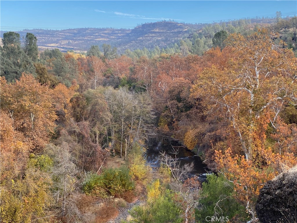
Surrounded by rolling hills and the natural beauty of Canyon Oaks gated community, this thoughtfully maintained home offers a retreat-like living experience! For those who love being out in nature, this property is located 600 ft from one of the trailheads of Upper Bidwell Park's scenic hiking trails! Check out the map with how many trails are available to you for nature walks, beautiful sunsets, off leash dog walking, and mountain biking!! This turnkey home boasts fresh exterior & interior paint, which welcome you into an open floor plan, featuring engineered wood flooring, a sun filled family room with gas fireplace, raised hearth, built-in bookshelf, oversized windows with plenty of views, and smart lighting. The chef's kitchen has a generous island, abundant honey-toned cabinetry, granite counters, and a built-in gas stove, with a large bonus room nearby providing flexible space and direct access to the backyard oasis. Outside, enjoy a raised front patio with hillside views, a stunning waterfall cascading down the slope in the backyard, stamped concrete, a spacious firepit area, and a pavilion with bistro lighting and smart-controlled ambiance. The private Primary Suite offers double doored entry, a walk-in closet, easy access to the patio through the sliding glass doors, spa-style bath with walk-in shower, and newer soaking tub. Additional highlights include an oversized garage with golf cart space and charger, whole-home sound wiring, and an OWNED 16-panel 4.4 KW SOLAR SYSTEM! HOA-owned land behind the home ensures lasting privacy, and the property sits just down the street from one of the trailheads of Upper Bidwell Park's scenic hiking trails! Check out the map with how many trails are available to you!! So, what are you waiting for?!?

3
beds

2
baths

2,283 Sq.Ft. LIVING AREA

9,148 Sq.Ft. lot

Lora Trenner-Voigt

Lora Trenner-Voigt

Features & Amenities

Interior

  • total bedrooms3
  • Total bathrooms2
  • full bathrooms2
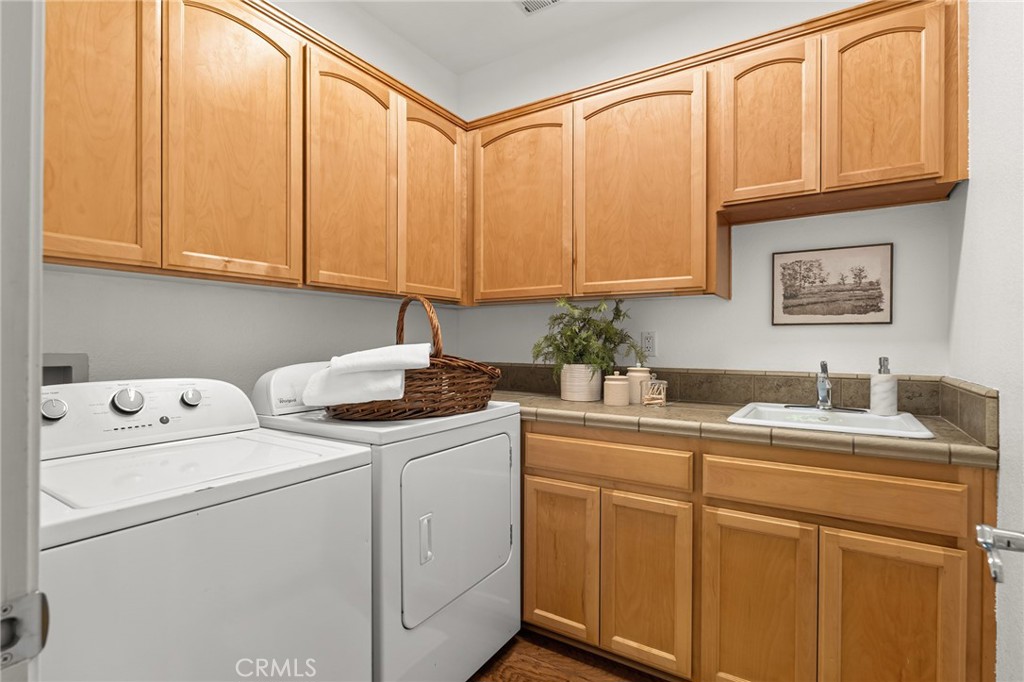
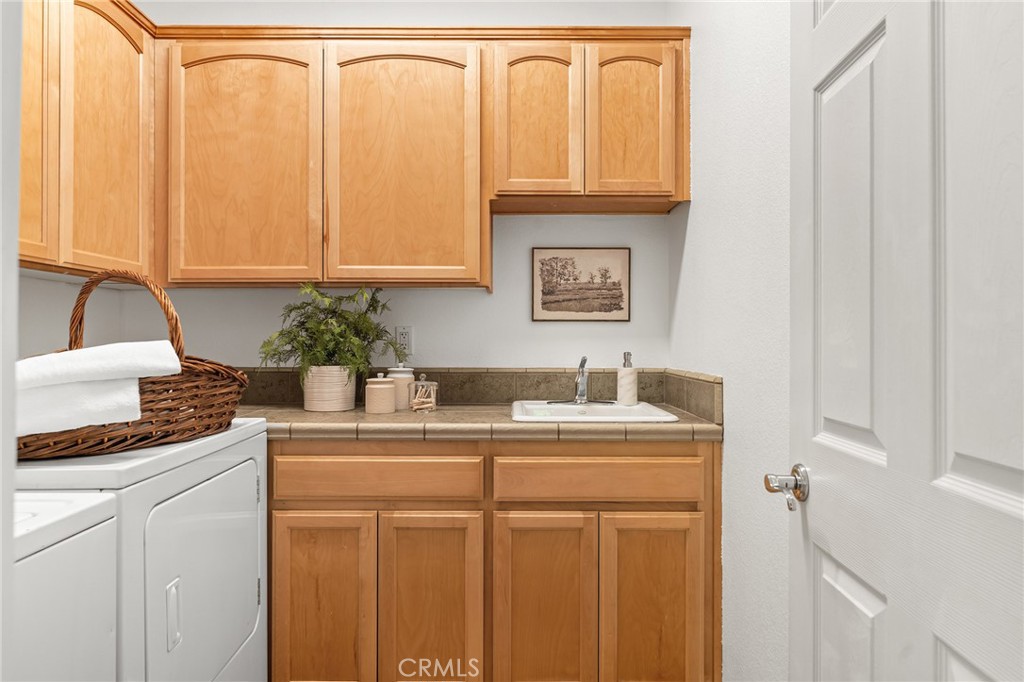
  • Laundry room Washer Hookup, Electric Dryer Hookup, Inside, Laundry Room
  • Flooring Carpet, Wood
  • Fireplace Blower Fan, Family Room, Gas, Raised Hearth
  • APPLIANCES Built-In Range, Dishwasher, Electric Oven, Gas Cooktop, Disposal, Gas Water Heater, High Efficiency Water Heater, Ice Maker, Microwave, Refrigerator, Range Hood, Water To Refrigerator, Dryer, Washer
  • other interior Features Ceiling Fan(s), Crown Molding, Separate/Formal Dining Room, Open Floorplan, Wired for Sound, Main Level Primary, Primary Suite, Walk-In Closet(s), Workshop

Area & Lot

  • Status For Sale
  • Living Area2,283 Sq.Ft.
  • Lot Area9,148 Sq.Ft.
  • MLS® IDSN26145749
  • TypeResidential
  • YEAR BUILT2004
  • NeighborhoodHancock Park
  • Architecture StylesContemporary, Patio Home
  • View DescriptionPark/Greenbelt, Hills, Panoramic, Trees/Woods
  • School DistrictChico Unified

Exterior

  • STORIES1
  • Garage Space2.0
  • water SourcePublic
  • utilitiesElectricity Connected, Natural Gas Connected, Sewer Connected, Water Connected
  • PoolNone
  • roofTile
  • lot features0-1 Unit/Acre, Back Yard, Drip Irrigation/Bubblers, Front Yard, Gentle Sloping, Sprinklers In Rear, Sprinklers In Front, Landscaped, Near Park, Sprinklers Timer, Sloped Up
  • parkingConcrete, Door-Single, Driveway, Garage Faces Front, Garage, Garage Door Opener, Gated, Workshop in Garage
  • HEAT TYPECentral, Fireplace(s), Natural Gas, Solar
  • AIR CONDITIONINGCentral Air, Electric
  • sewerPublic Sewer
  • SubstructureRaised
  • Disability FeaturesNone
  • HOA AmenitiesControlled Access, Security
  • security FeaturesCarbon Monoxide Detector(s), Gated Community, Key Card Entry, Smoke Detector(s)
  • Green featuresSolar
  • other exterior FeaturesAwning(s), Lighting, Rain Gutters

Financial

  • Sales Price$629,000
  • HOA $145/mo
image

Schedule a Showing

I would love to show you my beautiful property. Please select your preferred date and time below. I agent will be in touch shortly to confirm your appointment.

Schedule a Showing

I would love to show you my beautiful property. Please select your preferred date and time below. I agent will be in touch shortly to confirm your appointment.

Thank you for your interest in 3560 Shadowtree, Chico, CA 95928. We are reviewing your request and will be in touch shortly!

Mortgage Calculator

Estimate your monthly mortgage payment, including the principal and interest, property taxes, and HOA. Adjust the values to generate a more accurate rate.

All estimates are provided for informational purposes only. Actual amounts may vary.
$0,000 Your Payment 20 15 65
$0,000 Your Payment

Hancock Park

Explore

Work With Lora

It feels great to know that I am one of the top local real estate agents in Chico. My website has a ton of resources that can help you search for your new home. Feel free to use my website, free of charge and with no strings attached. If you need representation or just have any questions at all, I'm always here to help. Call me today!

Follow Me on Instagram