Search
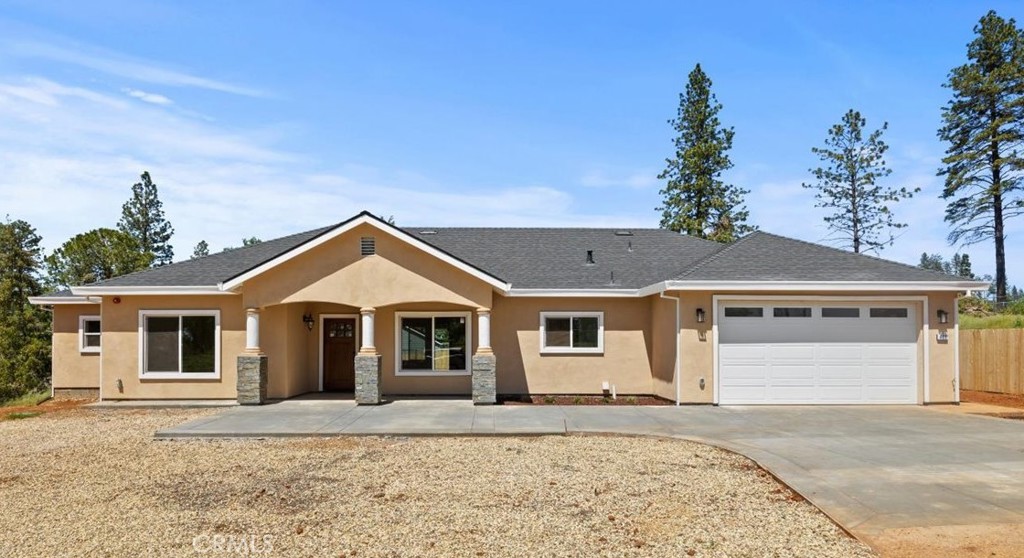
Single-story stucco home with a covered entry, double garage, and gravel front yard.
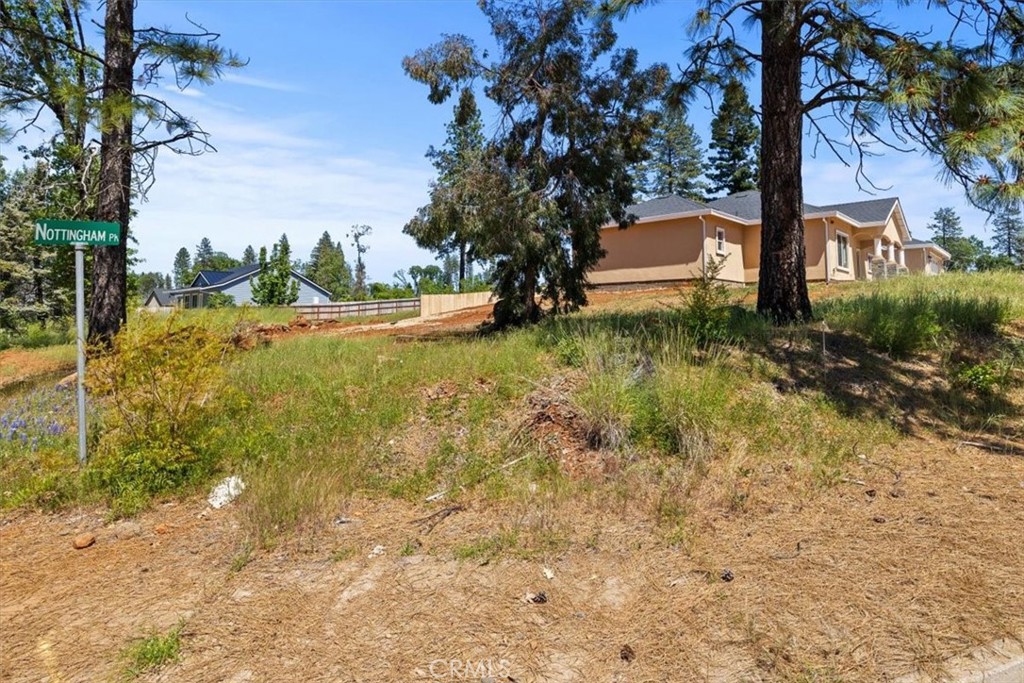
House on a grassy slope among tall pines, with a Nottingham Park street sign at the roadside.
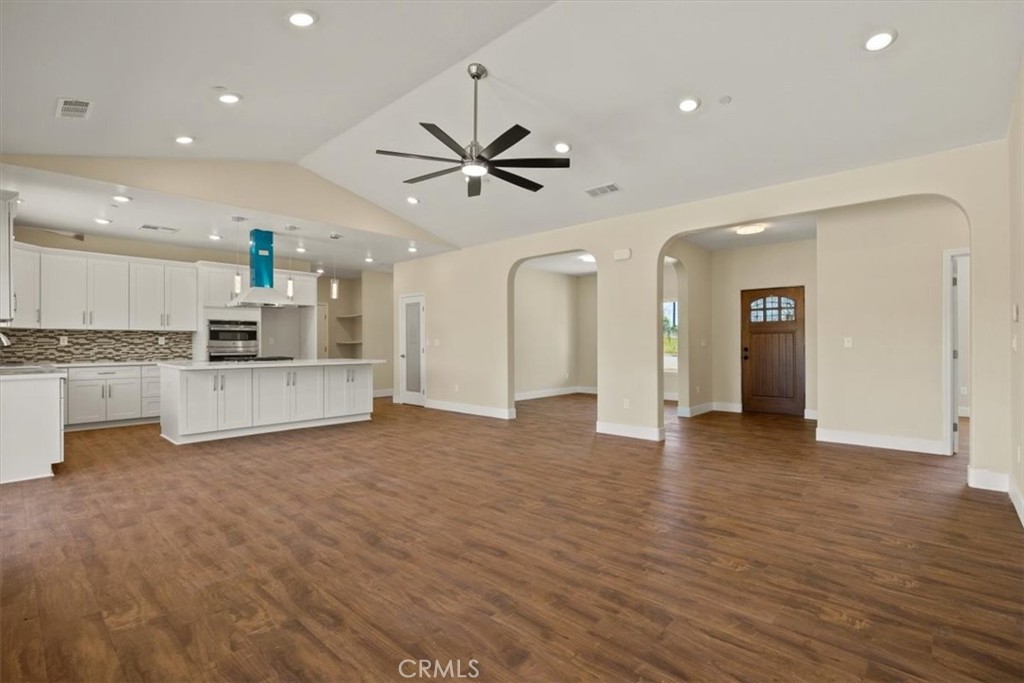
Open-plan living area and kitchen with brown wood-look floors, white cabinetry, and arched openings.
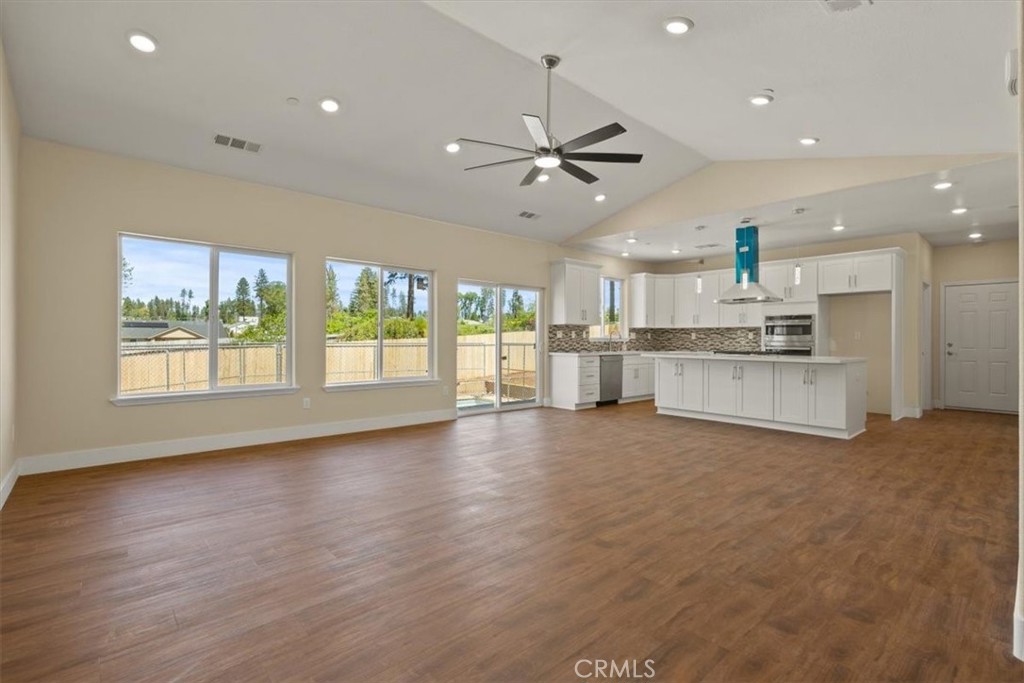
Open-plan kitchen and living area with white cabinets, a large island, wood-look floors, and windows facing a fenced yard.
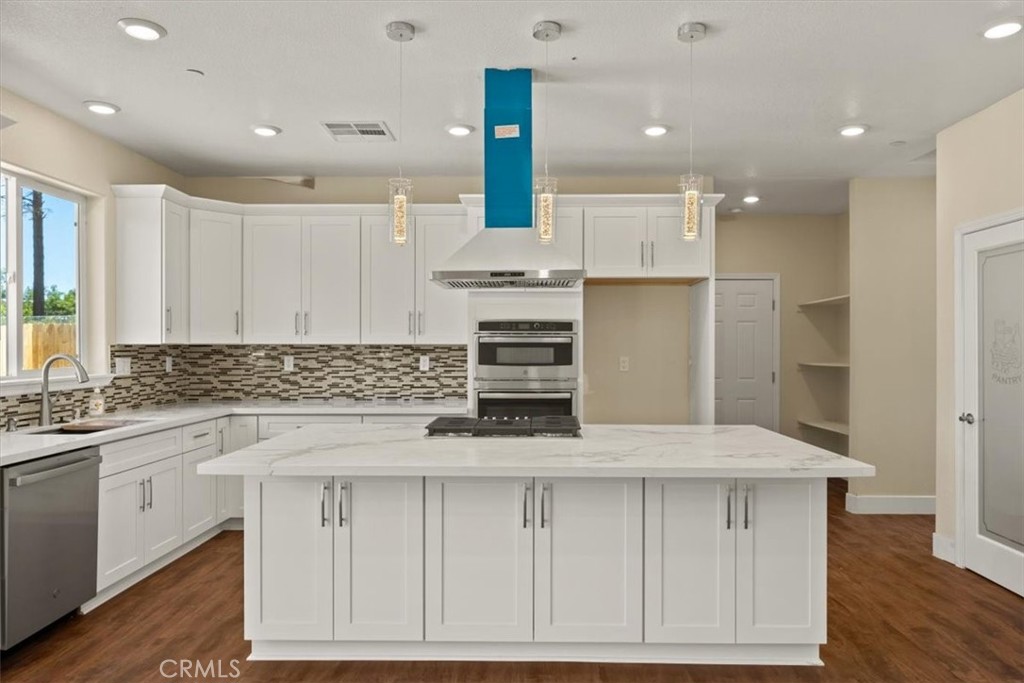
Bright kitchen with a large white island, cooktop, stainless appliances, and mosaic tile backsplash.
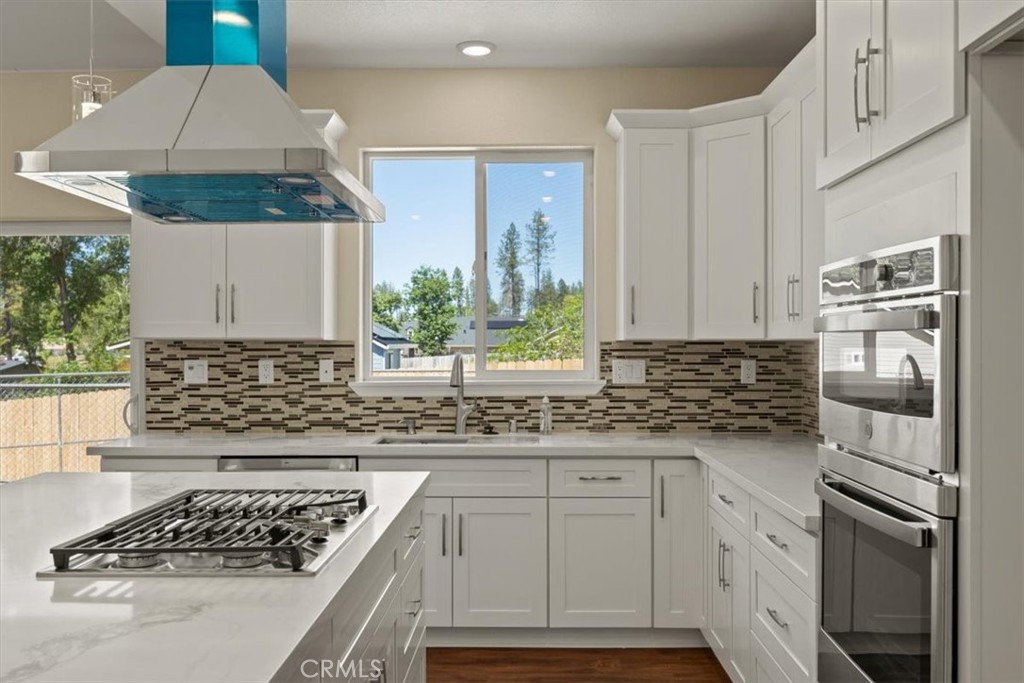
Bright kitchen with white cabinets, patterned tile backsplash, island cooktop, and stainless steel double ovens.
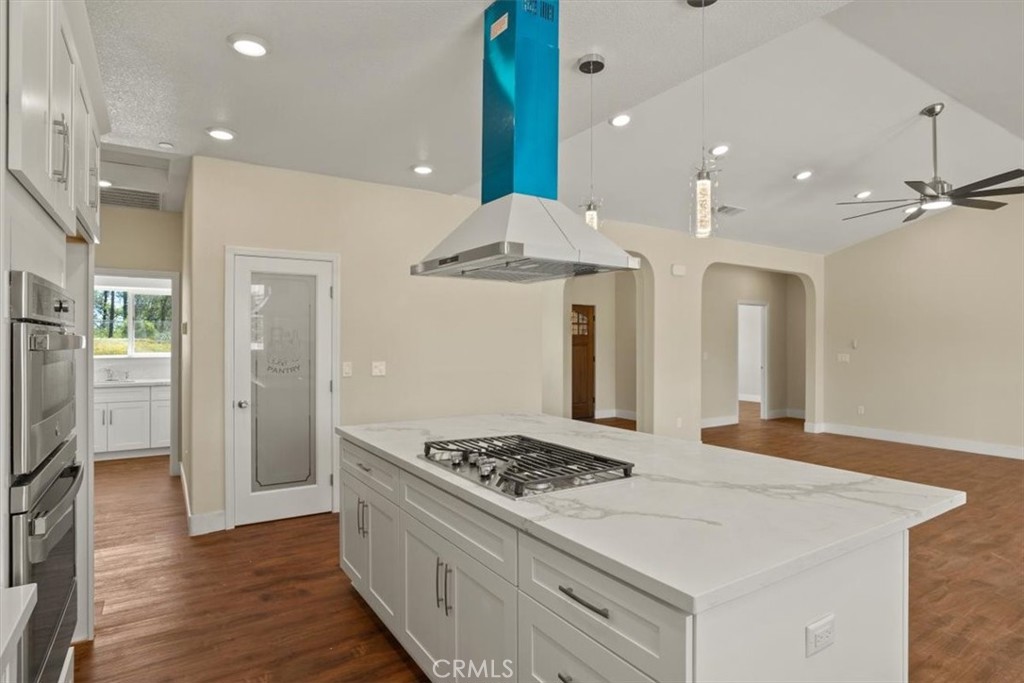
Kitchen with a large white island, gas cooktop, suspended hood, and stainless-steel double ovens.
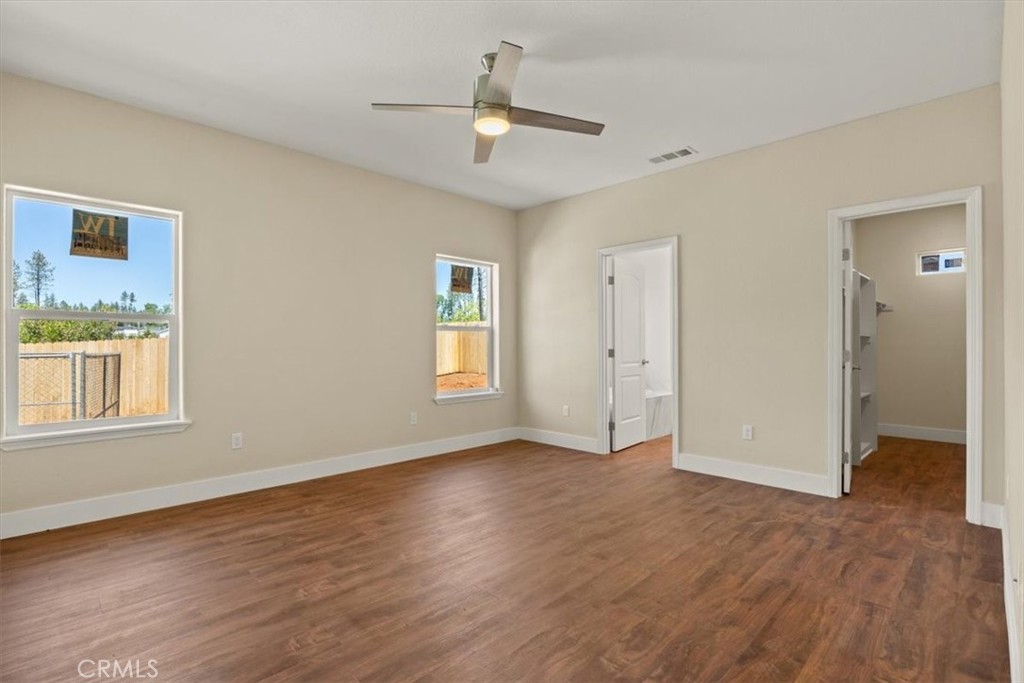
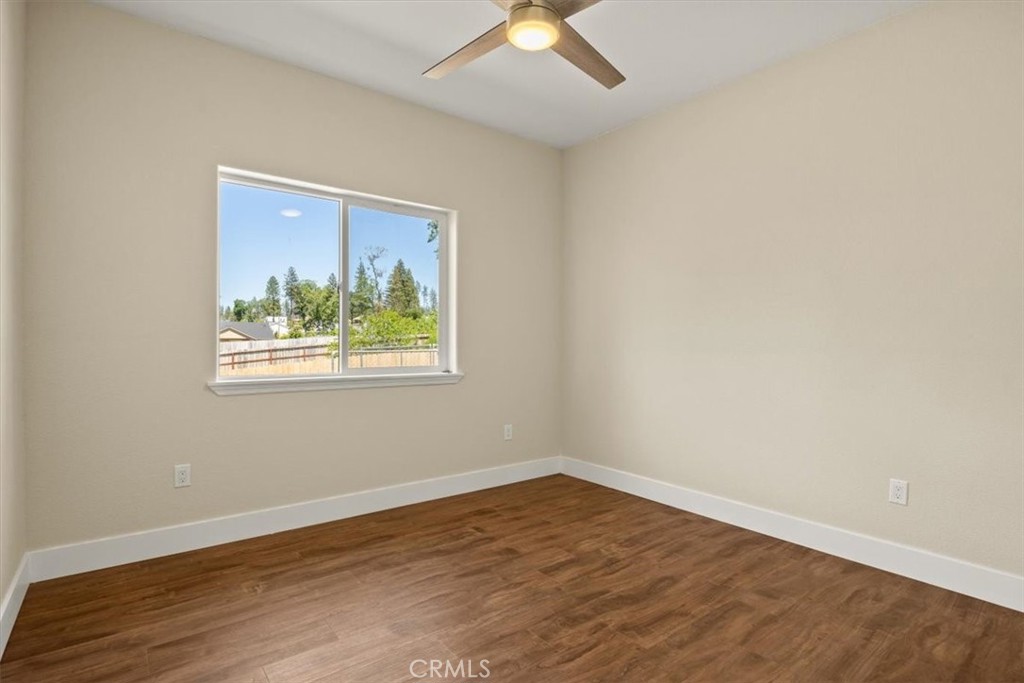
Vacant room with wood-look flooring, two windows, and a ceiling fan.
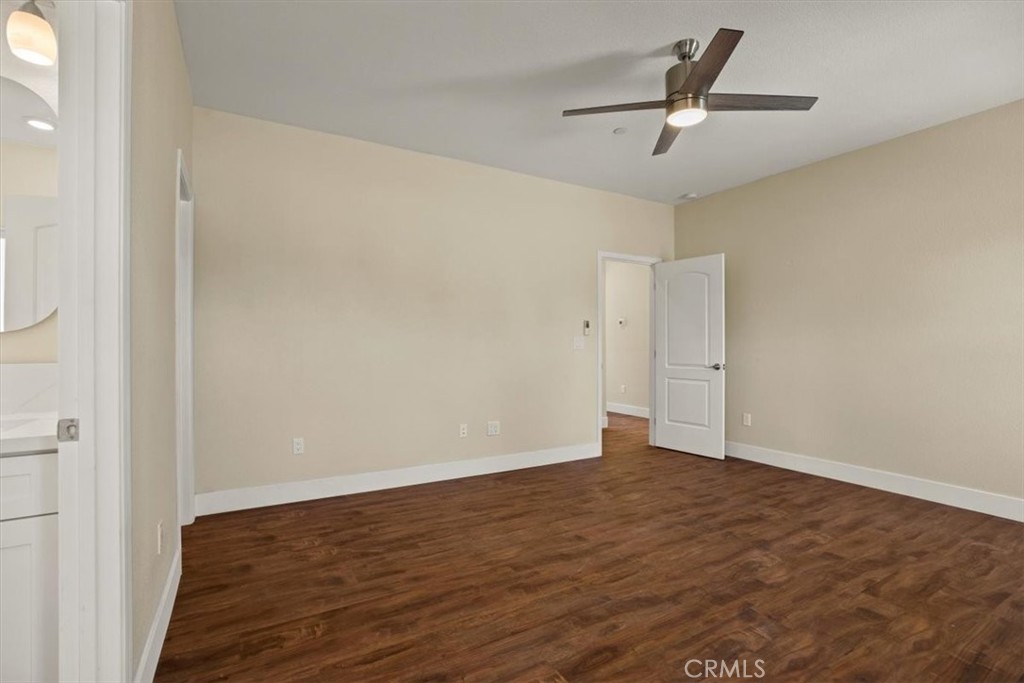
Empty room with dark wood-look flooring, a ceiling fan, and an open doorway.
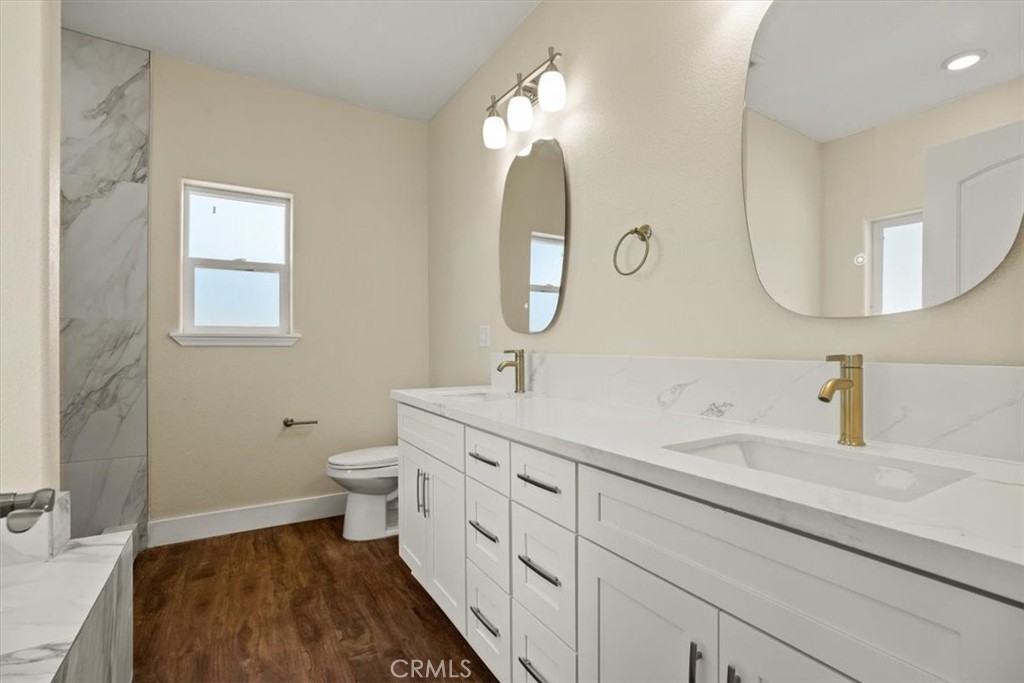
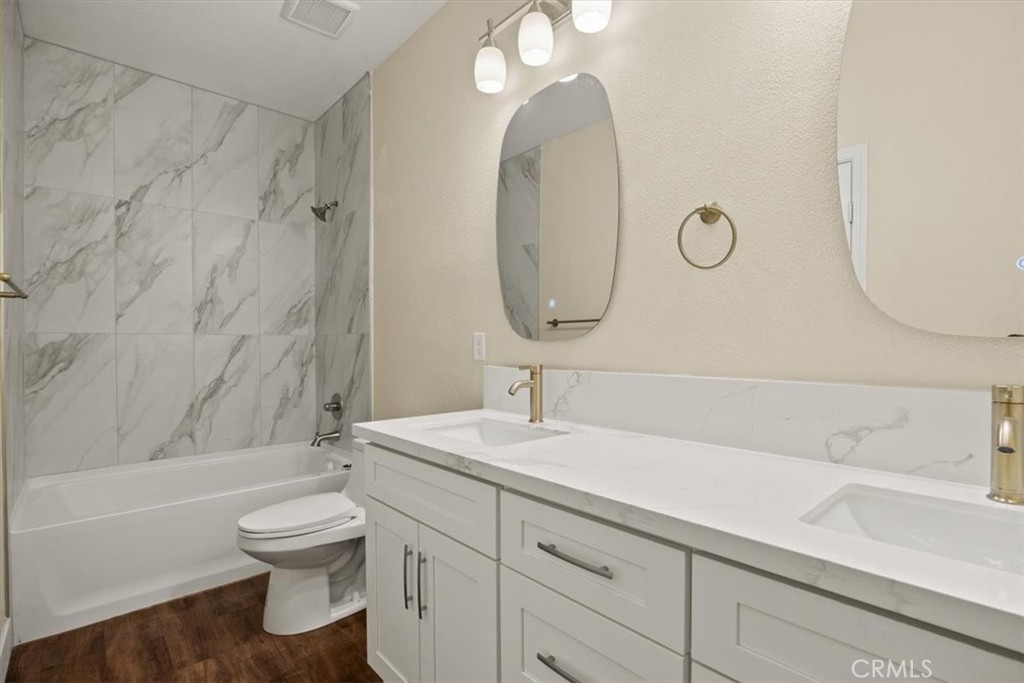
Bathroom with a long white double vanity, gold faucets, oval mirrors, and marble-look finishes.
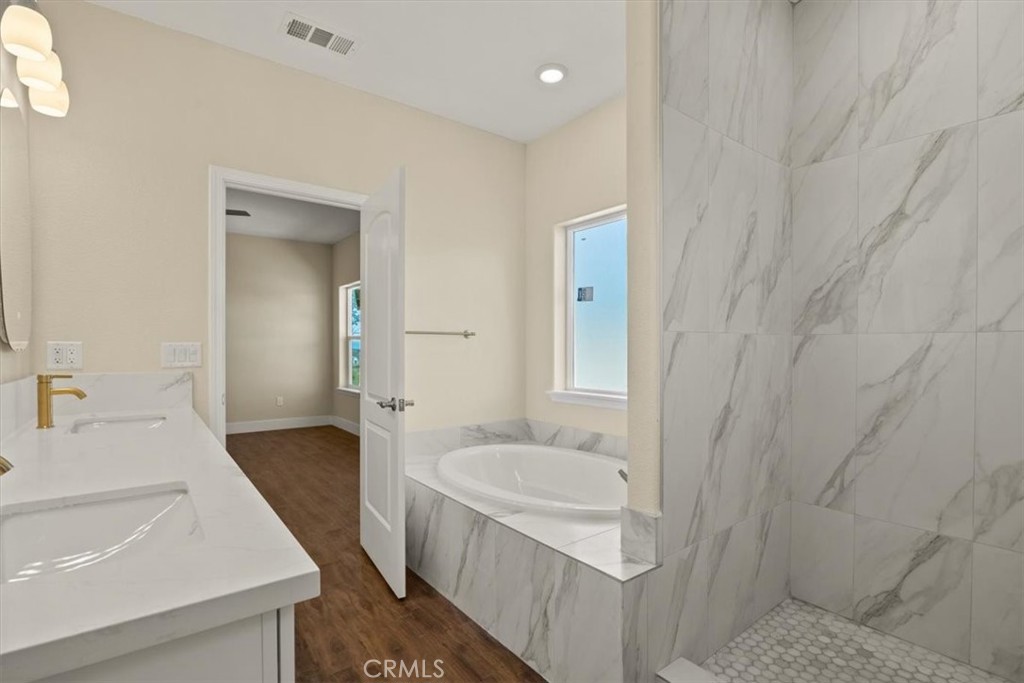
Bathroom with marble-look tiled shower, soaking tub, and white double vanity with gold faucets.
Vacant bedroom with mirrored closet doors, wood-look flooring, and a large window.
Empty room with brown wood-look flooring, a ceiling fan, and a window overlooking a fenced yard.
Bathroom with a double-sink vanity, gold-tone fixtures, arched mirror, and marble-look tub surround.
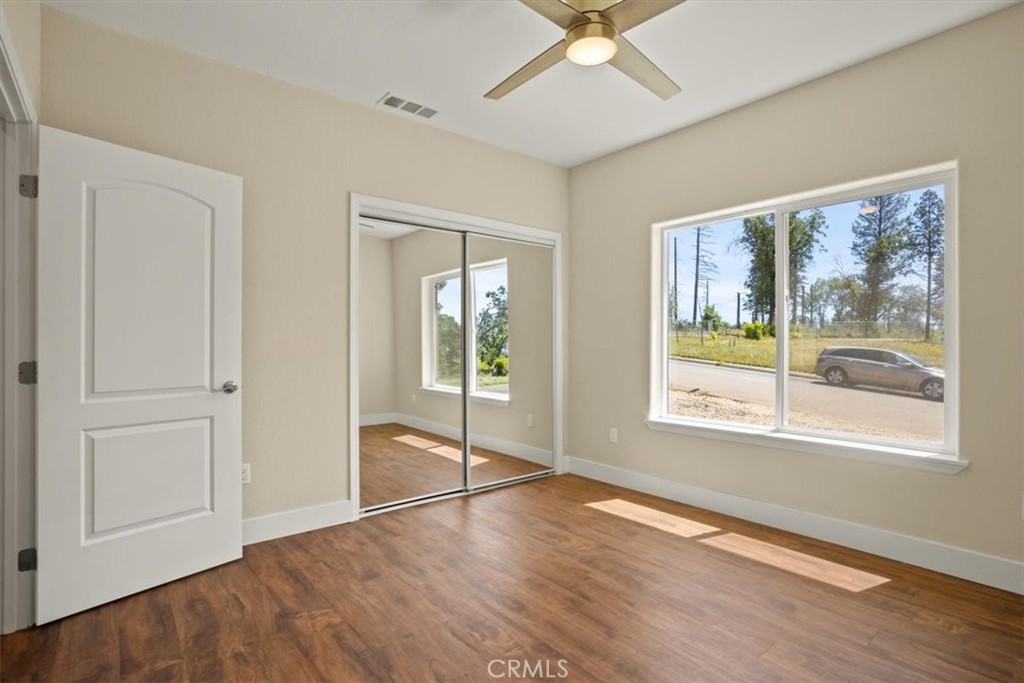
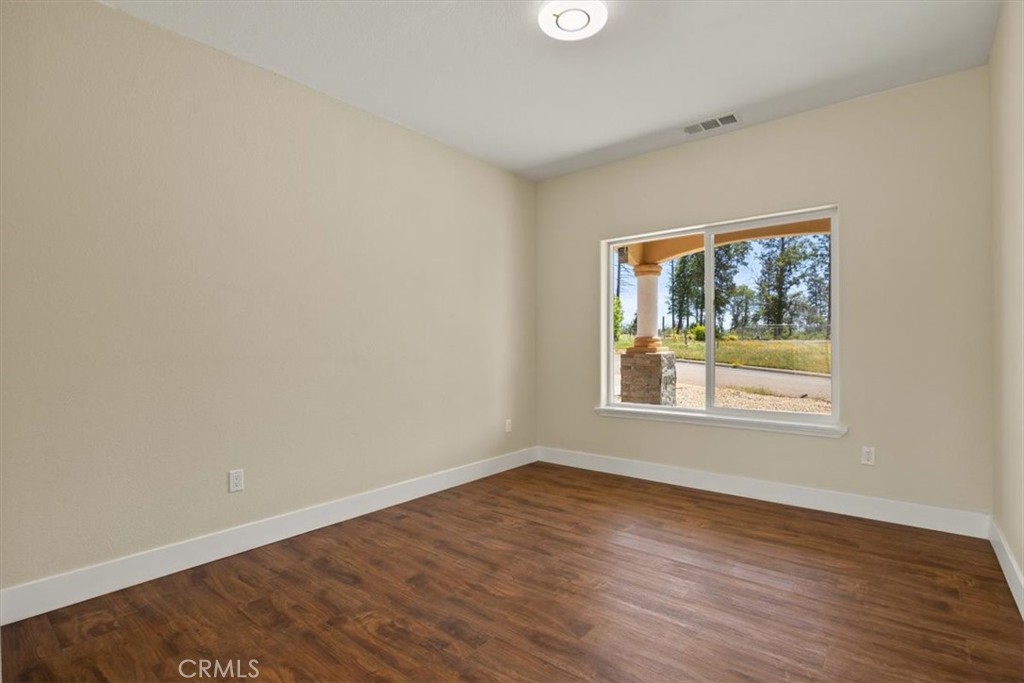
Empty room with dark wood-look flooring and a large window overlooking a road and trees.
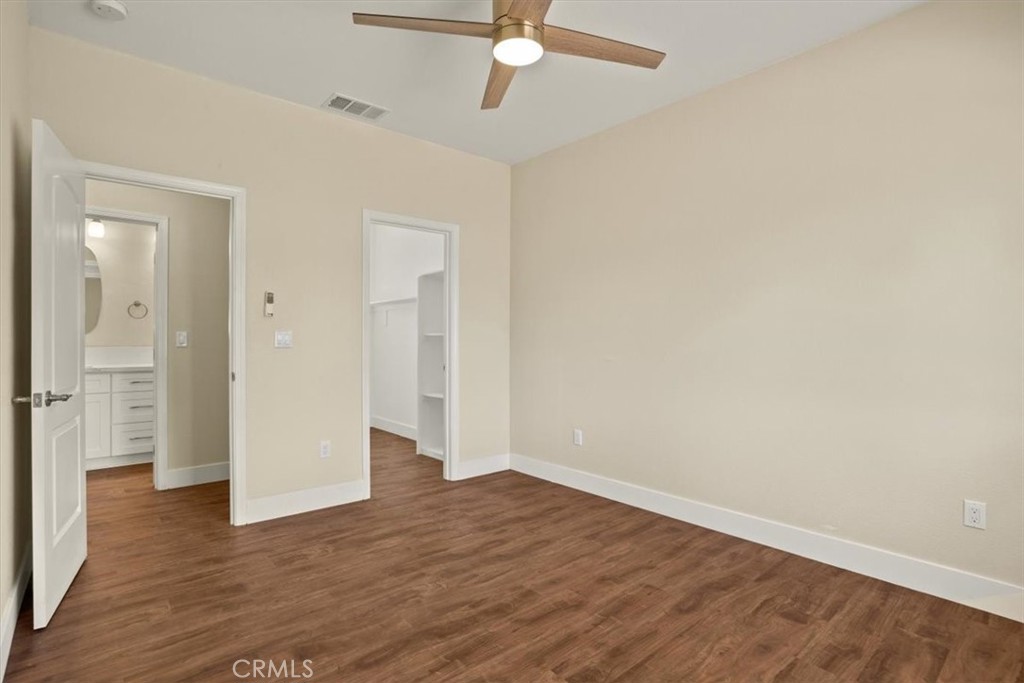
Empty bedroom with wood-look flooring, a ceiling fan, and doors to a bathroom and closet.
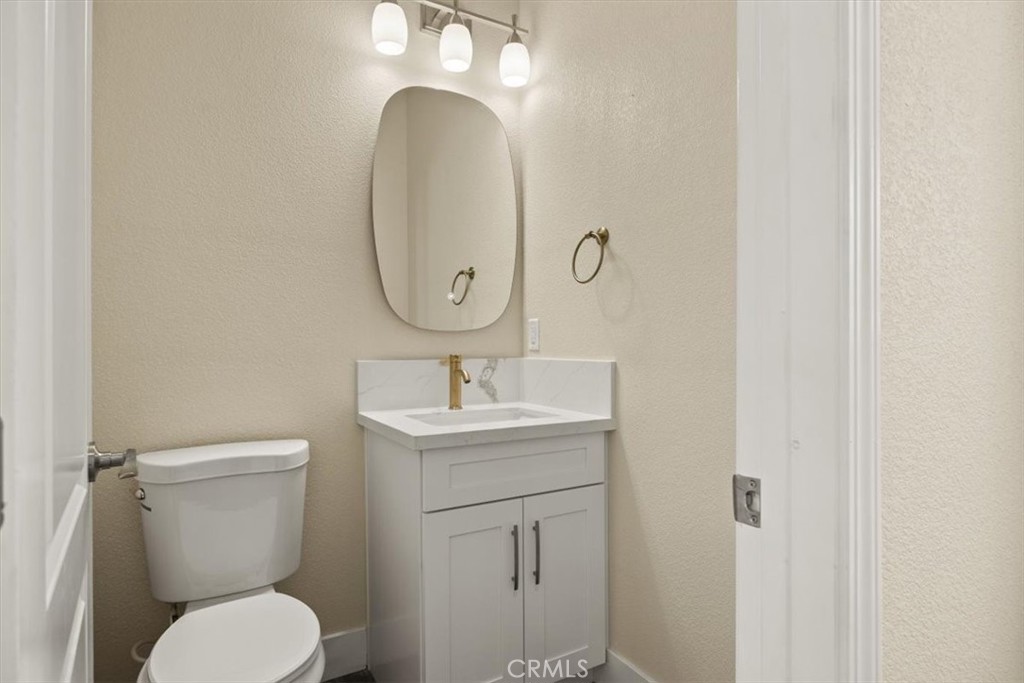
Bathroom with a white vanity, gold faucet, oval mirror, and toilet.
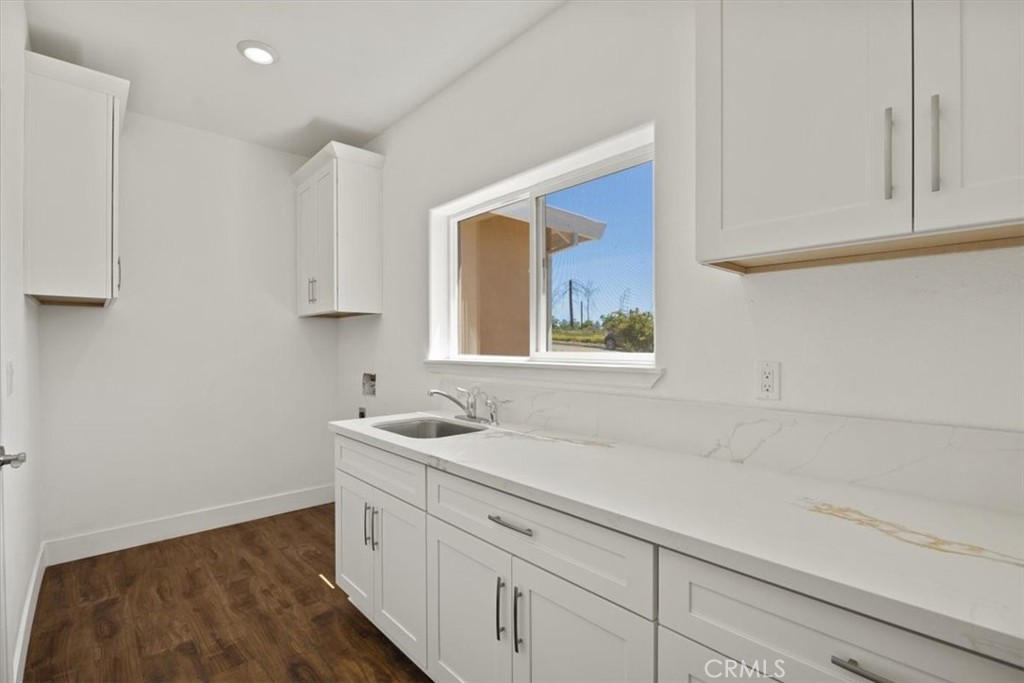
Vacant kitchen with white cabinetry, a long countertop, and a sink beneath the window.
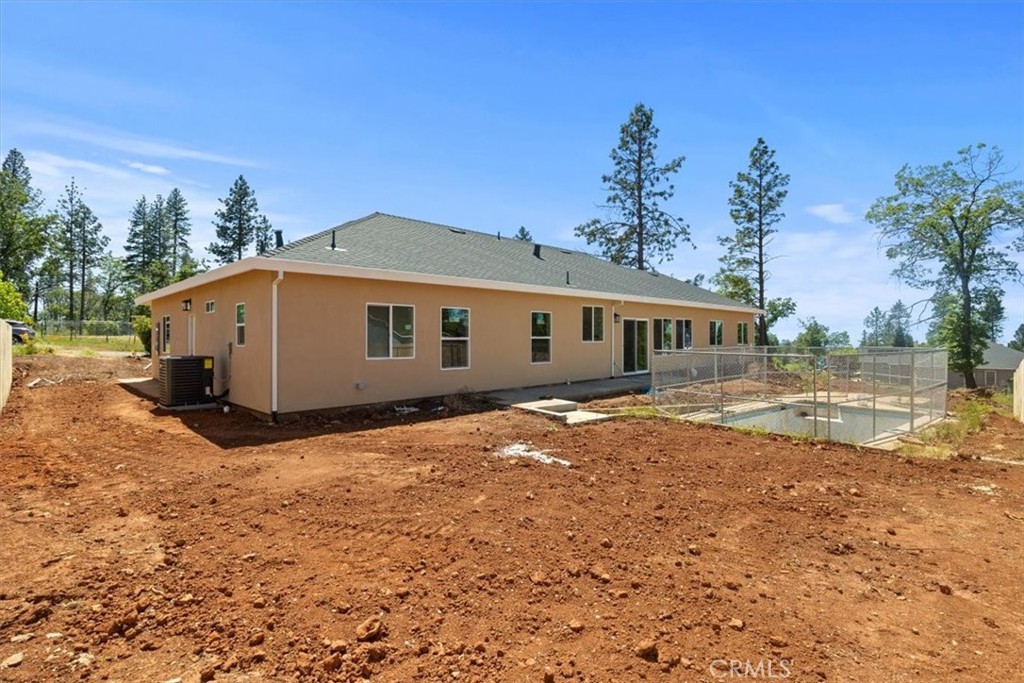
Single-story beige house with a fenced in-ground pool beside a broad, bare dirt lot.
SEE ALL PHOTOS
Single-story stucco home with a covered entry, double garage, and gravel front yard.
House on a grassy slope among tall pines, with a Nottingham Park street sign at the roadside.
Open-plan living area and kitchen with brown wood-look floors, white cabinetry, and arched openings.
Open-plan kitchen and living area with white cabinets, a large island, wood-look floors, and windows facing a fenced yard.
Bright kitchen with a large white island, cooktop, stainless appliances, and mosaic tile backsplash.
Bright kitchen with white cabinets, patterned tile backsplash, island cooktop, and stainless steel double ovens.
Kitchen with a large white island, gas cooktop, suspended hood, and stainless-steel double ovens.
Vacant room with wood-look flooring, two windows, and a ceiling fan.
Empty room with dark wood-look flooring, a ceiling fan, and an open doorway.
Bathroom with a long white double vanity, gold faucets, oval mirrors, and marble-look finishes.
Bathroom with marble-look tiled shower, soaking tub, and white double vanity with gold faucets.
Vacant bedroom with mirrored closet doors, wood-look flooring, and a large window.
Empty room with brown wood-look flooring, a ceiling fan, and a window overlooking a fenced yard.
Bathroom with a double-sink vanity, gold-tone fixtures, arched mirror, and marble-look tub surround.
Empty room with dark wood-look flooring and a large window overlooking a road and trees.
Empty bedroom with wood-look flooring, a ceiling fan, and doors to a bathroom and closet.
Bathroom with a white vanity, gold faucet, oval mirror, and toilet.
Vacant kitchen with white cabinetry, a long countertop, and a sink beneath the window.
Single-story beige house with a fenced in-ground pool beside a broad, bare dirt lot.
Sold

489 Nottingham

489 Nottingham, Paradise, CA 95969

$455,000
Located on a quiet cul-de-sac in the premier Valley View neighborhood! Offering 4 bedrooms, 2.5 bathrooms and a in ground POOL, this newly constructed home is sure to please! Through the front door you are greeted into the foyer featuring 9' ceilings, a convenient coat close, and dining room to the right that overlooks the front yard. Beyond that is the living room and open kitchen. The living room provides tons of natural light, a vaulted ceiling, and a sliding glass door that leads to the backyard. The kitchen is adorned with all stainless steel appliances, a microwave/oven combo, a large island with quartz countertops plus a walk-in pantry. Off the kitchen is the half bathroom, huge laundry room (gas and electric dryer hookups) with tons of storage, and the master bedroom. In the master is the large walk-in closet, and spacious master bathroom with a dual sink vanity, soaking tub and step-in shower. At the other end of the home are the 3 guest bedrooms, all with mirrored closet doors, and the second full bathroom, with tub/shower combo that is tiled to the ceiling. Additional features of the amazing home are a whole house fan, central heat and air, ceiling fans throughout, and several hose spigots on the exterior for added convenience.

4
beds

3
baths

2,150 Sq.Ft. LIVING AREA

0.34 Acres lot

Lora Trenner-Voigt

Lora Trenner-Voigt

Features & Amenities

Interior

  • total bedrooms4
  • Total bathrooms3
  • full bathrooms2
  • half bathroom1
  • Laundry room Electric Dryer Hookup, Gas Dryer Hookup, Inside
  • Flooring Vinyl
  • Fireplace None
  • APPLIANCES Dishwasher, Gas Cooktop, Disposal, Microwave
  • other interior Features Ceiling Fan(s), Pantry, Walk-In Pantry

Area & Lot

  • Status Sold
  • Date Sold July 31, 2024
  • Living Area2,150 Sq.Ft.
  • Lot Area0.34 Acres
  • MLS® IDSN24073034
  • TypeResidential
  • YEAR BUILT2024
  • View DescriptionNeighborhood
  • School DistrictParadise Unified

Exterior

  • STORIES1
  • Garage Space2.0
  • water SourcePublic
  • utilitiesElectricity Connected, Natural Gas Connected, Water Connected
  • PoolIn Ground, Private
  • roofComposition
  • lot features0-1 Unit/Acre, Corner Lot
  • parkingDriveway, Garage
  • HEAT TYPECentral
  • AIR CONDITIONINGCentral Air
  • sewerSeptic Tank
  • other exterior FeaturesRain Gutters

Financial

  • Sales Price$455,000
  • Zoning R1

Work With Lora

It feels great to know that I am one of the top local real estate agents in Chico. My website has a ton of resources that can help you search for your new home. Feel free to use my website, free of charge and with no strings attached. If you need representation or just have any questions at all, I'm always here to help. Call me today!

Follow Me on Instagram