Search
White single-story house with a black metal roof, attached garage, and broad green lawn.
White house with a covered porch, black rocking chairs, and address number 6486 on a post.
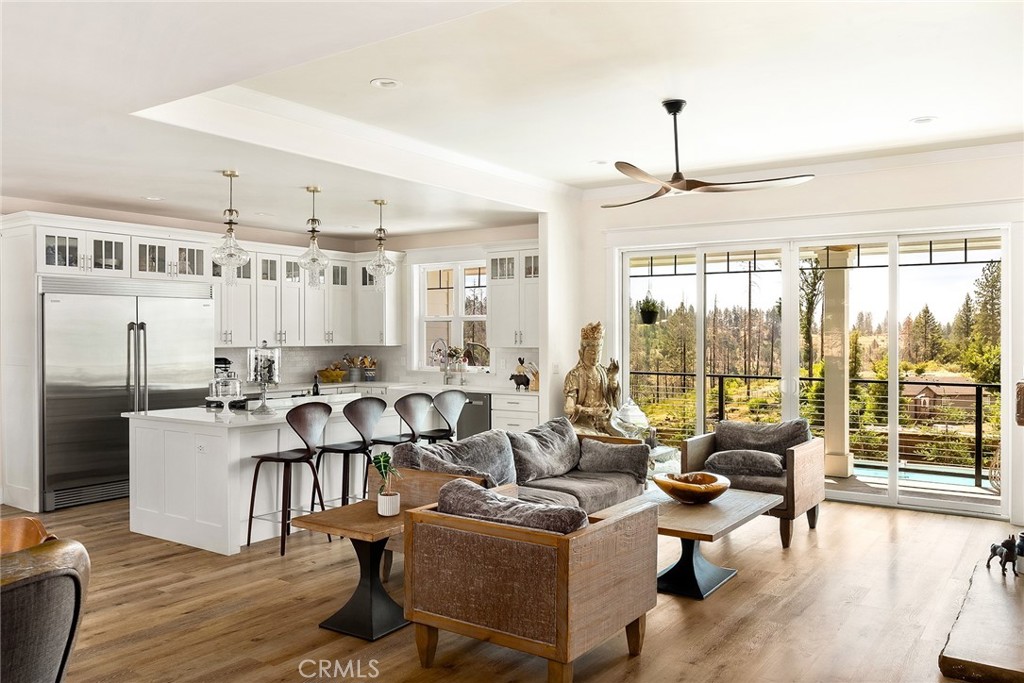
Open-plan kitchen and living room with white cabinets, gray seating, and sliding doors to a tree-lined view.
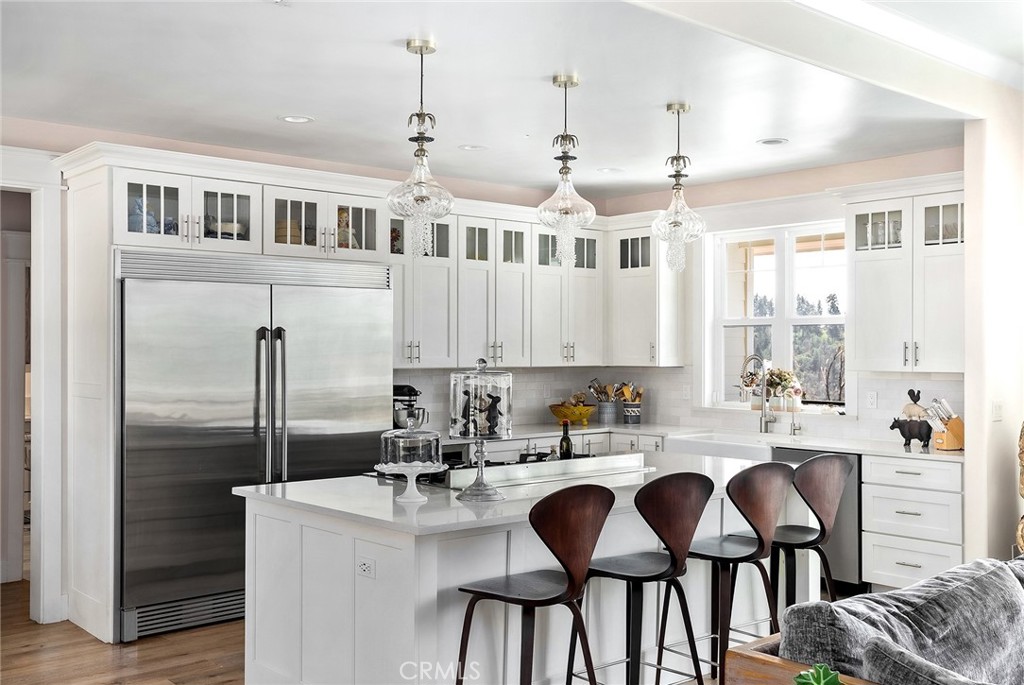
White kitchen with a large island, four dark wood stools, and three glass pendant lights.
White kitchen with a farmhouse sink, stainless refrigerator, and island gas cooktop.
Dining room with a long wood table, upholstered chairs, and glass pendant lights beside large windows.
Open-plan living and dining room with a stone fireplace, mounted TV, and wood floors.
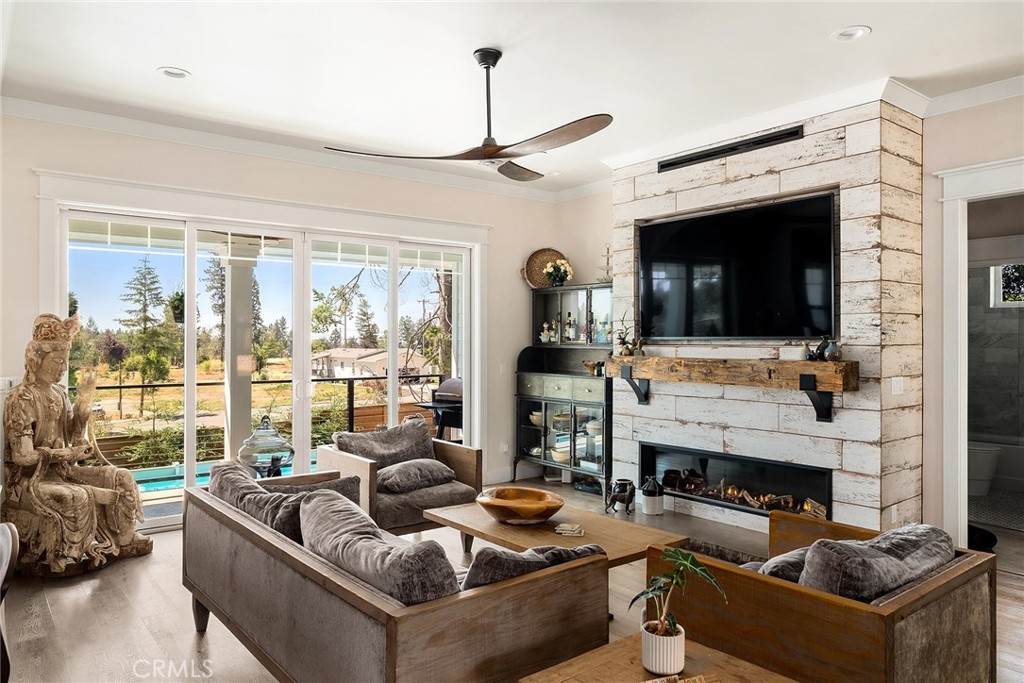
Living room with a whitewashed stone fireplace, wood-framed sofas, and sliding doors overlooking a pool.
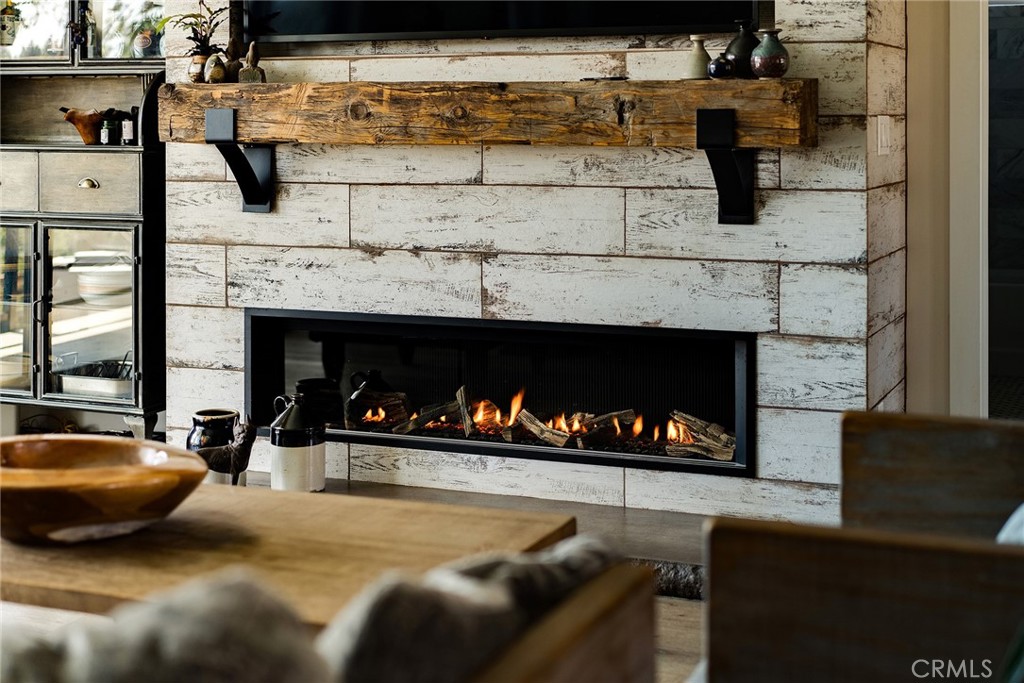
Living room fireplace with a long gas firebox, distressed white plank surround, and rustic wood mantel.
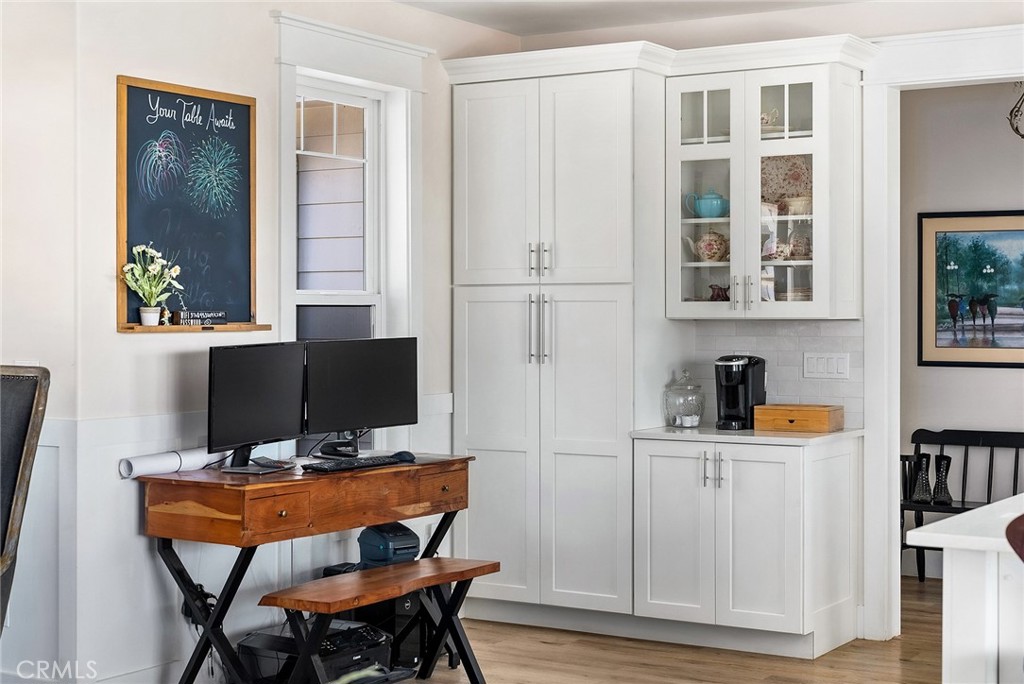
Built-in white cabinetry beside a wooden desk with two monitors and a chalkboard.
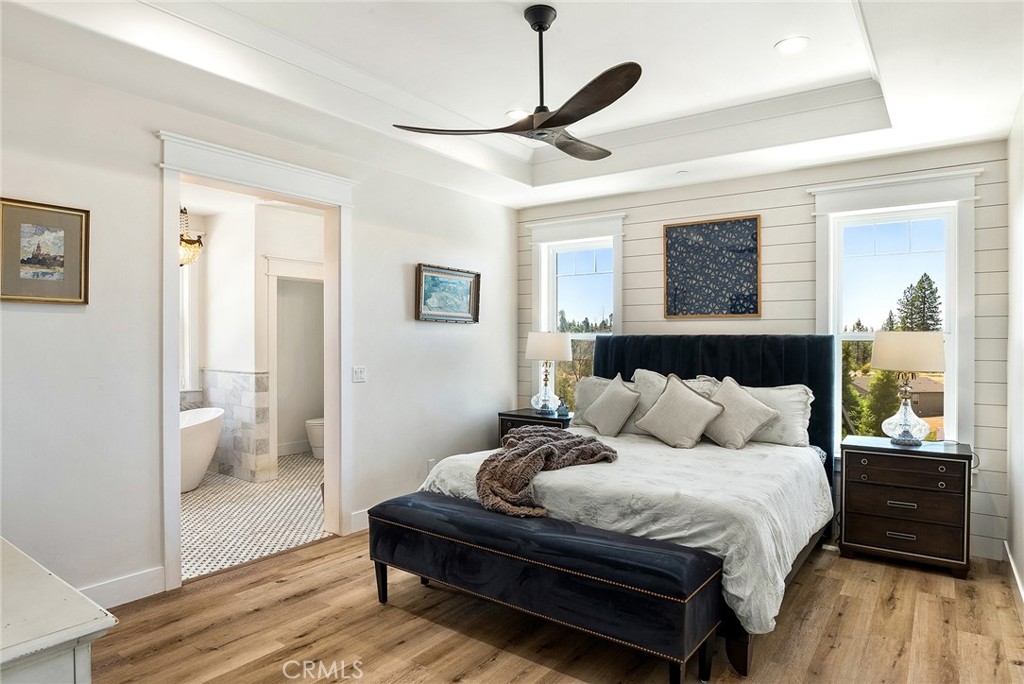
Bedroom with a king-size bed, dark upholstered headboard, wood floors, and windows overlooking trees.
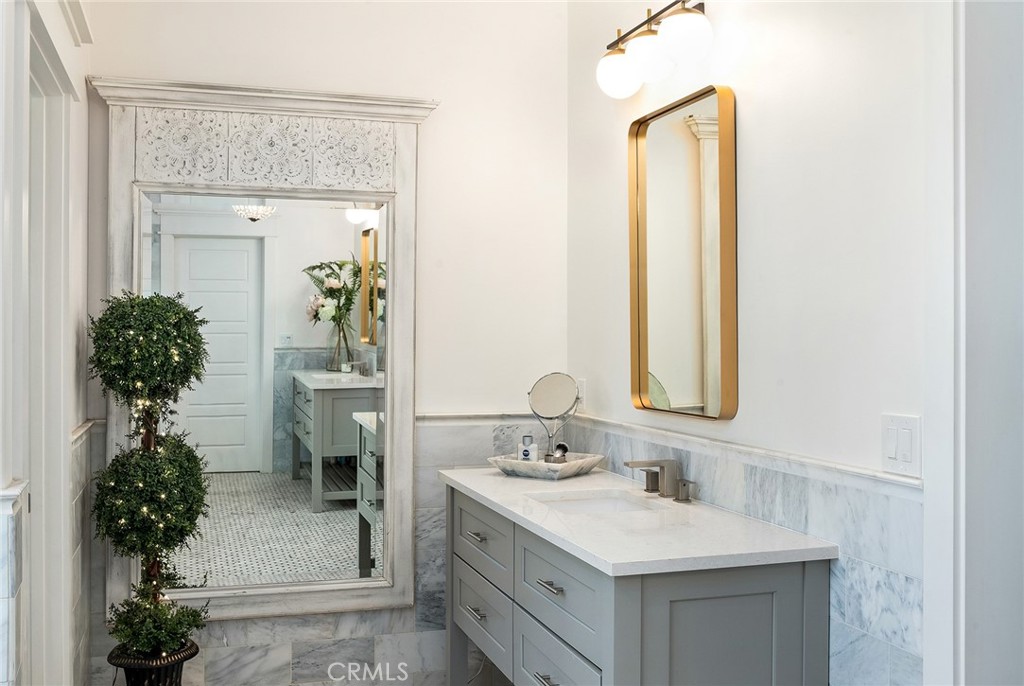
Bathroom with a gray vanity, marble walls, brass-framed mirror, and ornate opening to a second vanity.
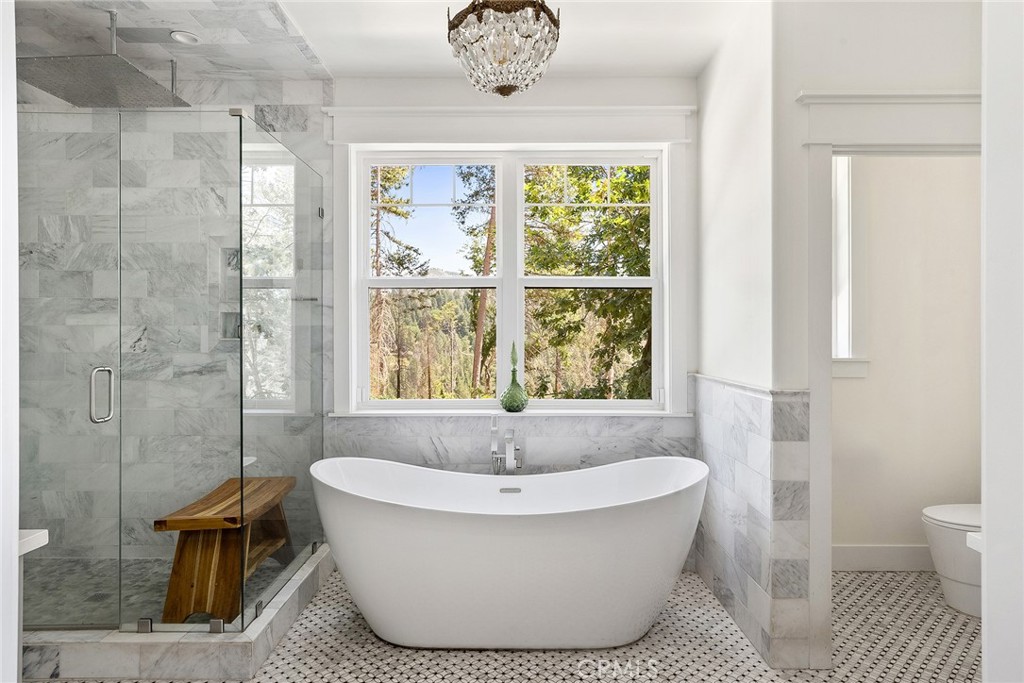
Bathroom with a freestanding soaking tub, marble-tile shower, and window overlooking wooded hills.
Bathroom with a freestanding tub, glass shower, marble-look tile, and windows overlooking trees.
Marble bathroom with glass shower, freestanding tub, gray vanity, and crystal chandelier.
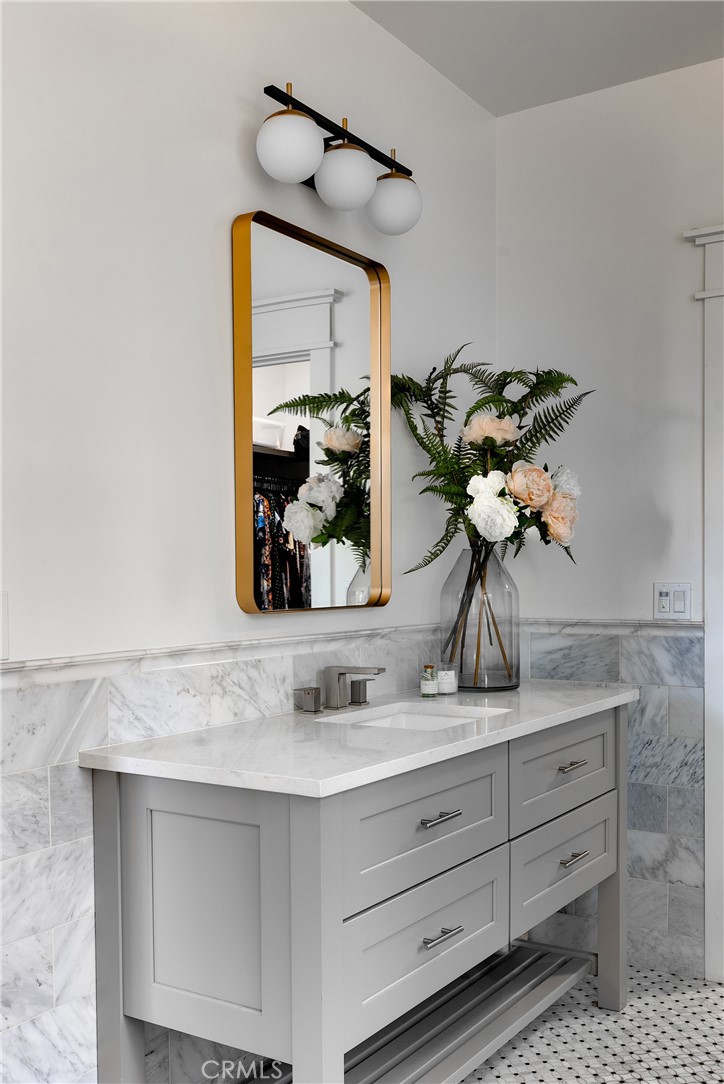
Bathroom vanity with gray cabinetry, marble tile, a gold-framed mirror, and flowers.
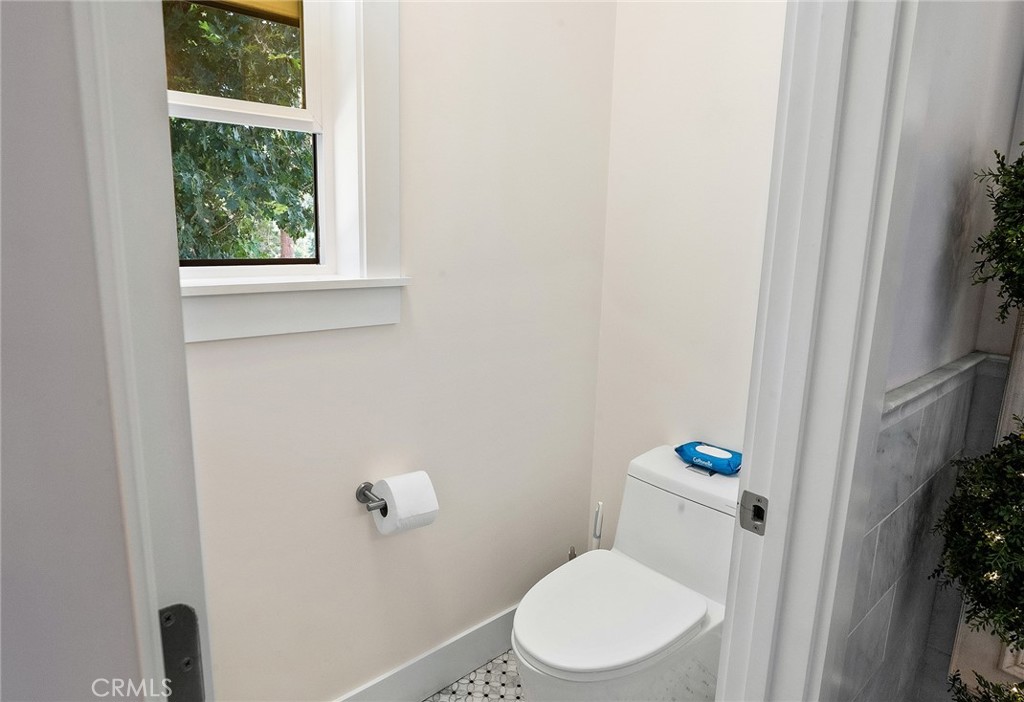
Bathroom with a white toilet, leafy views through a small window, and patterned tile flooring.
Walk-in closet with built-in shelving, abundant hanging clothes, and a central island topped with a blue-and-white bowl.
Staged bedroom with patterned white bedding, a wood ceiling fan, and large sunlit windows.
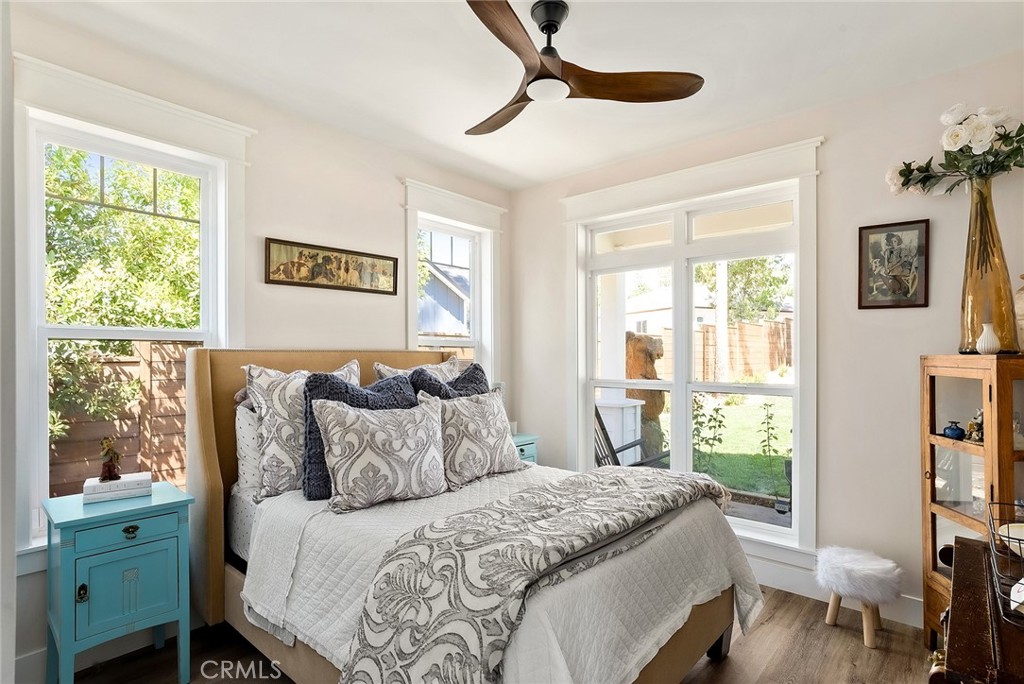
Bedroom with a mustard upholstered bed, layered pillows, turquoise nightstands, and two windows overlooking greenery.
Bright staged bedroom with patterned bedding, a gray upholstered bed, and three large windows.
Bathroom with a gray vanity, marble-tiled tub and shower, glass panel, and window.
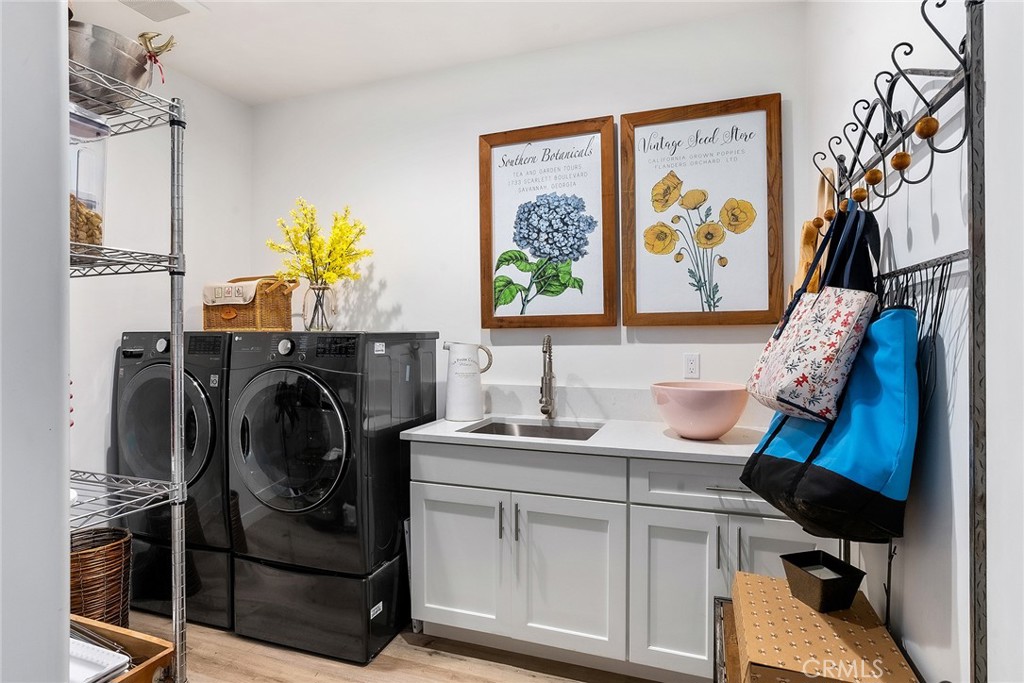
Laundry room with black front-loading washer and dryer beside a white sink cabinet and wall hooks.
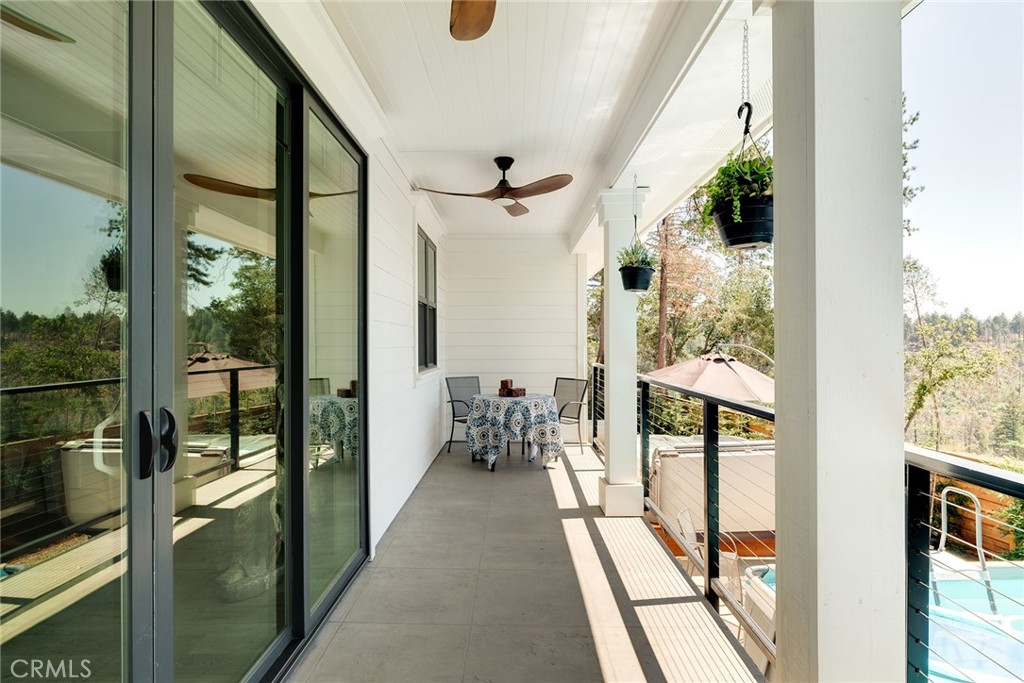
Covered patio with a ceiling fan, hanging plants, and a table overlooking the pool and wooded hillside.
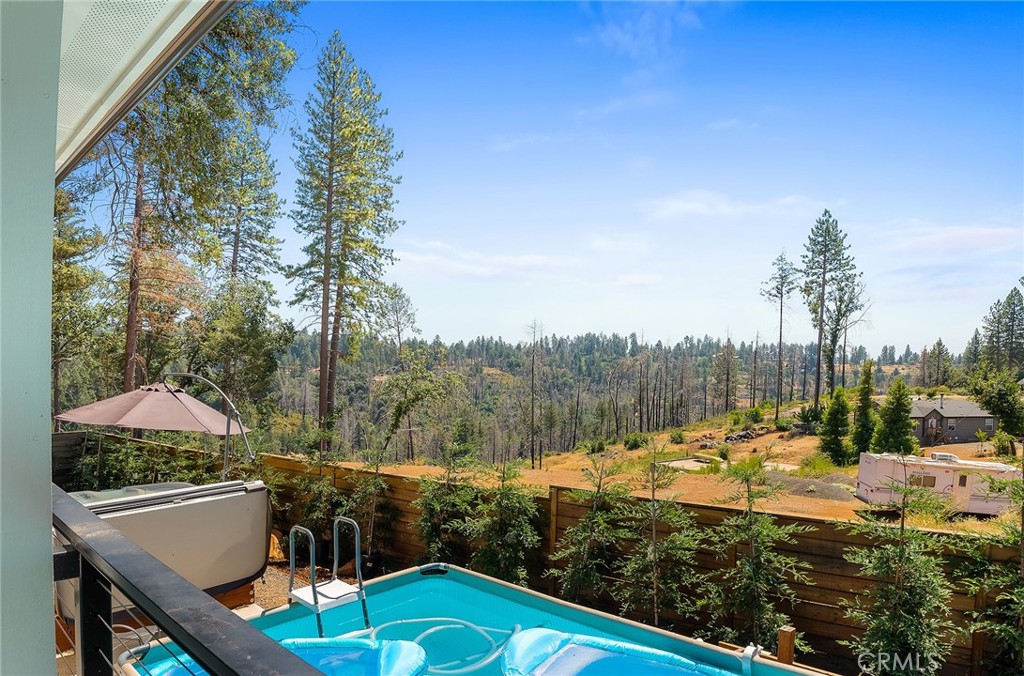
Backyard pool overlooking wooded hills, with a hot tub and patio umbrella nearby.
Above-ground backyard pool with floating loungers overlooking a wooded hillside.
Covered patio with ceiling fan, sliding glass doors, and a view of the pool.
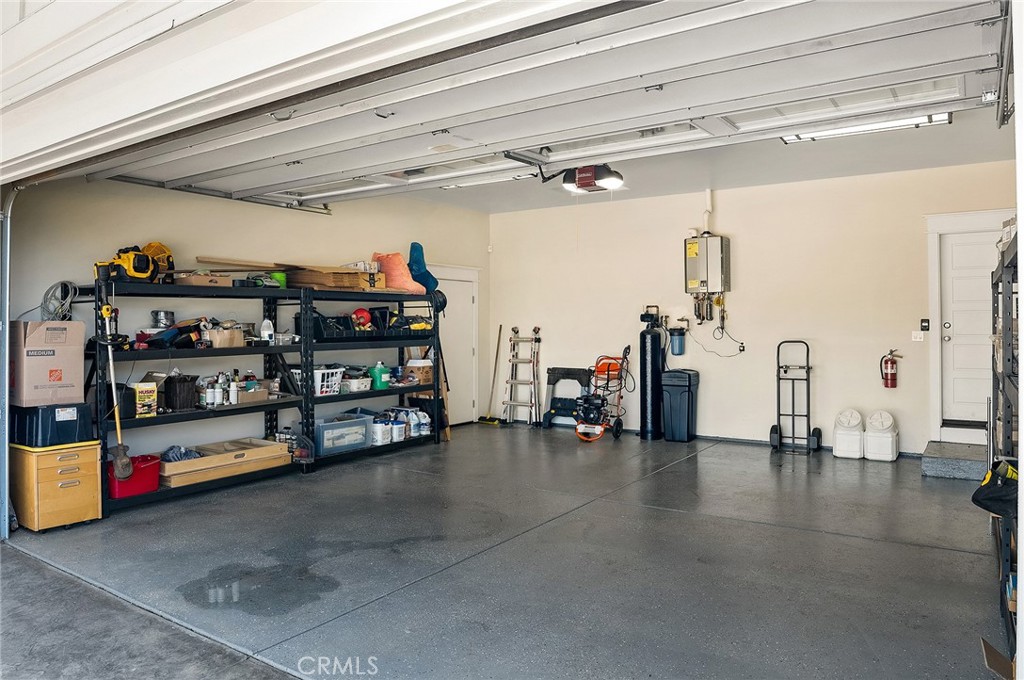
Spacious garage with an open overhead door, organized storage shelves, and a polished concrete floor.
Garage with storage shelves and tools lining both sides of a wide concrete floor.
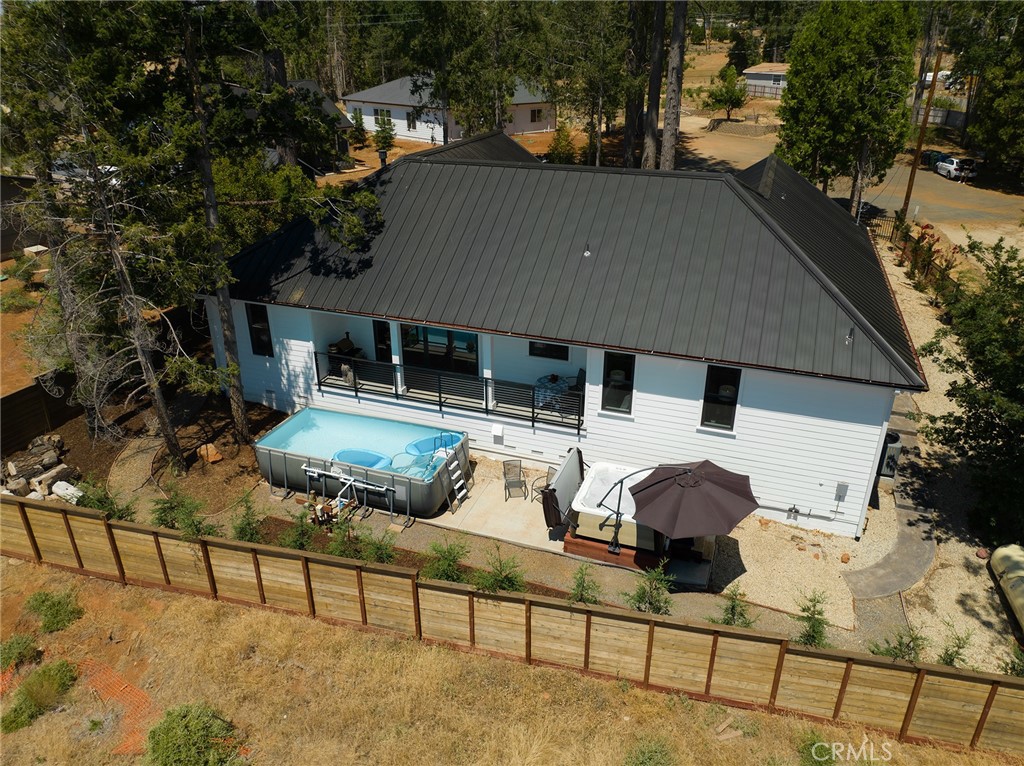
Aerial view of a home with a dark metal roof, above-ground pool, and fenced backyard.
Aerial view of a dark-roofed home with a small blue pool and fenced yard.
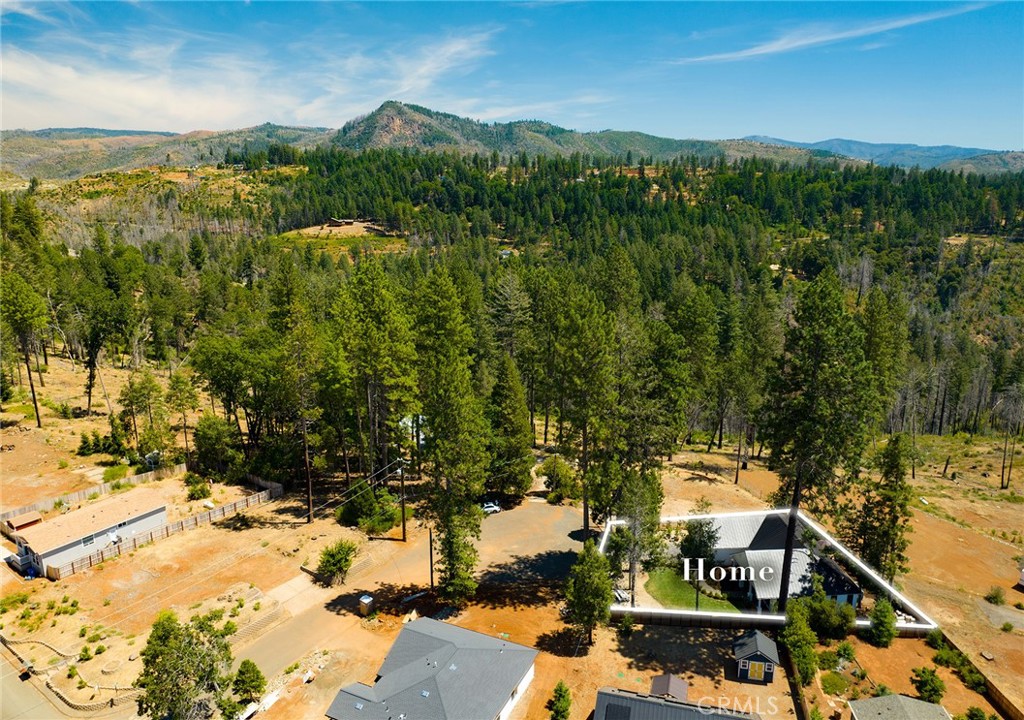
Aerial view of a home among pine trees, with forested mountain ridges in the background.
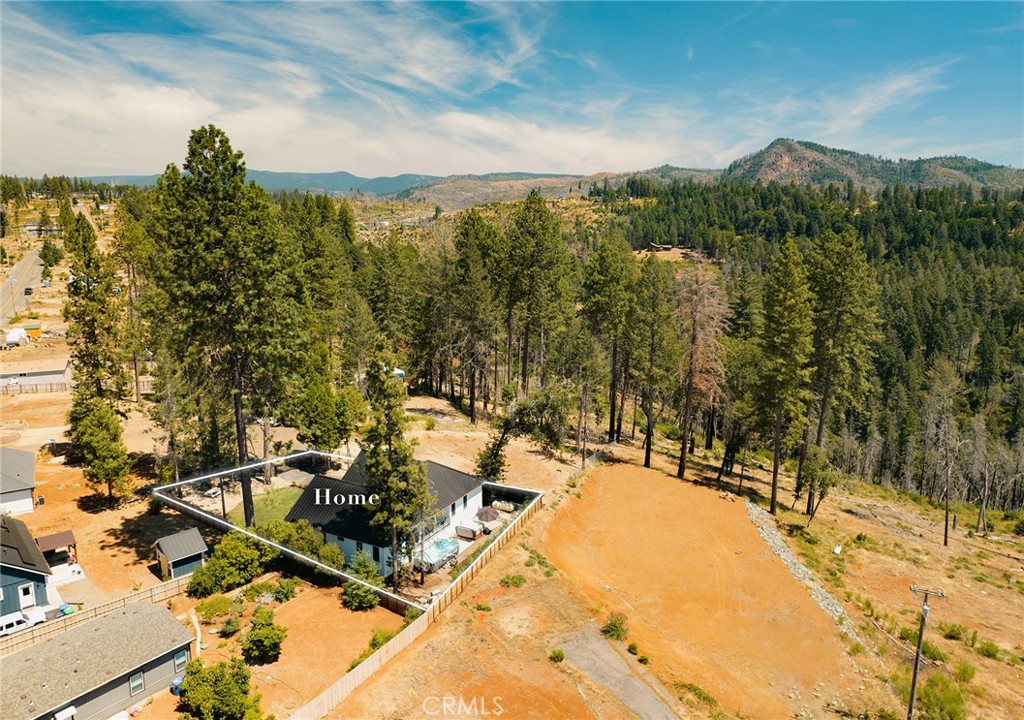
Aerial view of a home among pines, beside a cleared lot with wooded hills beyond.
White house with a dark metal roof, framed by tall pines behind a black metal front gate.
SEE ALL PHOTOS
White single-story house with a black metal roof, attached garage, and broad green lawn.
White house with a covered porch, black rocking chairs, and address number 6486 on a post.
Open-plan kitchen and living room with white cabinets, gray seating, and sliding doors to a tree-lined view.
White kitchen with a large island, four dark wood stools, and three glass pendant lights.
White kitchen with a farmhouse sink, stainless refrigerator, and island gas cooktop.
Dining room with a long wood table, upholstered chairs, and glass pendant lights beside large windows.
Open-plan living and dining room with a stone fireplace, mounted TV, and wood floors.
Living room with a whitewashed stone fireplace, wood-framed sofas, and sliding doors overlooking a pool.
Living room fireplace with a long gas firebox, distressed white plank surround, and rustic wood mantel.
Built-in white cabinetry beside a wooden desk with two monitors and a chalkboard.
Bedroom with a king-size bed, dark upholstered headboard, wood floors, and windows overlooking trees.
Bathroom with a gray vanity, marble walls, brass-framed mirror, and ornate opening to a second vanity.
Bathroom with a freestanding soaking tub, marble-tile shower, and window overlooking wooded hills.
Bathroom with a freestanding tub, glass shower, marble-look tile, and windows overlooking trees.
Marble bathroom with glass shower, freestanding tub, gray vanity, and crystal chandelier.
Bathroom vanity with gray cabinetry, marble tile, a gold-framed mirror, and flowers.
Bathroom with a white toilet, leafy views through a small window, and patterned tile flooring.
Walk-in closet with built-in shelving, abundant hanging clothes, and a central island topped with a blue-and-white bowl.
Staged bedroom with patterned white bedding, a wood ceiling fan, and large sunlit windows.
Bedroom with a mustard upholstered bed, layered pillows, turquoise nightstands, and two windows overlooking greenery.
Bright staged bedroom with patterned bedding, a gray upholstered bed, and three large windows.
Bathroom with a gray vanity, marble-tiled tub and shower, glass panel, and window.
Laundry room with black front-loading washer and dryer beside a white sink cabinet and wall hooks.
Covered patio with a ceiling fan, hanging plants, and a table overlooking the pool and wooded hillside.
Backyard pool overlooking wooded hills, with a hot tub and patio umbrella nearby.
Above-ground backyard pool with floating loungers overlooking a wooded hillside.
Covered patio with ceiling fan, sliding glass doors, and a view of the pool.
Spacious garage with an open overhead door, organized storage shelves, and a polished concrete floor.
Garage with storage shelves and tools lining both sides of a wide concrete floor.
Aerial view of a home with a dark metal roof, above-ground pool, and fenced backyard.
Aerial view of a dark-roofed home with a small blue pool and fenced yard.
Aerial view of a home among pine trees, with forested mountain ridges in the background.
Aerial view of a home among pines, beside a cleared lot with wooded hills beyond.
White house with a dark metal roof, framed by tall pines behind a black metal front gate.
Sold

6486 Barat Court

6486 Barat Court, Magalia, CA 95954

$439,000
Your dream home awaits! This fabulous one owner UPGRADED, CUSTOM home in lower Magalia is ready to impress~ As you step in you will be in complete awe of the attention to detail, from the beautiful covered front porch to the exquisite kitchen you will be impressed from start to finish! This dreamy kitchen features custom Schuler cabinetry and is complete with quartz counters, a Kohler farmhouse kitchen sink and TOP OF THE LINE appliances! The 60" Electrolux refrigerator/freezer, 48" Thor Range with downdraft ventilation and 24" Sharp drawer microwave will impress the most exquisite chef. Living room offers a view of the mountains through the large 4 panel slider and features a cozy Valor Linear fireplace with mantle to keep you in comfort year-round. The large primary suite will make you feel like royalty with marble detail throughout the master bath, a step-in shower with multiple shower heads including a rainfall shower plus a freestanding tub perfectly placed to capture the view while you relax. The large walk-in closet with built ins features all the space and cabinetry needed to keep all your fashions organized. Two additional spacious bedrooms with bath are located across the home offering the popular split floor plan. Step outside to find a beautifully landscaped property including an above ground pool and a custom made firepit making this the ultimate home for entertaining. The attention to detail continues on the exterior with a metal roof, fiber cement siding and stamped concrete driveways and walkways all nestled within a fully redwood fenced yard with aluminum front fencing and gates. All of this is located in the fabulous community of Magalia offering endless outdoor adventures just minutes away including the disc golf course just across the way. This home will truly check every wish on your list and is a MUST SEE, schedule your private showing today!! **Please ask your agent for the long list of upgrades**

3
beds

2
baths

1,834 Sq.Ft. LIVING AREA

0.26 Acres lot

Lora Trenner-Voigt

Lora Trenner-Voigt

Features & Amenities

Interior

  • total bedrooms3
  • Total bathrooms2
  • full bathrooms2
  • Laundry room Laundry Room
  • Flooring Laminate, See Remarks
  • Fireplace Living Room
  • APPLIANCES 6 Burner Stove, Double Oven, Dishwasher, Disposal, High Efficiency Water Heater, Propane Range, Refrigerator
  • other interior Features Ceiling Fan(s), Living Room Deck Attached, Quartz Counters, Recessed Lighting, Storage, Bar, Primary Suite

Area & Lot

  • Status Sold
  • Date Sold April 12, 2024
  • Living Area1,834 Sq.Ft.
  • Lot Area0.26 Acres
  • MLS® IDSN24047305
  • TypeResidential
  • YEAR BUILT2019
  • Architecture StylesCraftsman, Custom
  • View DescriptionMountain(s), Neighborhood
  • School DistrictParadise Unified

Exterior

  • STORIES1
  • Garage Space2.0
  • water SourcePublic
  • utilitiesCable Available, Electricity Connected, Propane, Phone Available, Water Connected
  • PoolAbove Ground, Private, Association
  • lot featuresBack Yard, Front Yard
  • parkingDriveway, Electric Vehicle Charging Station(s), Garage Faces Front, Garage
  • HEAT TYPECentral
  • AIR CONDITIONINGCentral Air, Attic Fan
  • sewerSeptic Tank
  • Disability FeaturesNo Stairs
  • HOA AmenitiesClubhouse, Meeting/Banquet/Party Room, Playground, Pool, Recreation Room, Spa/Hot Tub
  • security FeaturesCarbon Monoxide Detector(s), Fire Sprinkler System, Smoke Detector(s)

Financial

  • Sales Price$439,000
  • HOA $275/yr
  • Zoning R-1

Work With Lora

It feels great to know that I am one of the top local real estate agents in Chico. My website has a ton of resources that can help you search for your new home. Feel free to use my website, free of charge and with no strings attached. If you need representation or just have any questions at all, I'm always here to help. Call me today!

Follow Me on Instagram