Search
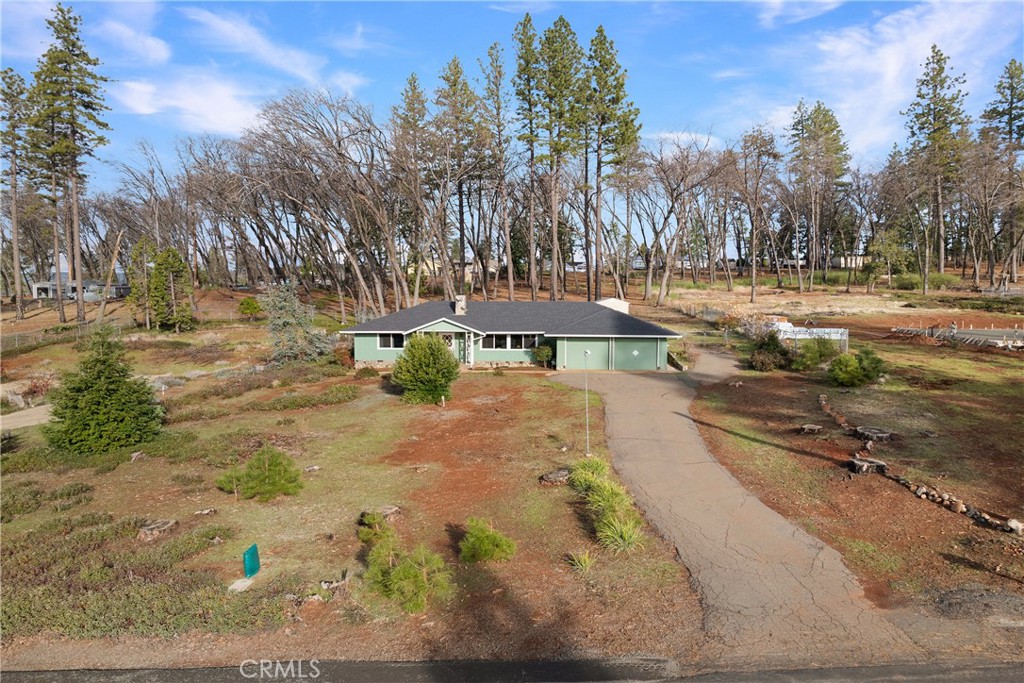
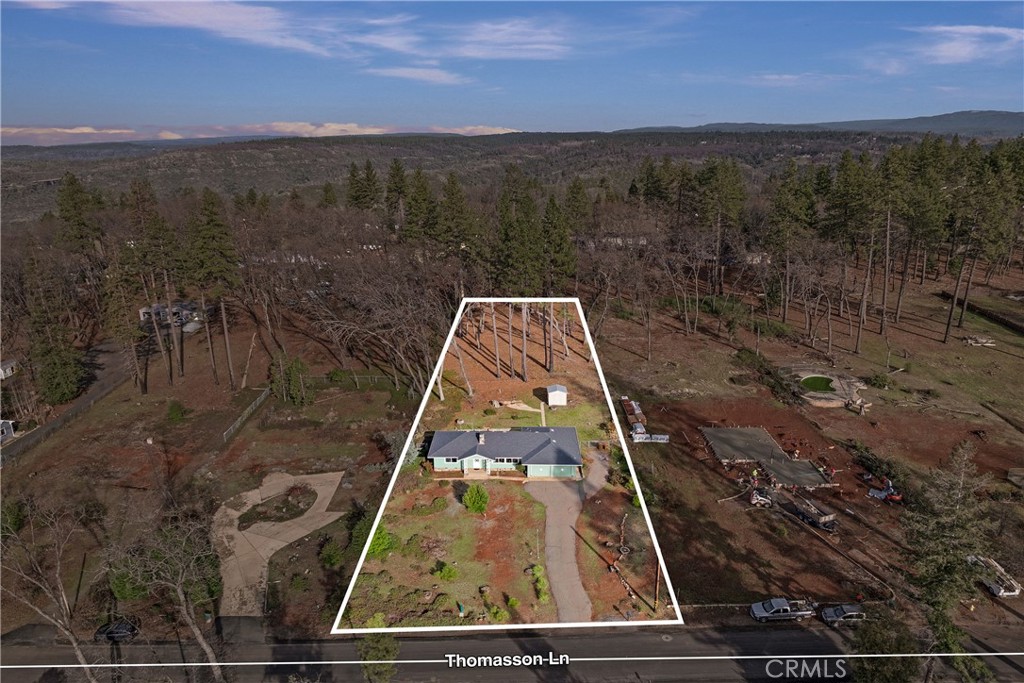
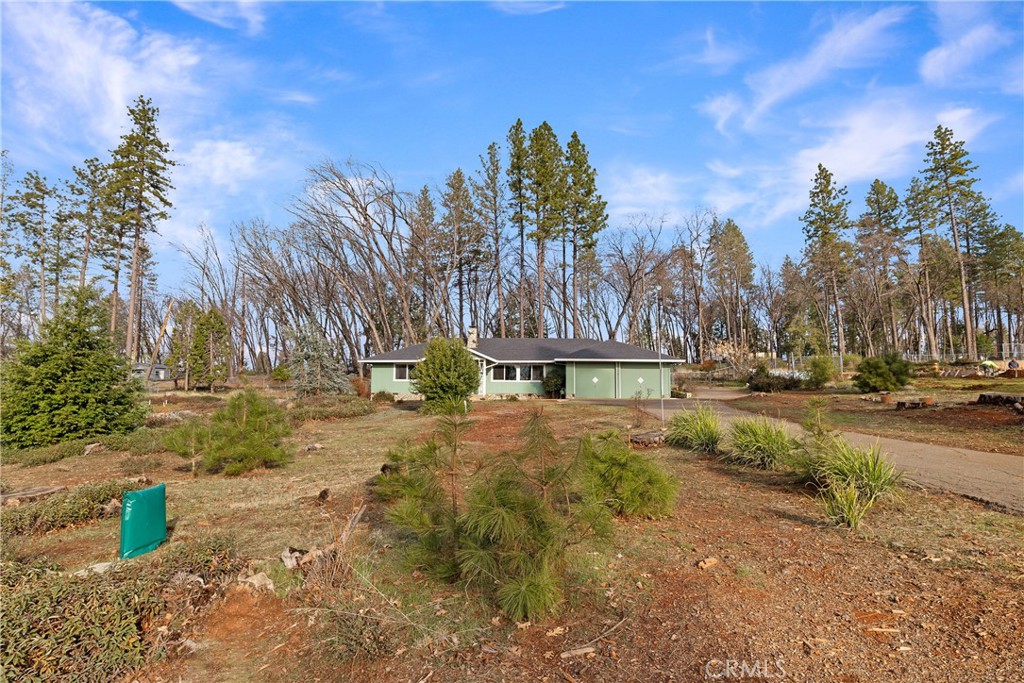
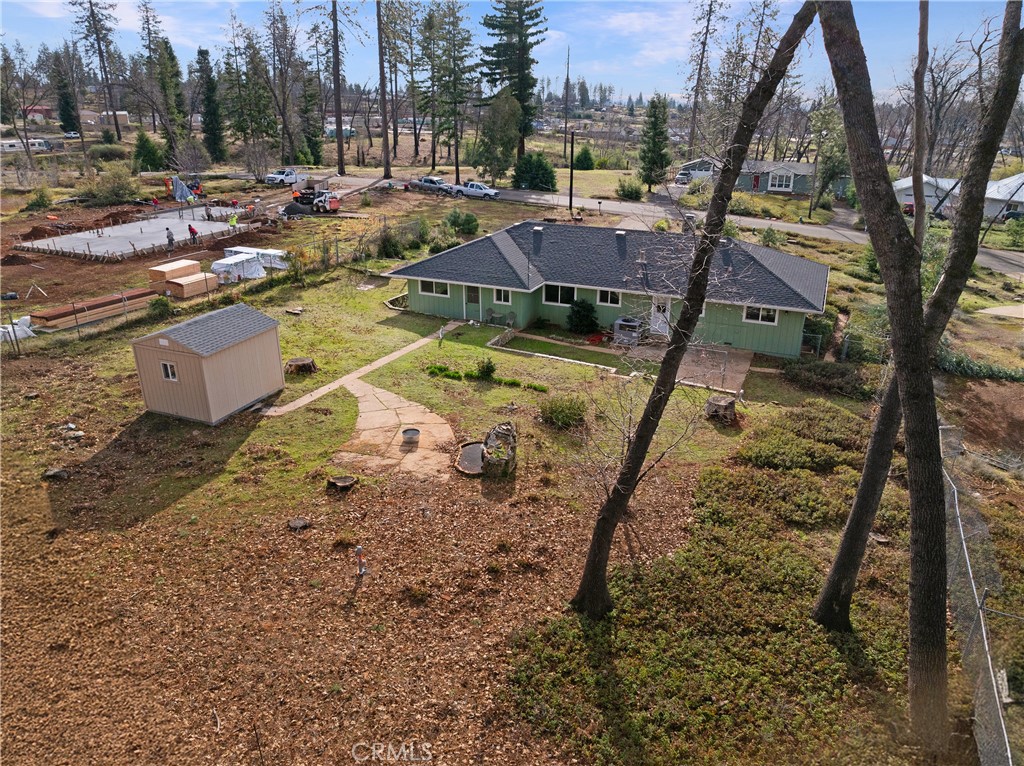
Aerial view of a green single-story home with an attached garage and long driveway on a wooded lot.
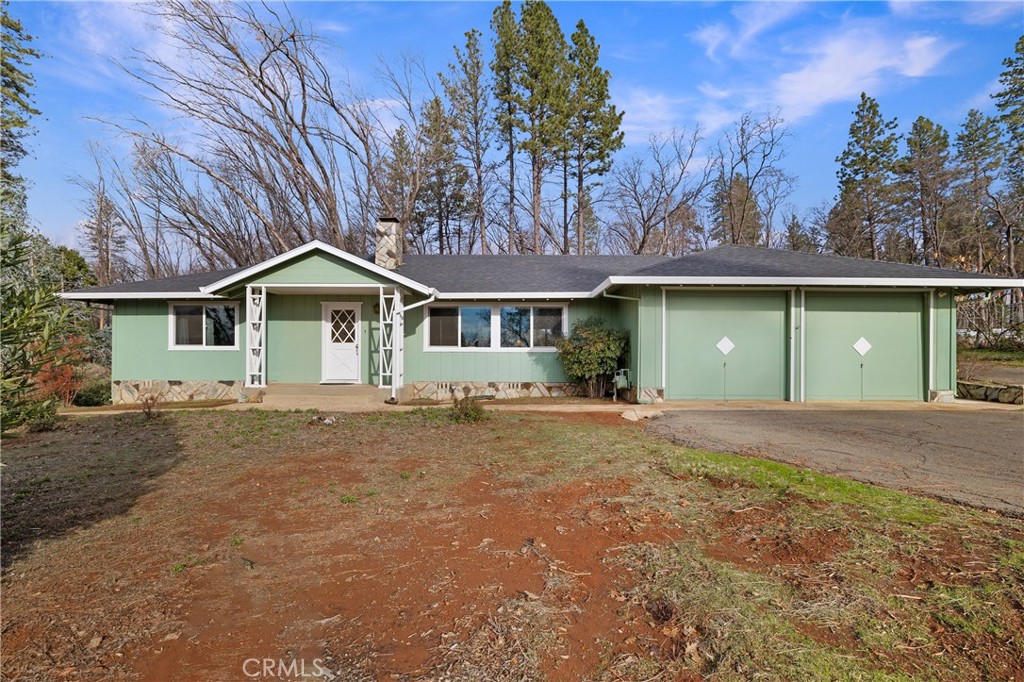
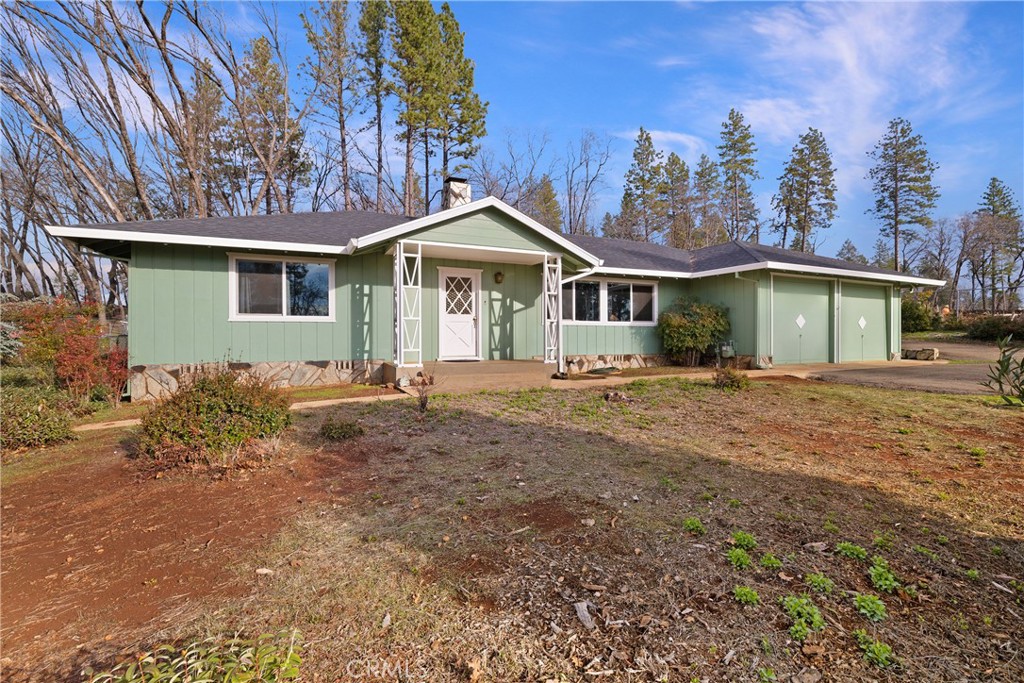
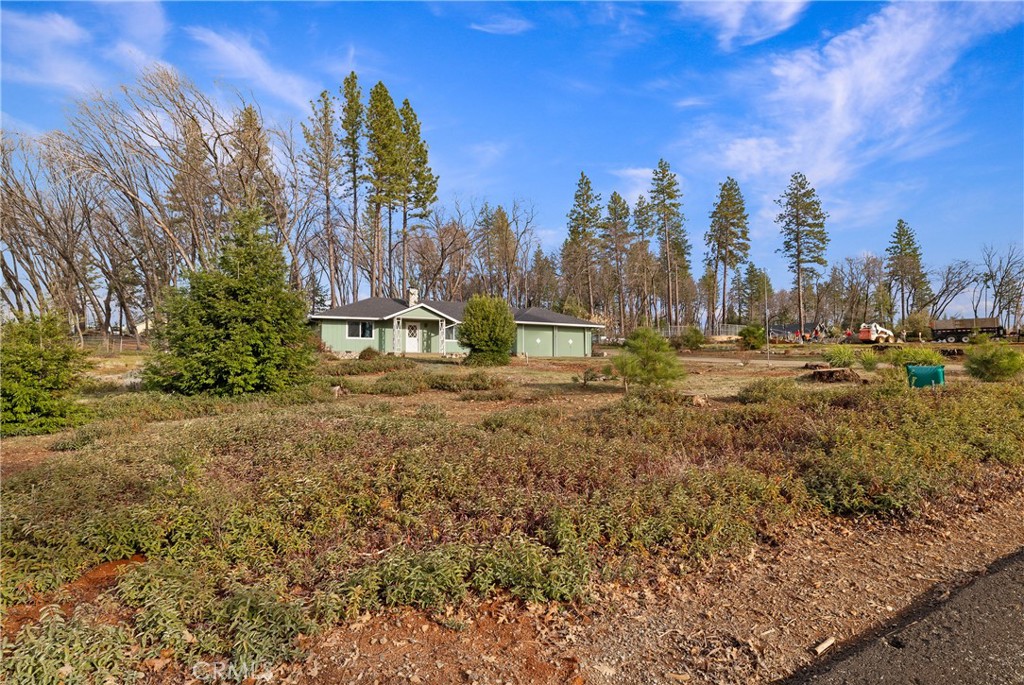
Pale green single-story home with a stone base and attached two-door garage.
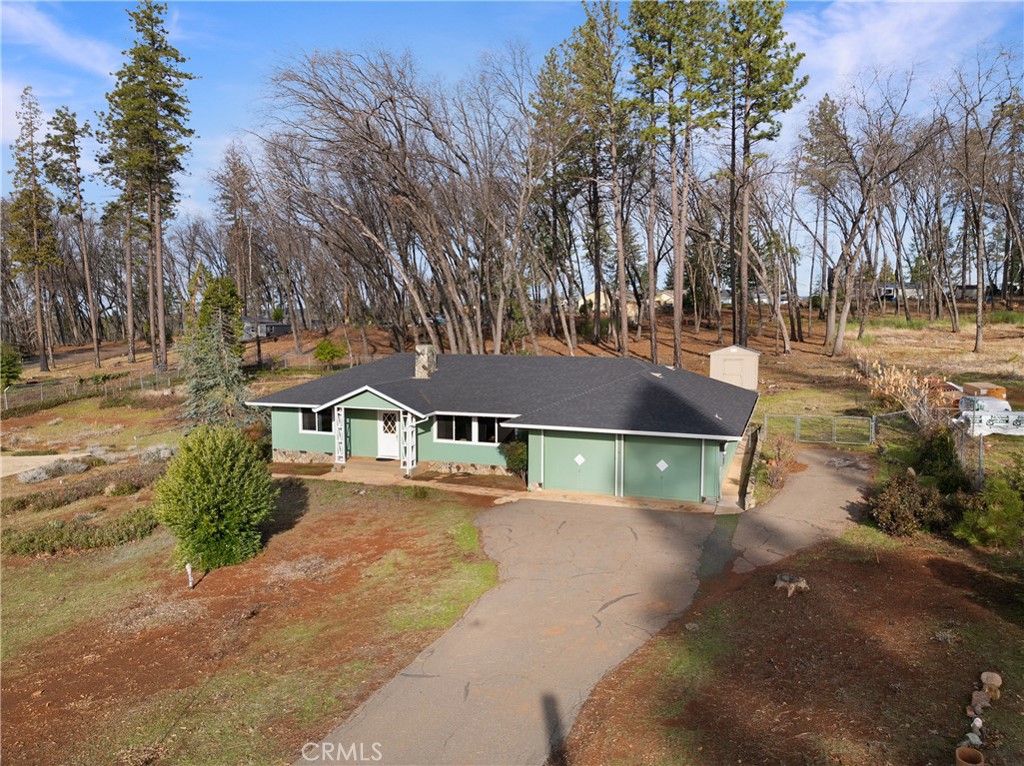
Single-story green home with an attached garage, viewed from above among leafless trees.
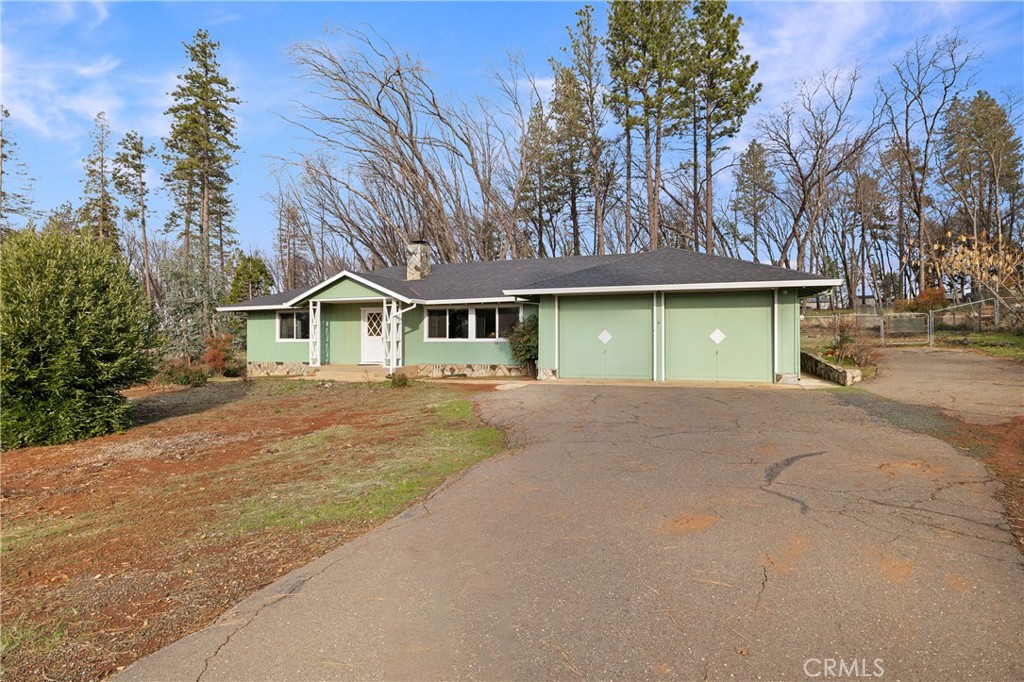
Pale green single-story home with an attached two-car garage and a wide driveway.
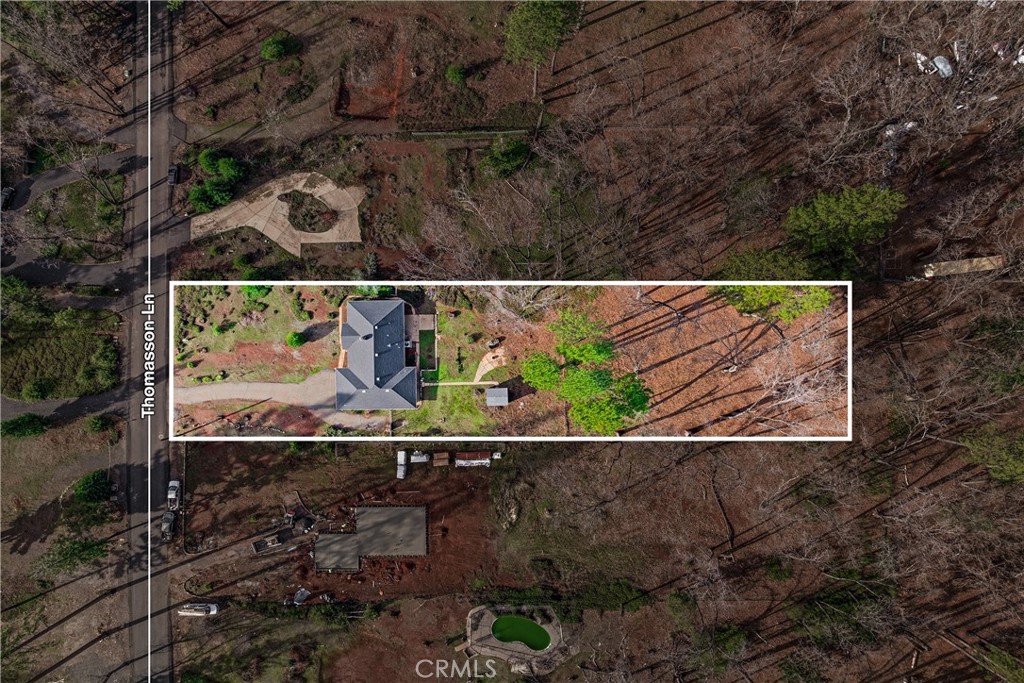
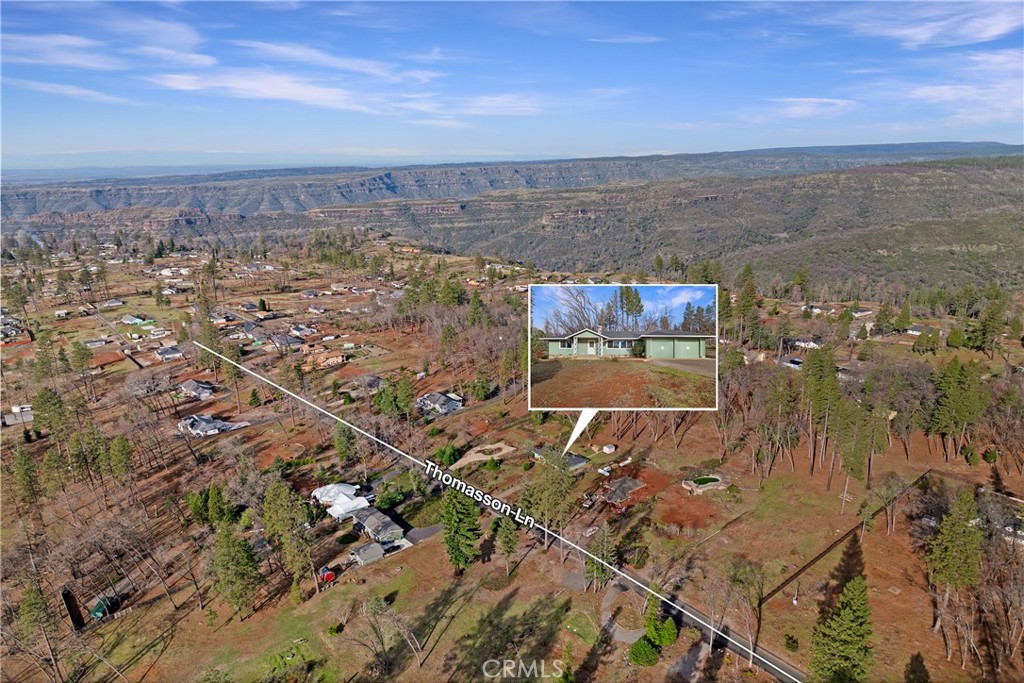
Aerial view of a home on a wooded lot, outlined in white beside Thomasson Lane.
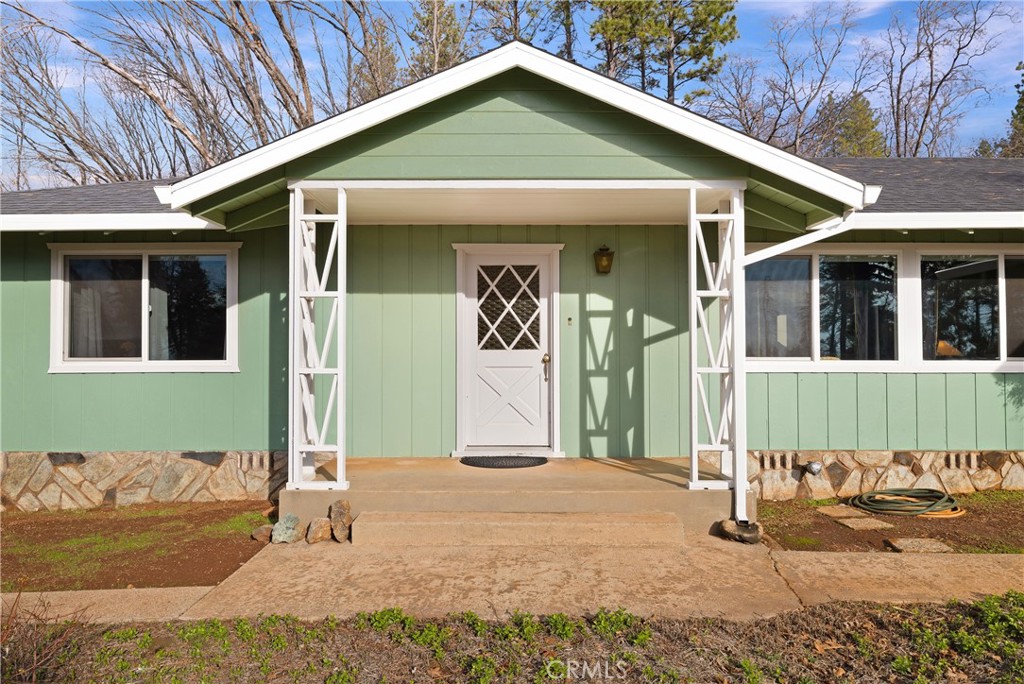
Sage-green single-story home with a covered entry and attached two-car garage among tall trees.
Green single-story house with a white-trimmed covered entry and stone veneer base.
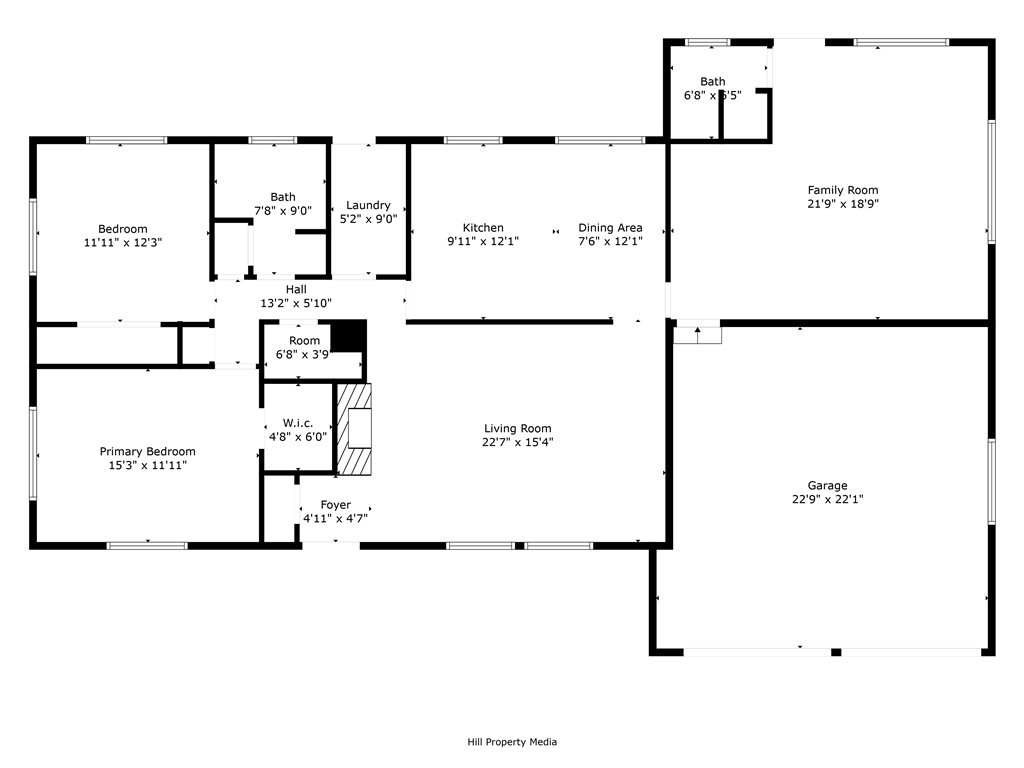
Floor plan showing bedrooms, living and family rooms, kitchen, two bathrooms, and attached garage.
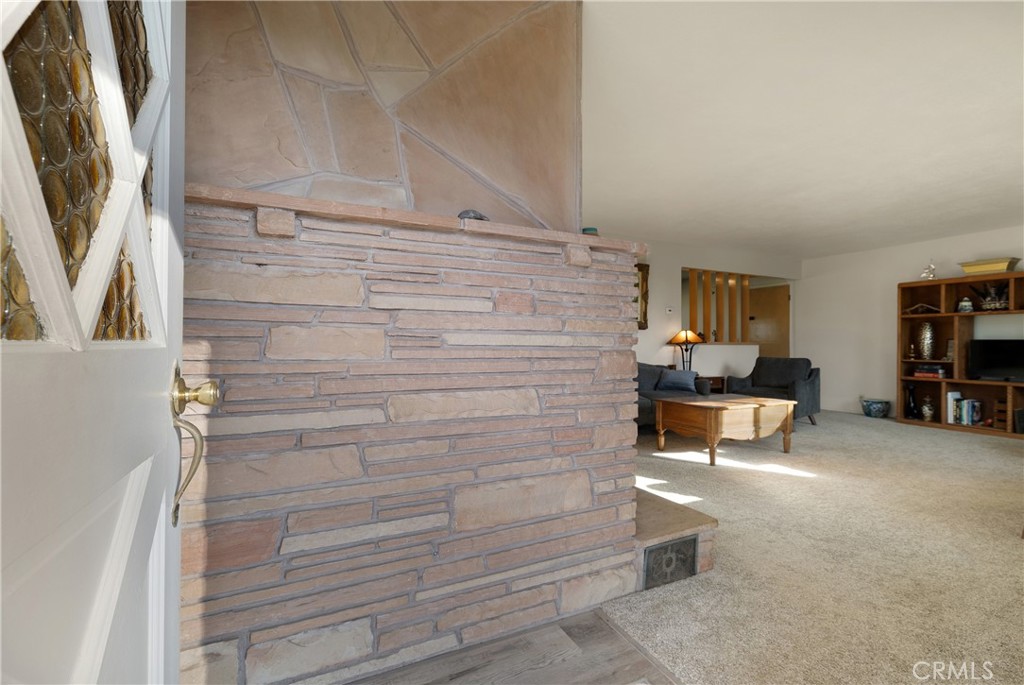
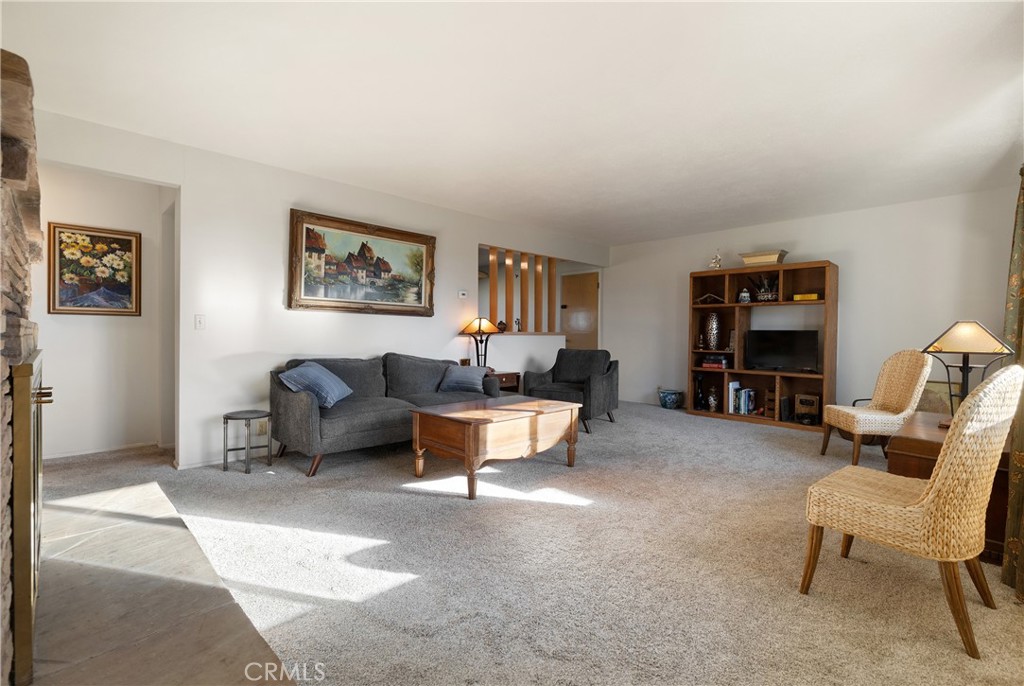
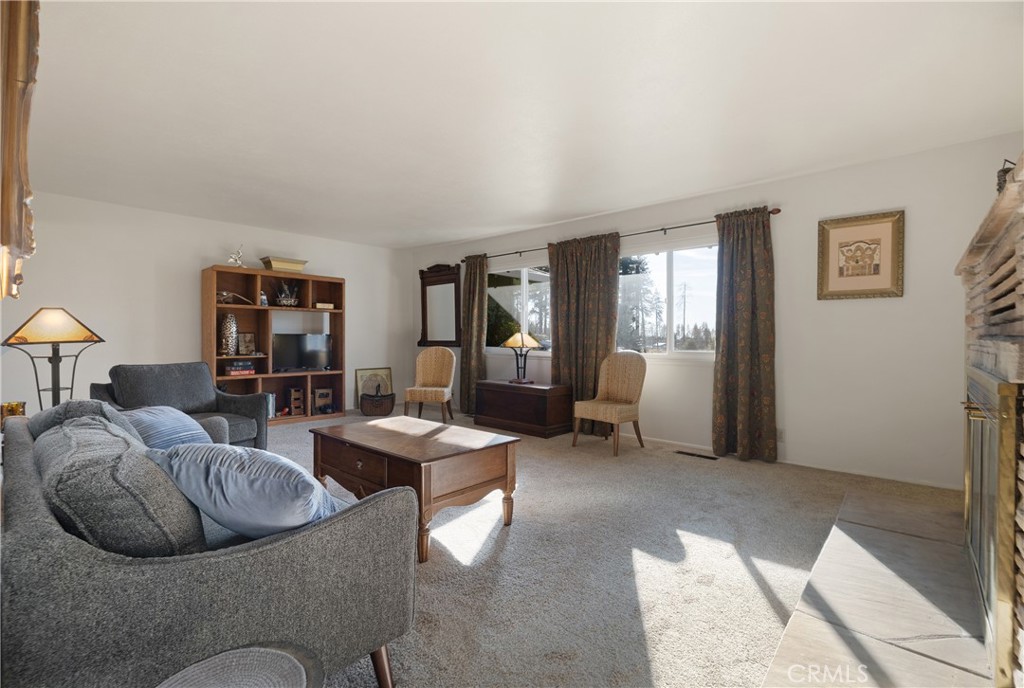
Living room with a stone fireplace wall, carpeted floor, seating area, and built-in shelving.
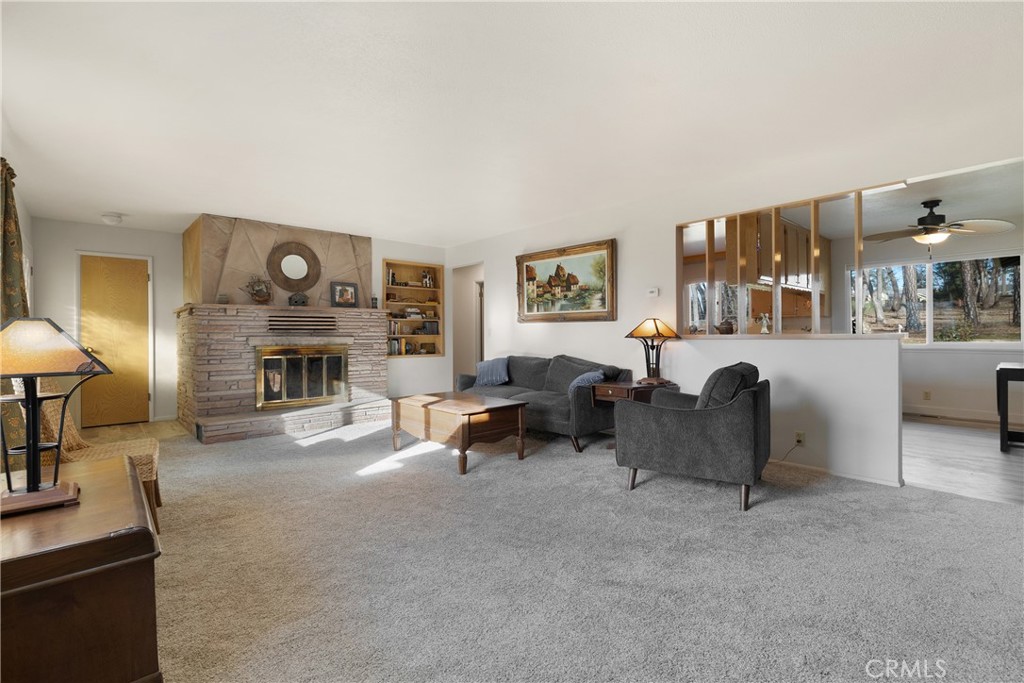
Living room with a stone fireplace, gray seating, and large windows overlooking trees.
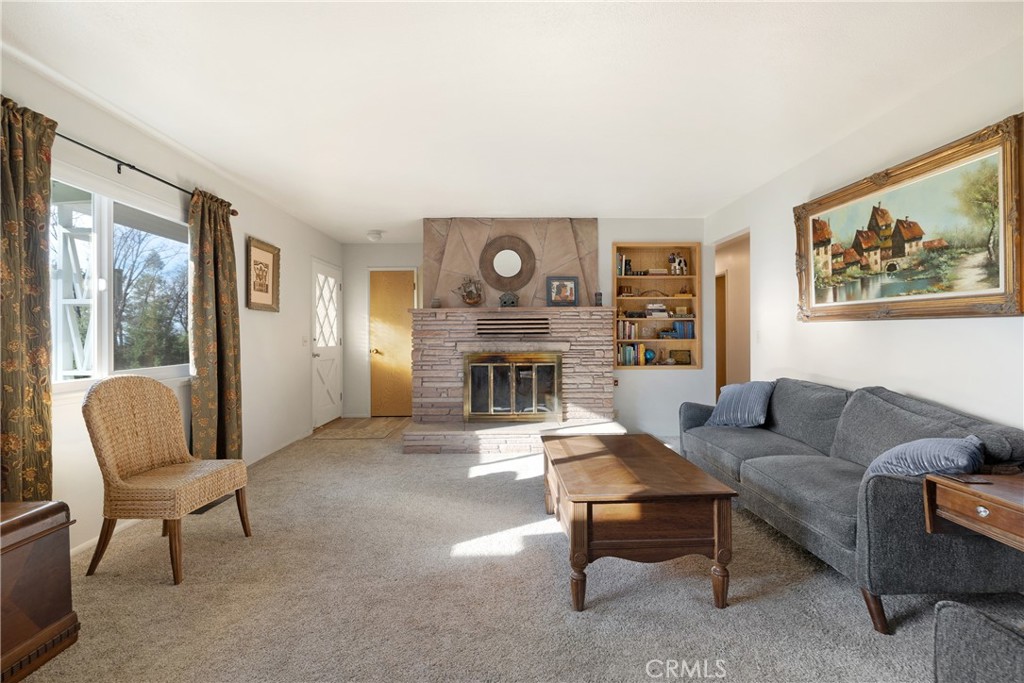
Living room with a stone fireplace, gray sofa, and large sunlit window.
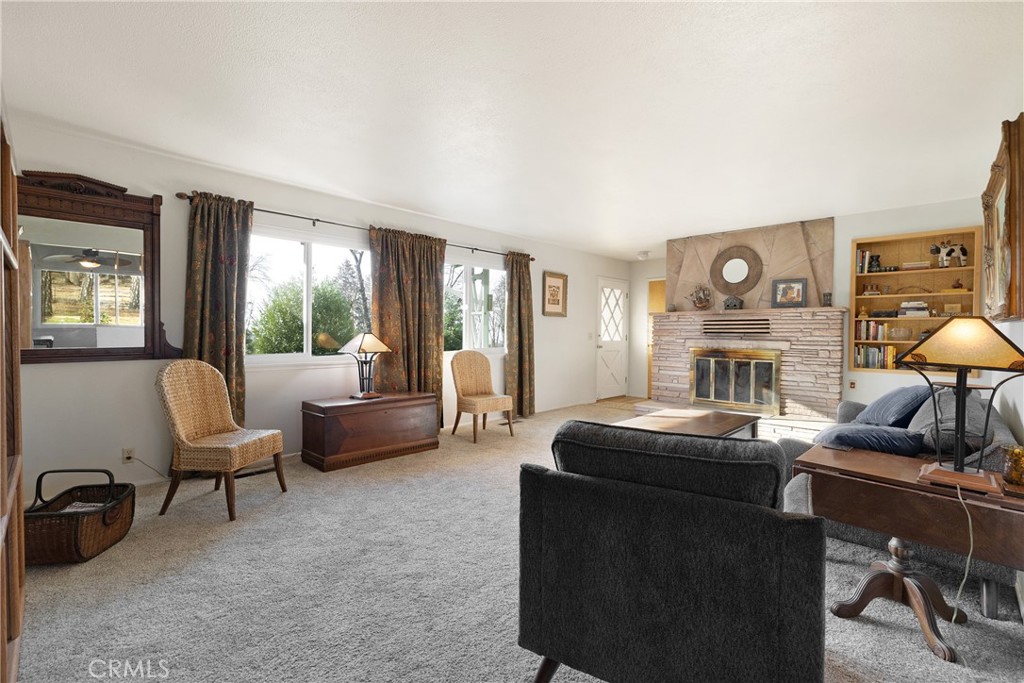
Furnished living room with a stone fireplace, gray sofas, wicker chairs, and large windows.
Furnished living room with a gray sofa, wicker chairs, built-in shelving, and a stone fireplace.
Living room with gray sofas, wooden coffee table, curtained windows, and a brick fireplace.
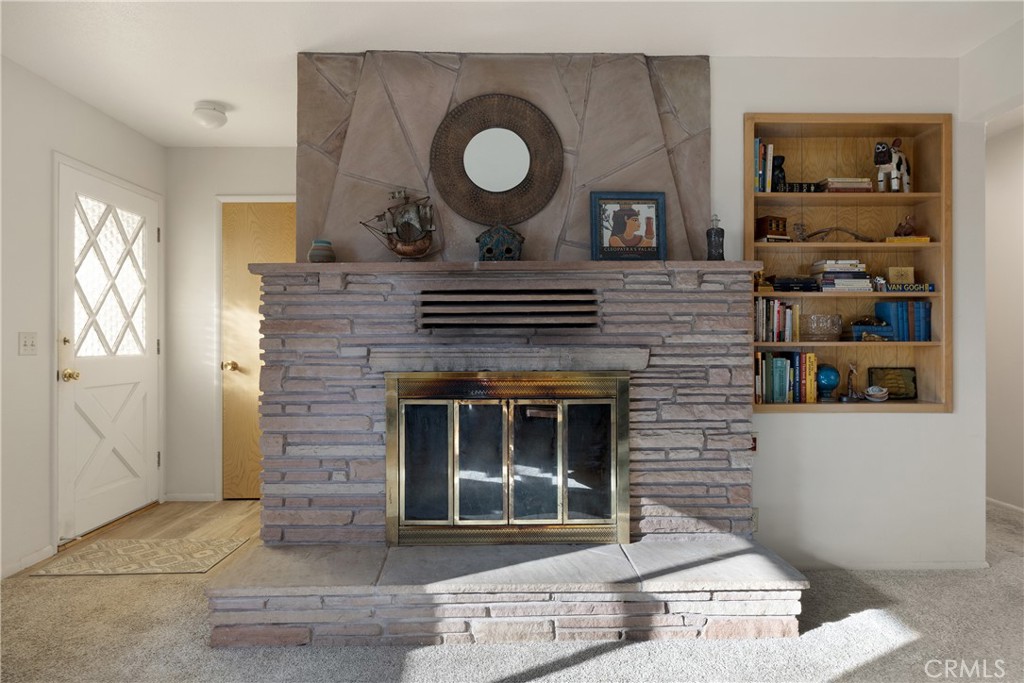
Living room with a stone fireplace, raised hearth, round mirror, and built-in wooden shelves.
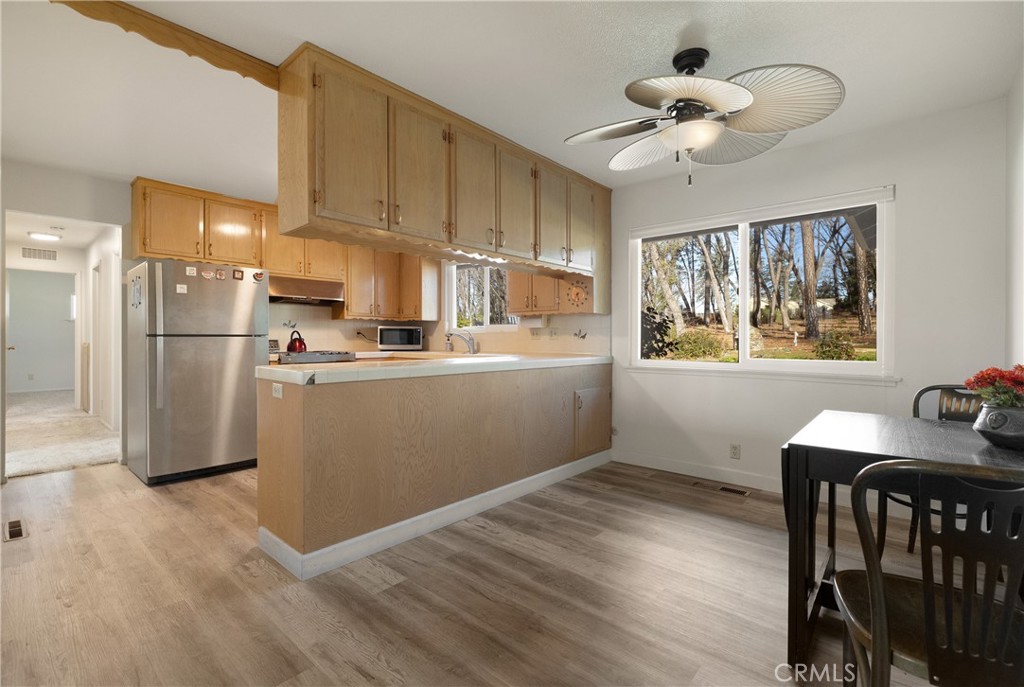
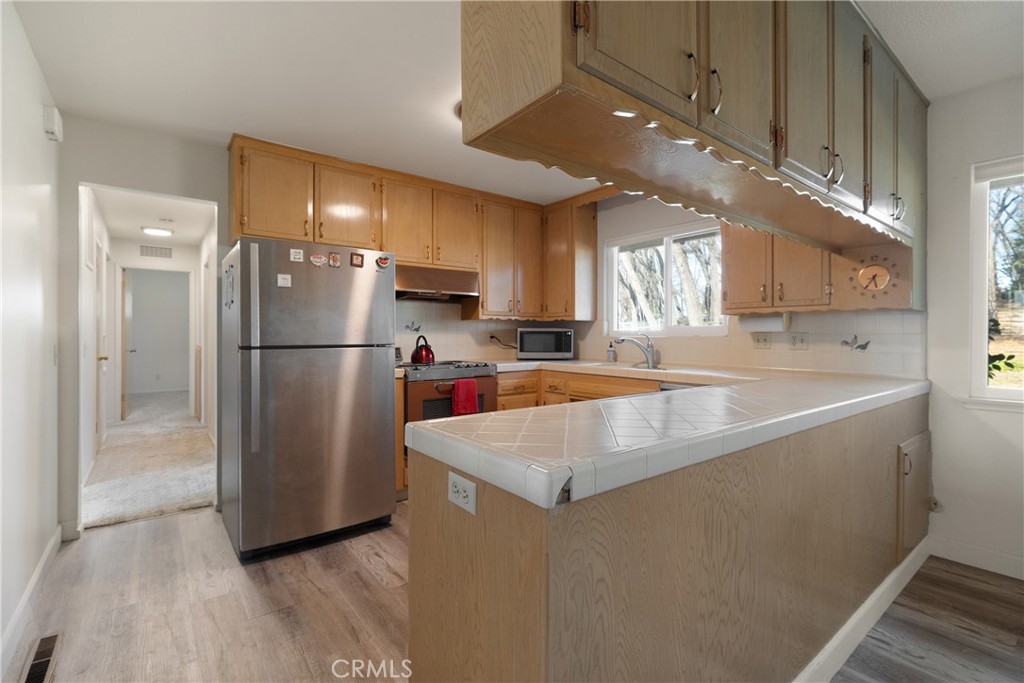
Kitchen with light wood cabinets, stainless steel appliances, and a large window overlooking leafless trees.
Kitchen with light wood cabinets, a tiled peninsula, and a stainless steel refrigerator.
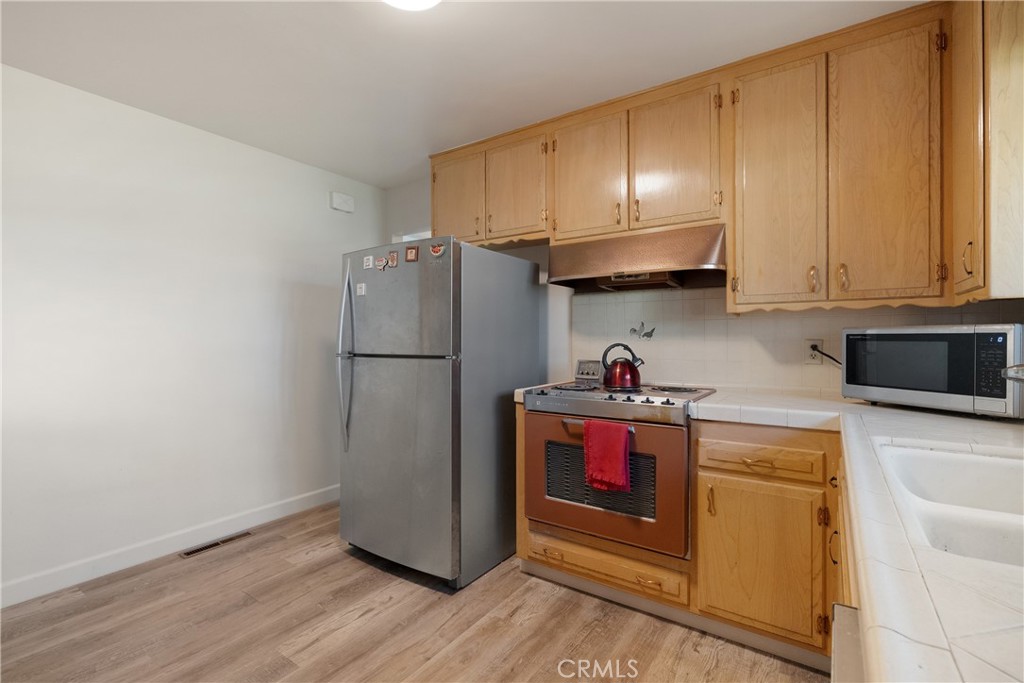
Kitchen with light wood cabinets, stainless steel refrigerator, and a range with a red towel.
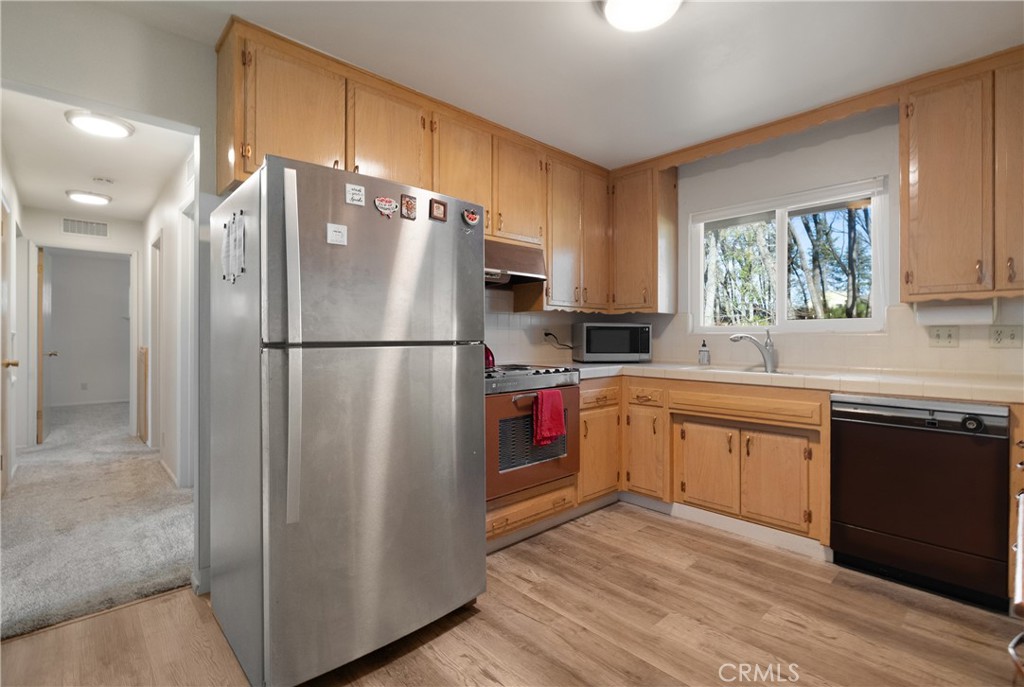
Kitchen with honey-colored cabinets, stainless steel appliances, and a window overlooking trees.
Kitchen with light wood cabinets, white countertops, and windows overlooking trees.
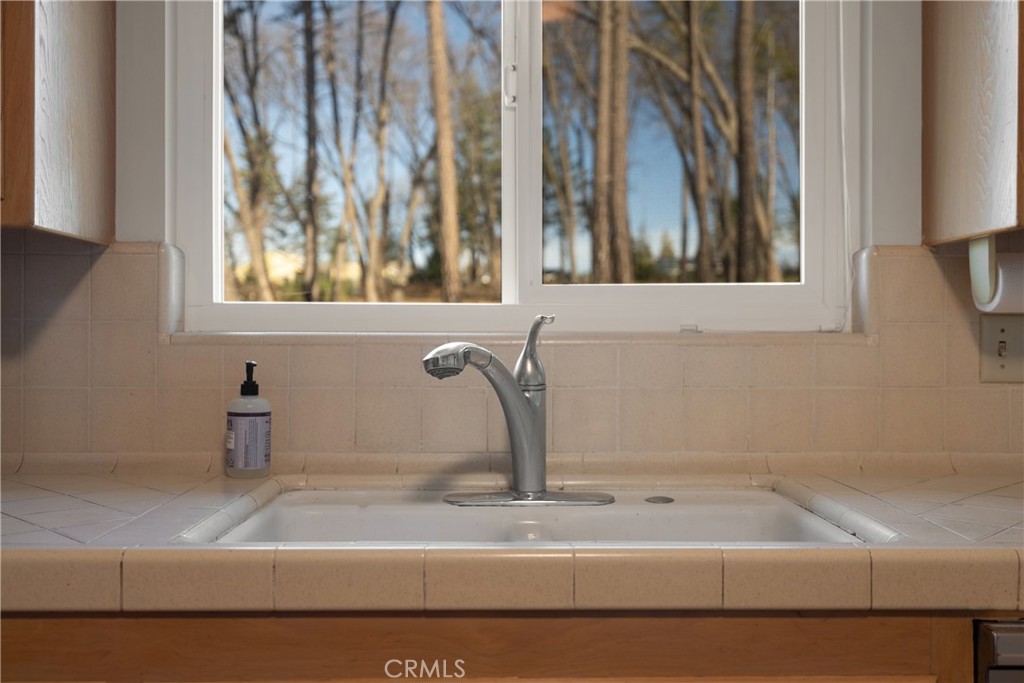
Kitchen sink with a curved chrome faucet beneath a large window overlooking trees.
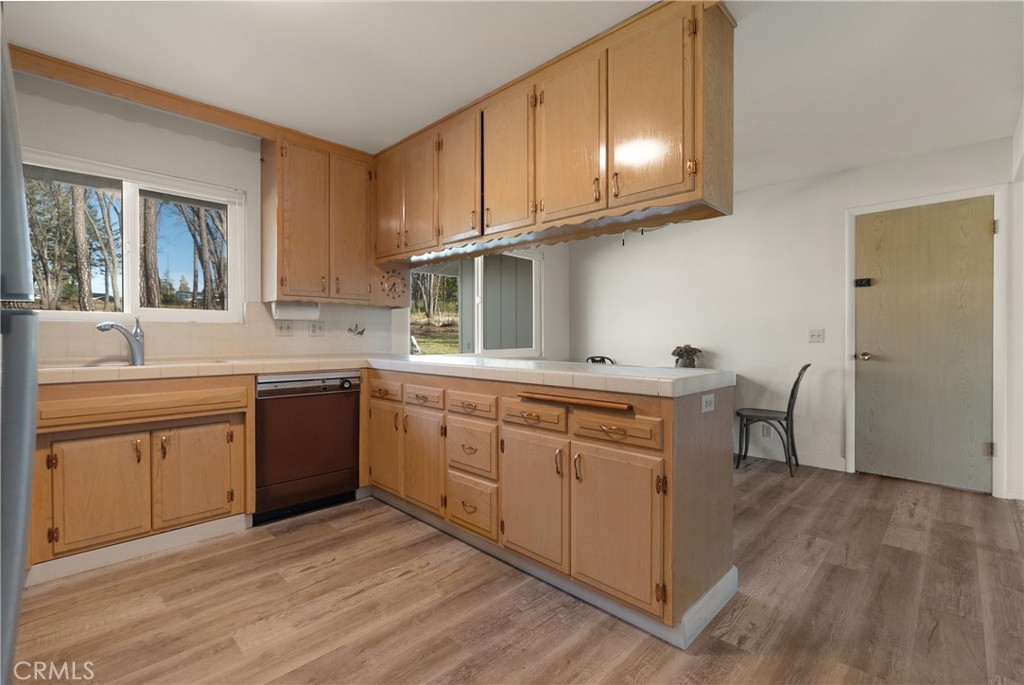
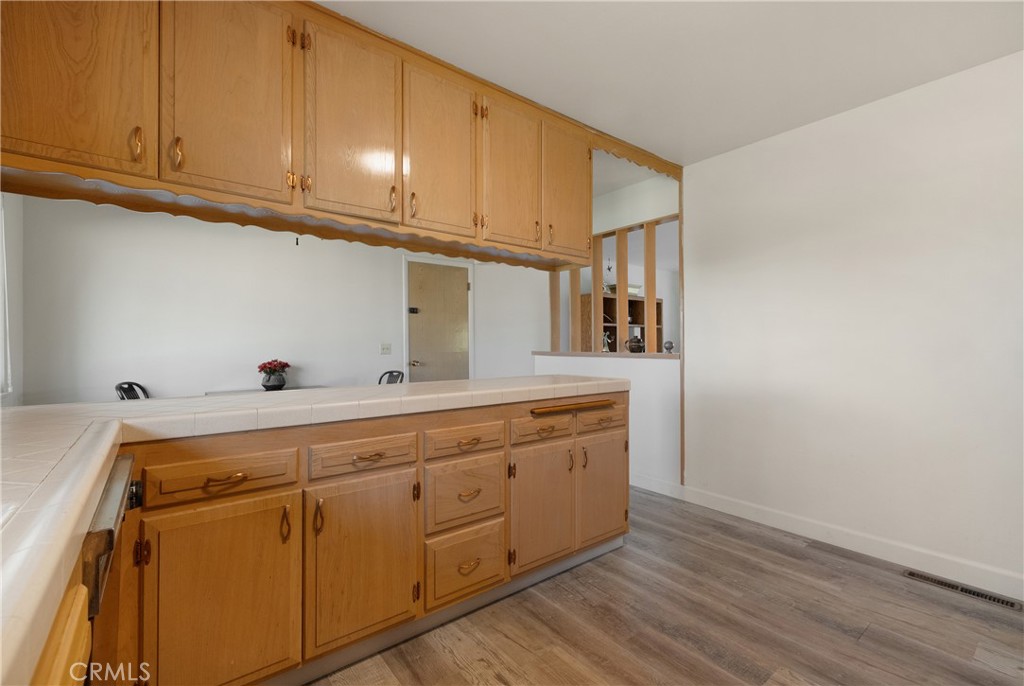
Kitchen with honey-colored wood cabinetry, white tiled counters, and a pass-through with wood slats.
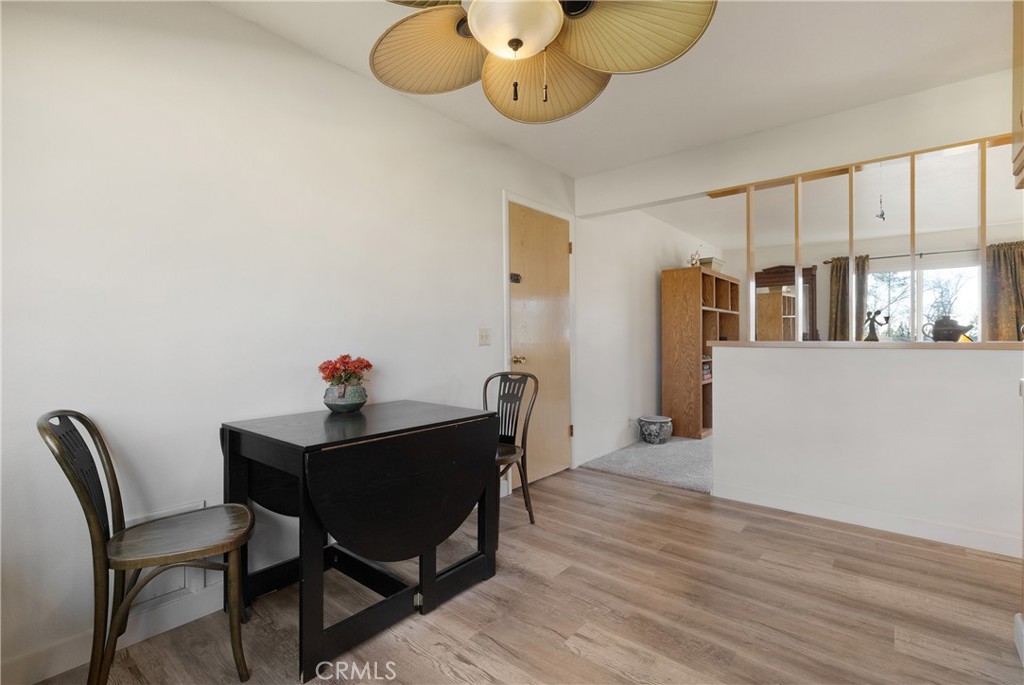
Dining area with a black drop-leaf table and chairs beside a carpeted room.
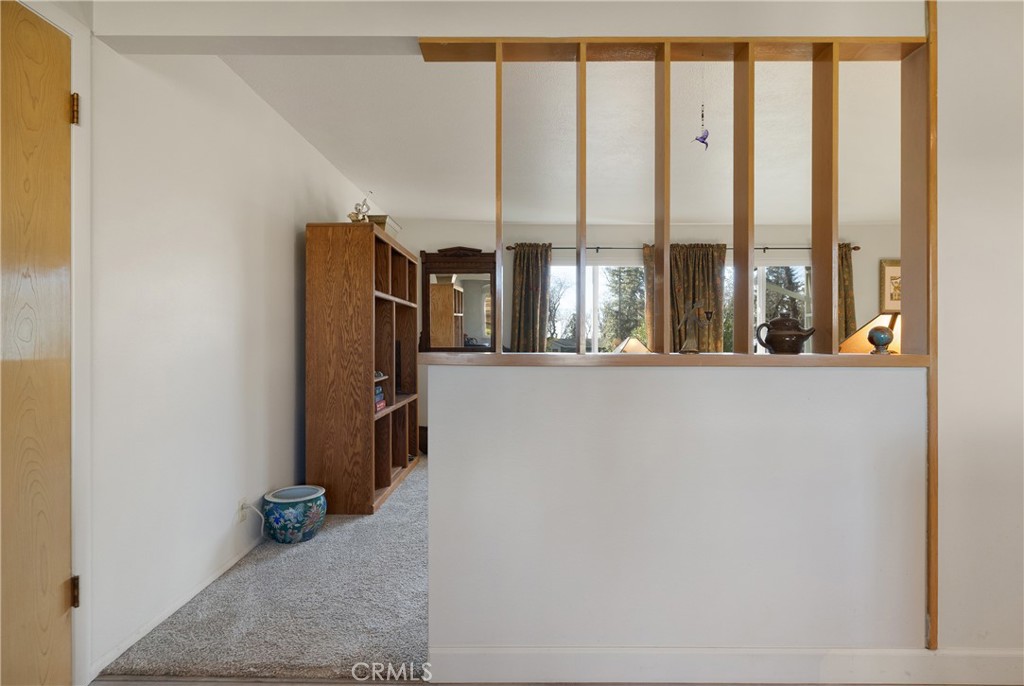
Carpeted interior passage with a wooden bookcase and a half-height partition with open dividers.
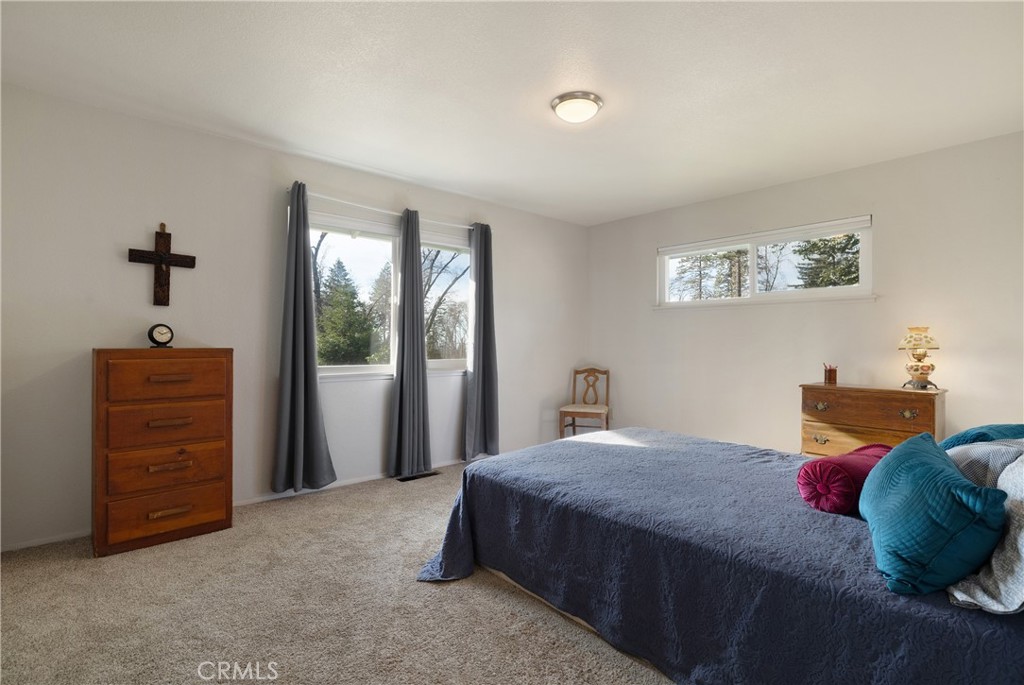
Bedroom with a blue-quilted bed, wooden dressers, and windows overlooking trees.
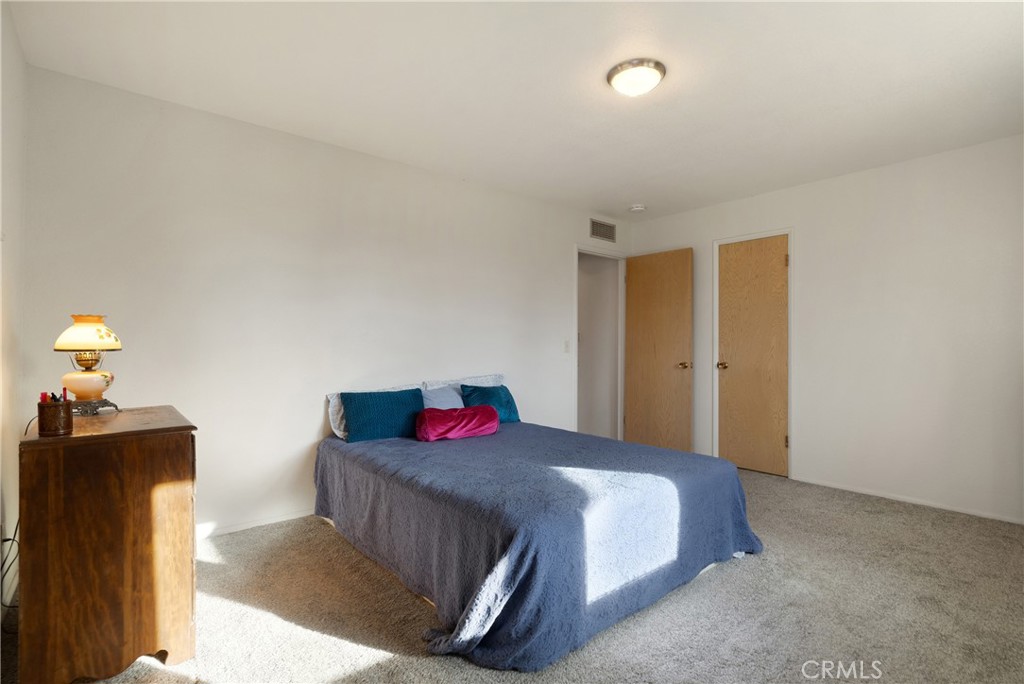
Bedroom with a blue-gray covered bed, colorful pillows, and sunlight across the carpet.
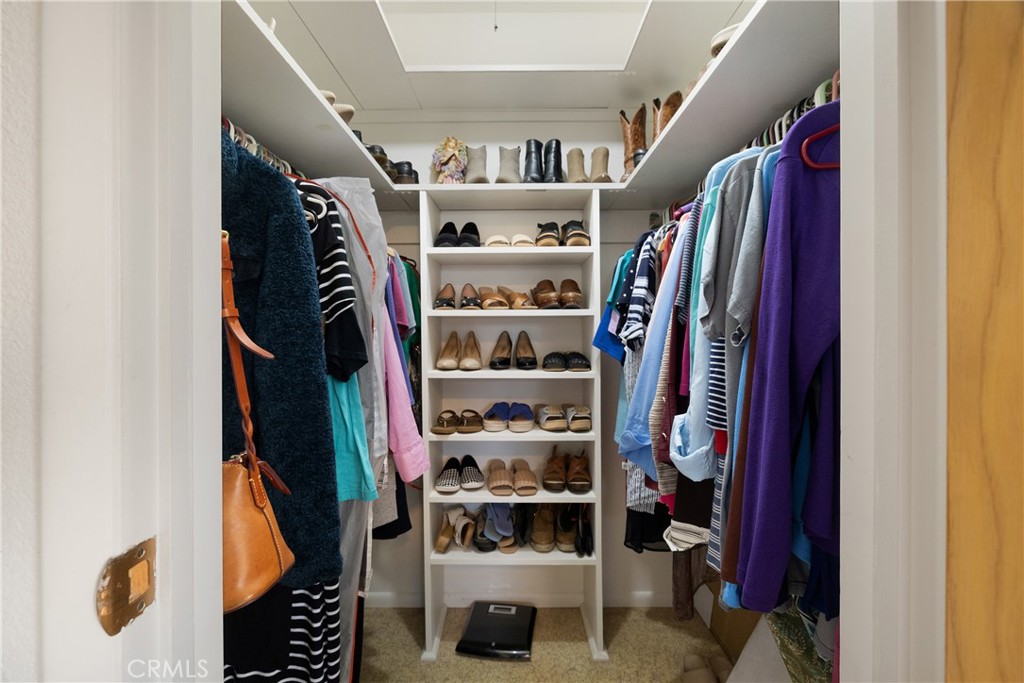
Walk-in closet with clothes on both sides and shoe shelves at the back.
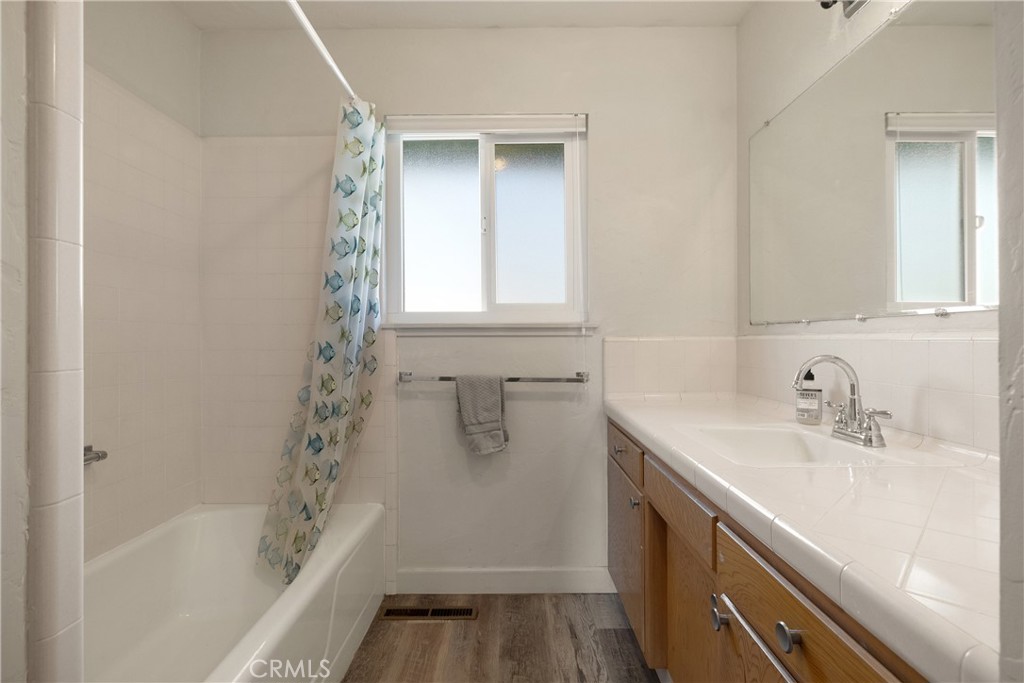
Bathroom with a fish-patterned shower curtain, window, and long tiled vanity.
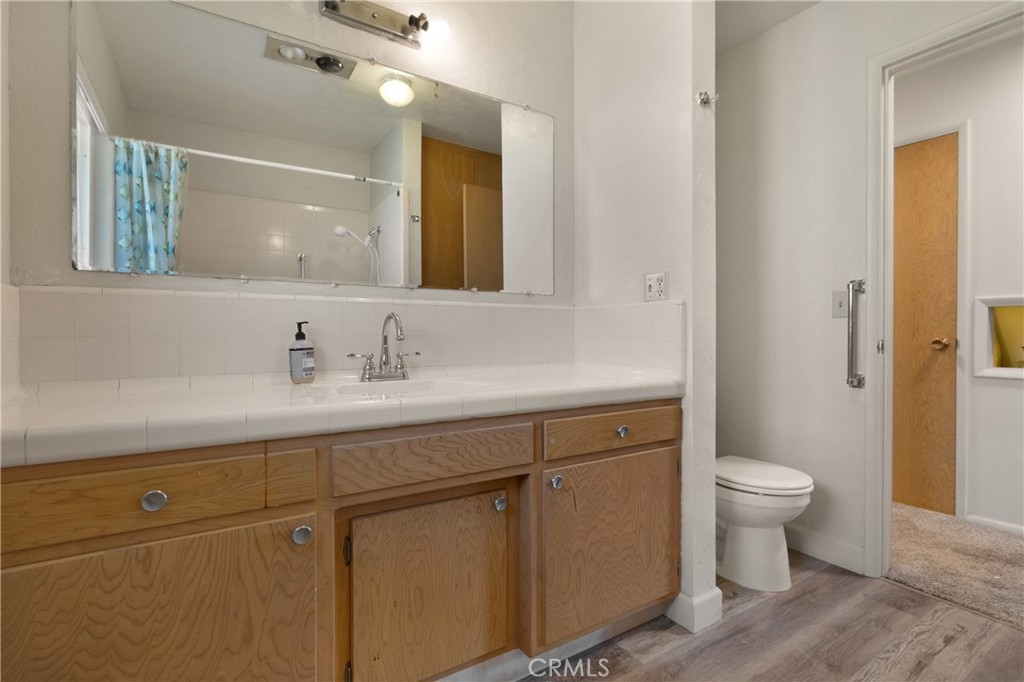
Bathroom with a long wood vanity, large mirror, and toilet beside the shower.
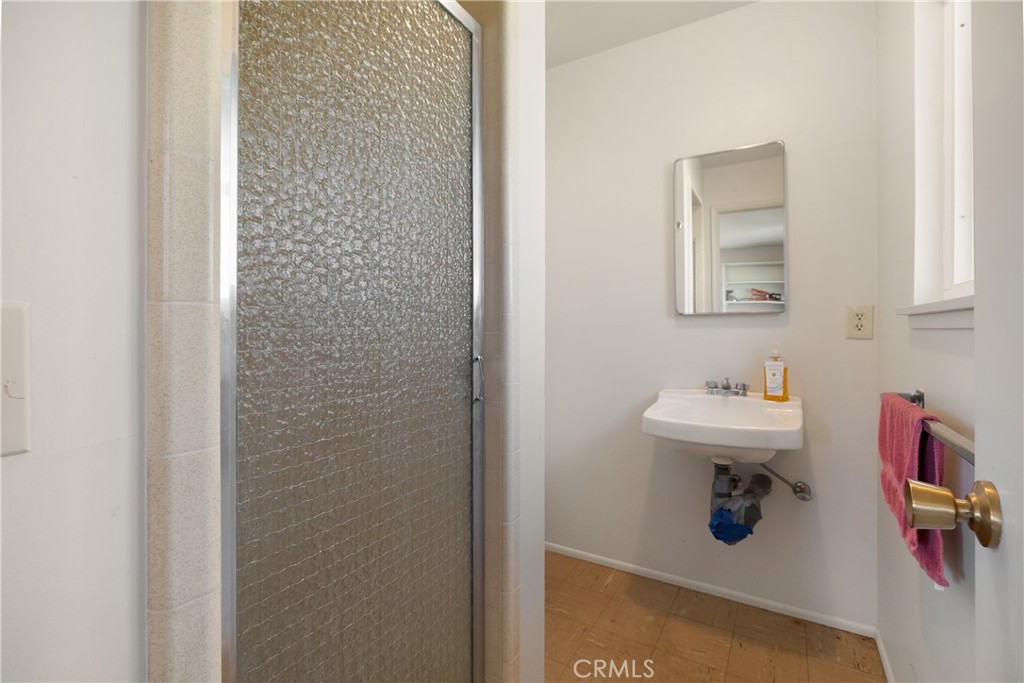
Bathroom with a textured glass shower enclosure, wall-mounted sink, and pink towel.
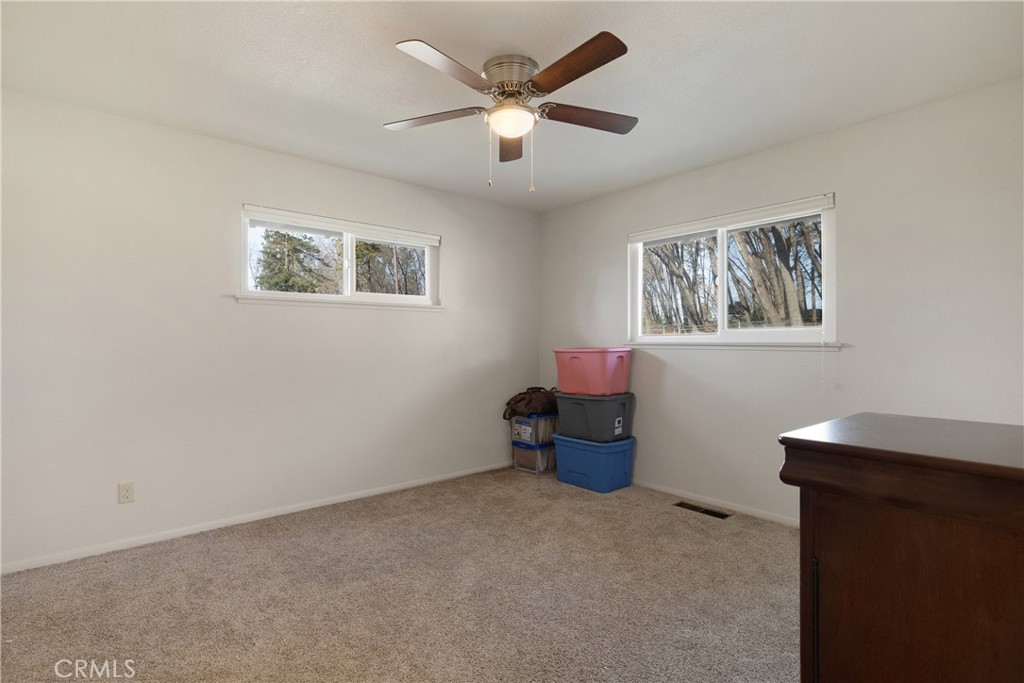
Carpeted bedroom with two windows, a ceiling fan, and stacked storage bins.
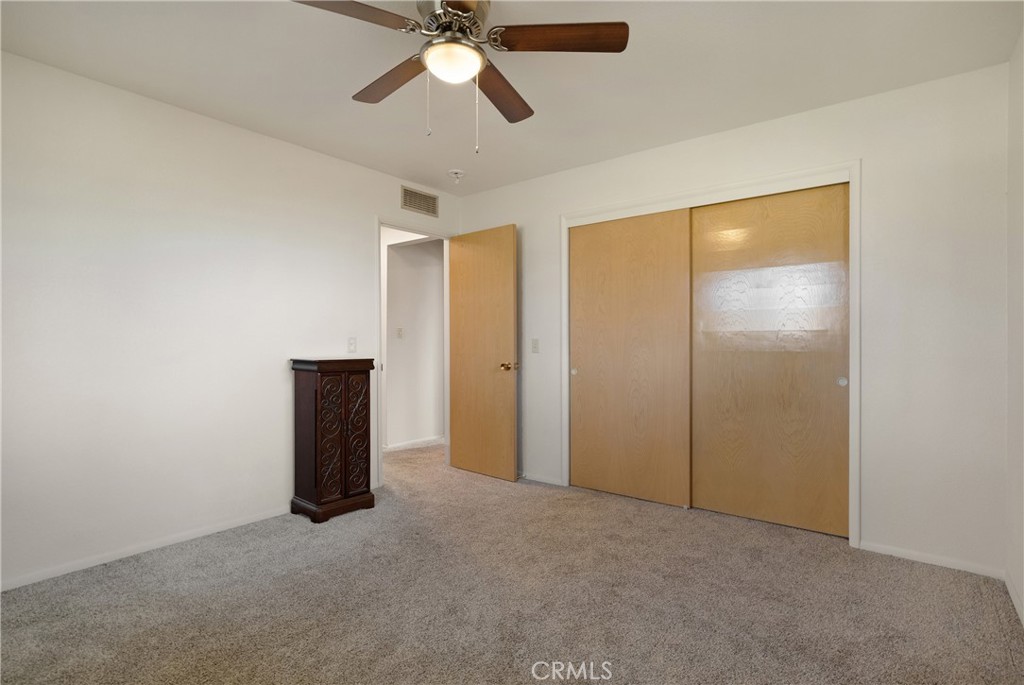
Carpeted bedroom with a ceiling fan, sliding wooden closet doors, and a small dark cabinet.
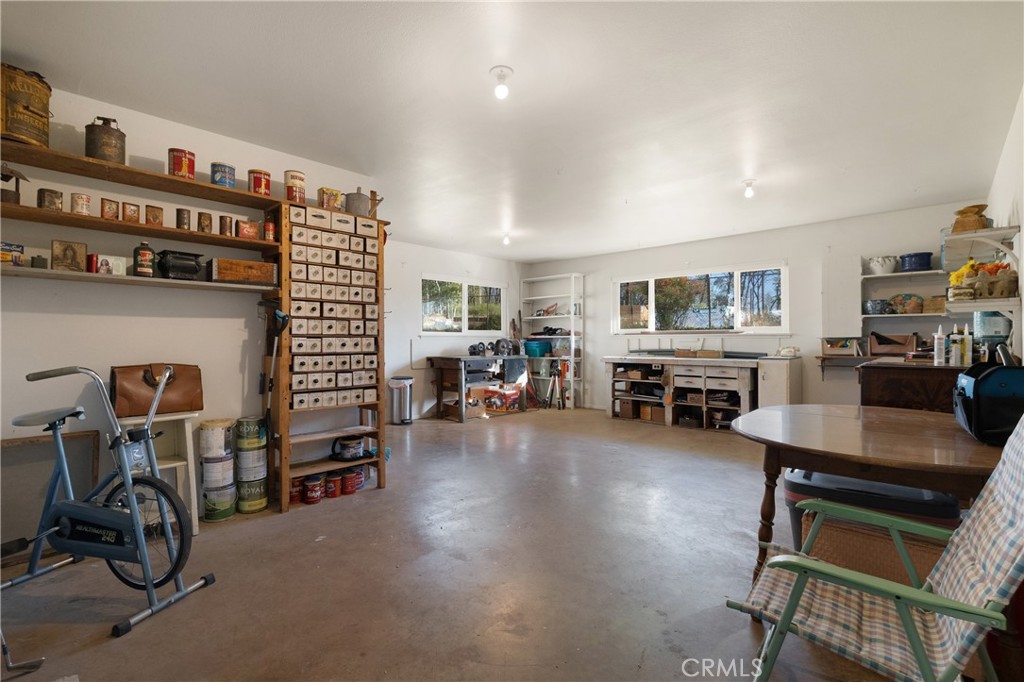
Spacious garage workshop with storage shelves, a workbench, and large windows.
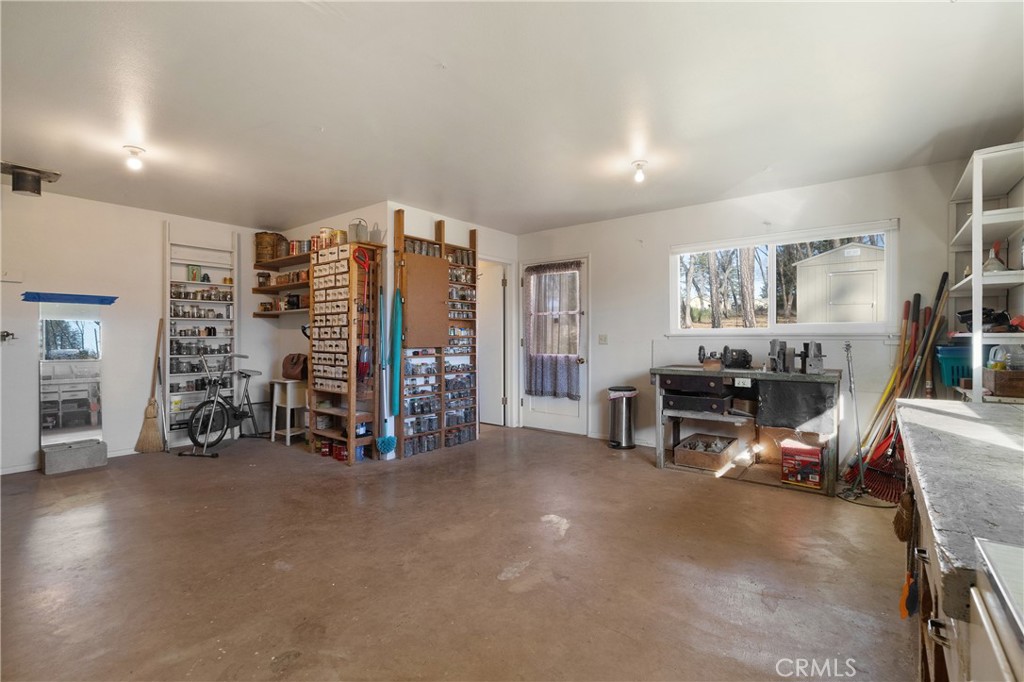
Garage workshop with stocked shelves, a workbench, and gardening tools.
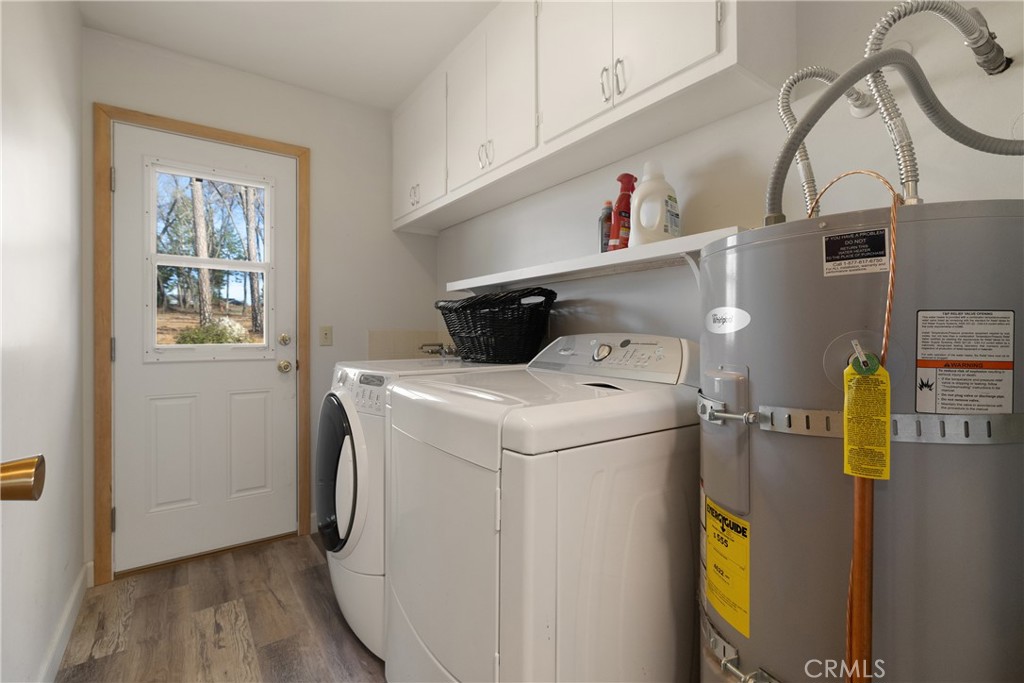
Laundry room with washer and dryer, white cabinets, and a large water heater.
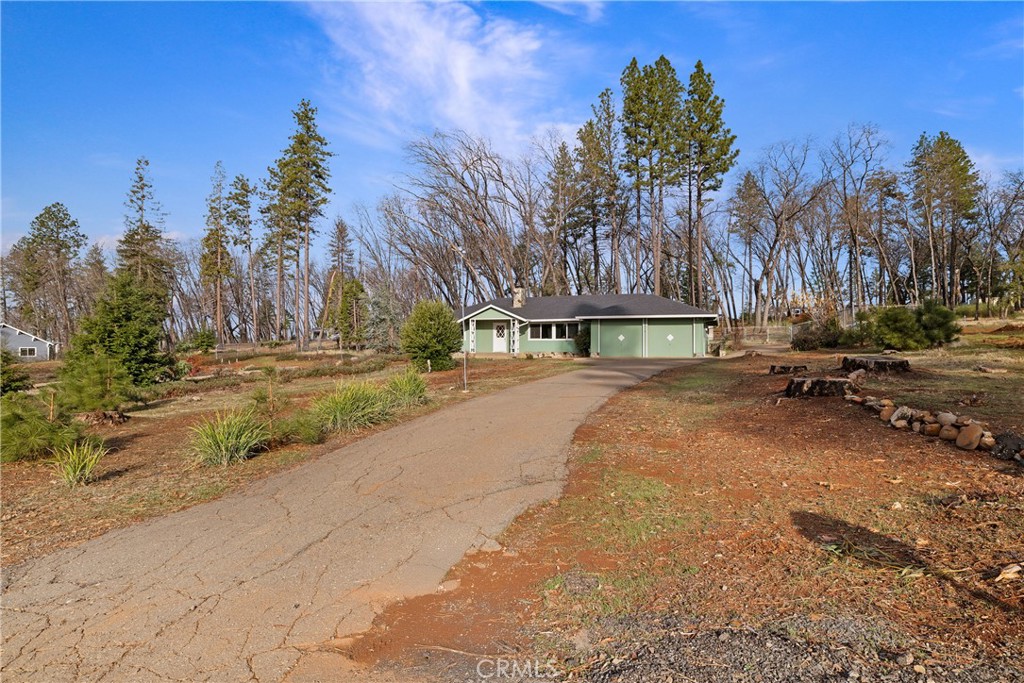
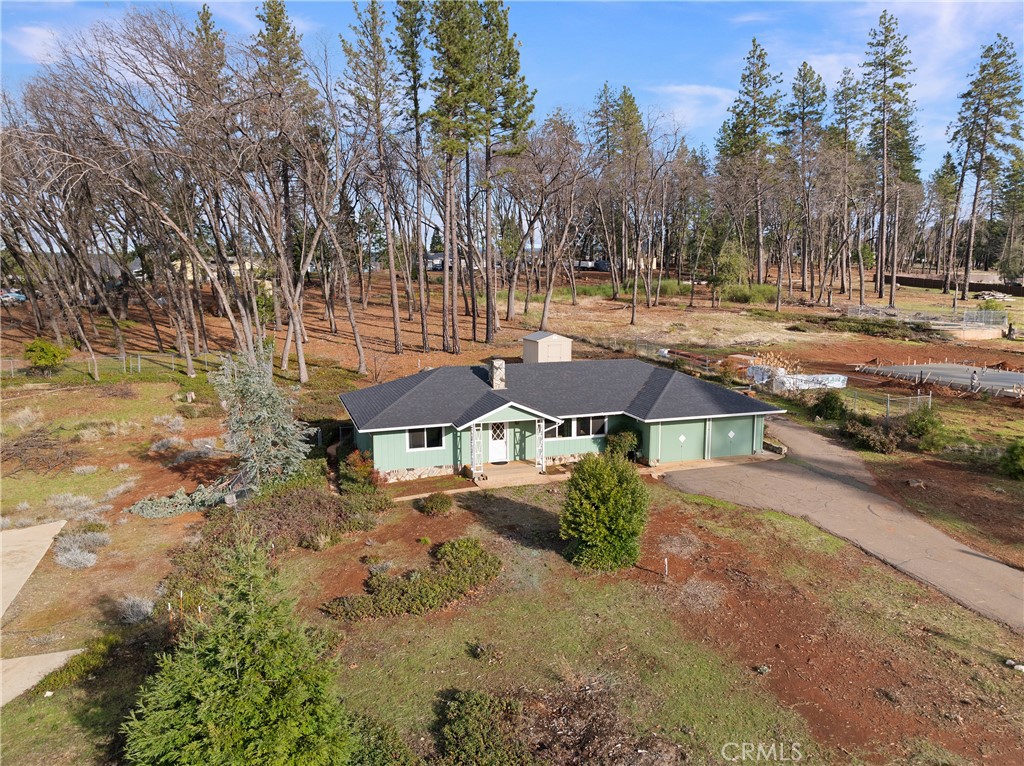
Green single-story house at the end of a long driveway on a wooded lot.
Single-story green house on a spacious lot surrounded by tall pine and leafless trees.
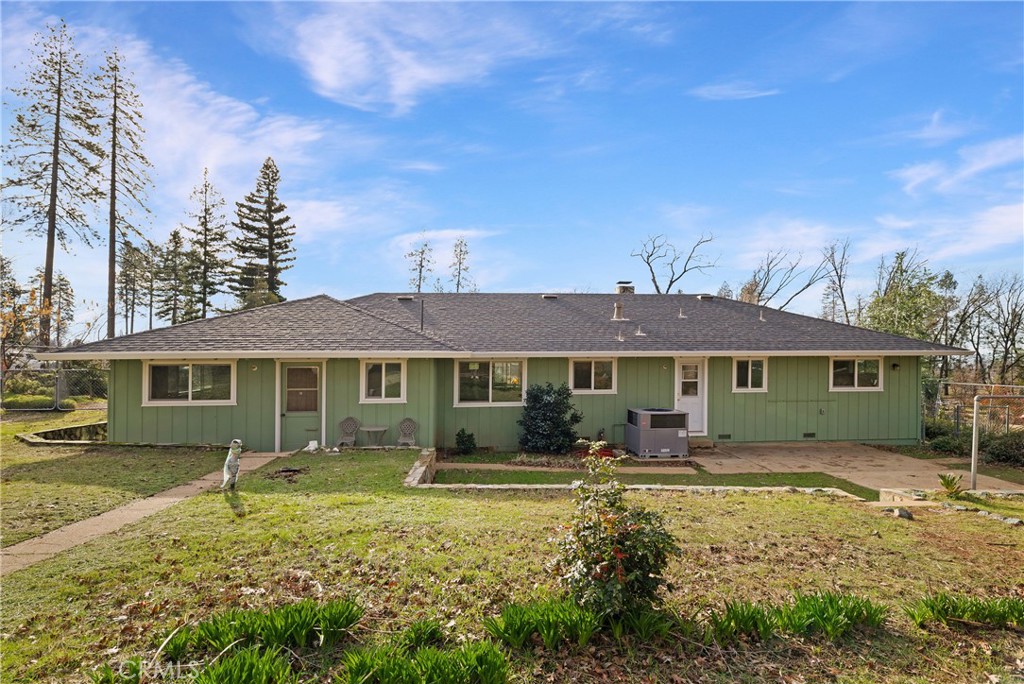
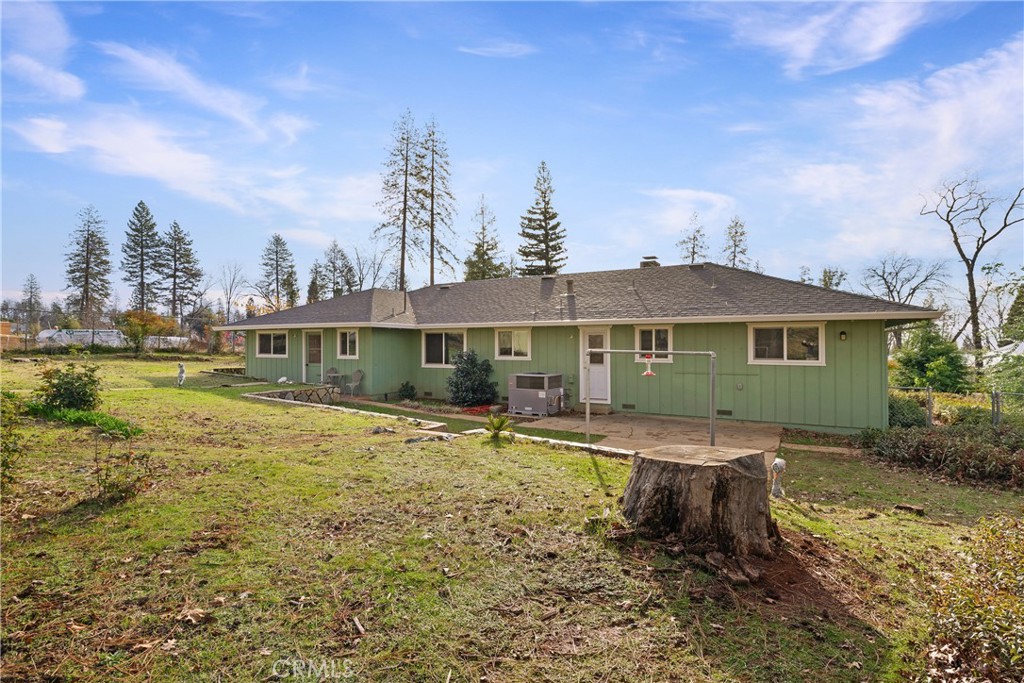
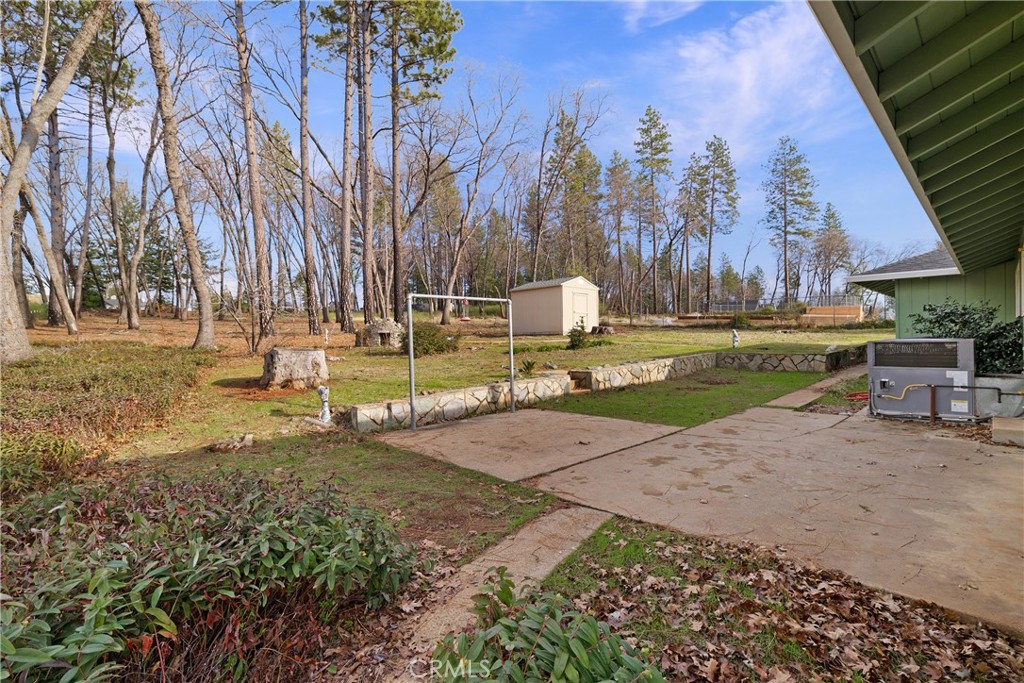
Single-story green house viewed from the backyard, with a broad gray roof and paved patio.
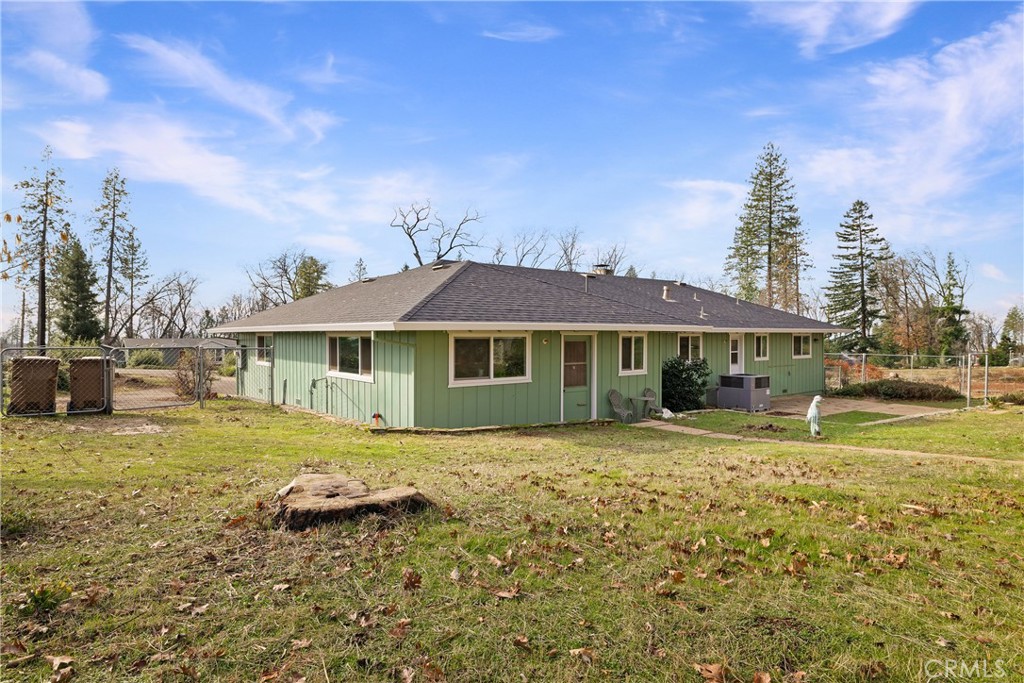
Single-story green home beyond a grassy yard, with a basketball hoop and large tree stump.
Sage-green single-story house with a gray roof, chain-link fencing, and a grassy yard.
Single-story green house with an attached garage on a large, tree-lined lot.
Backyard patio beside a stone retaining wall, small shed, and leafless trees.
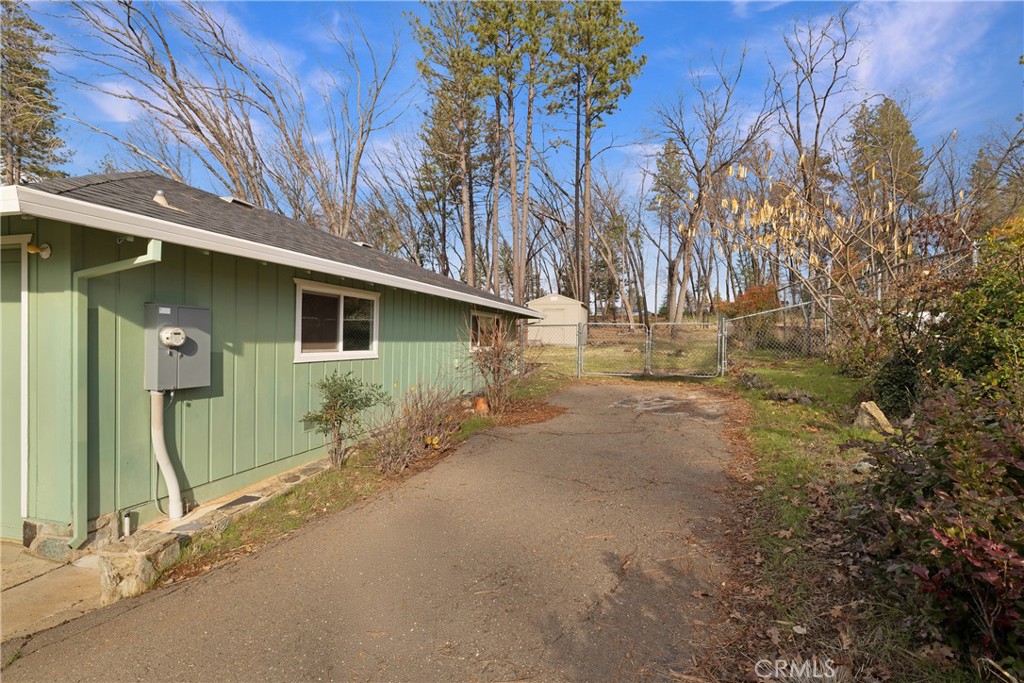
Green-sided home beside a paved driveway leading to a chain-link gate and shed.
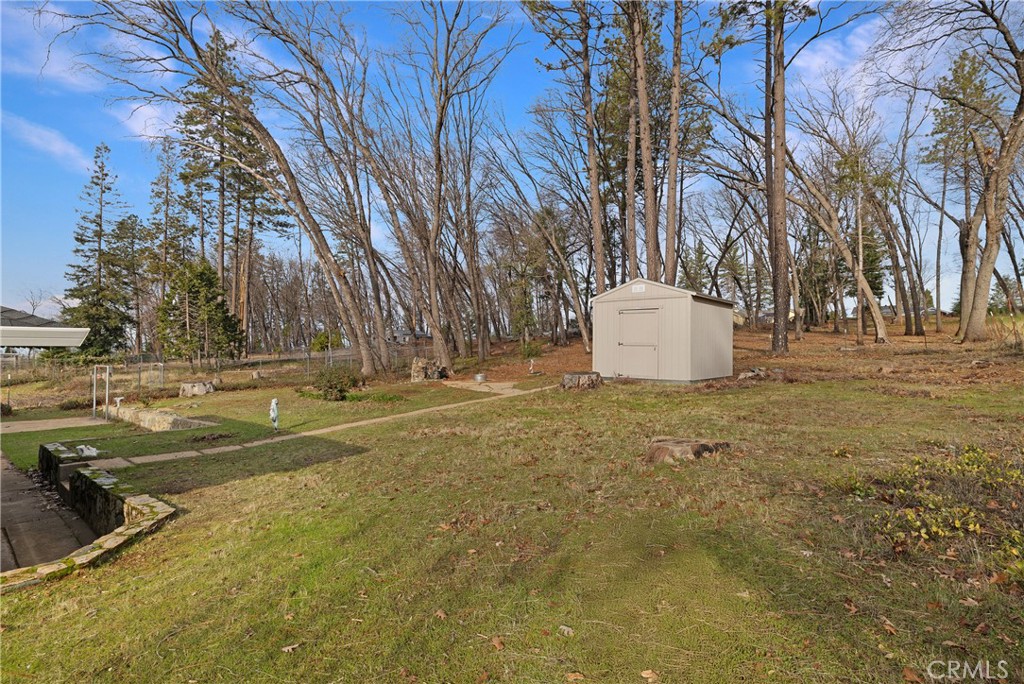
Wooded yard with a beige storage shed and stone-edged garden beds.
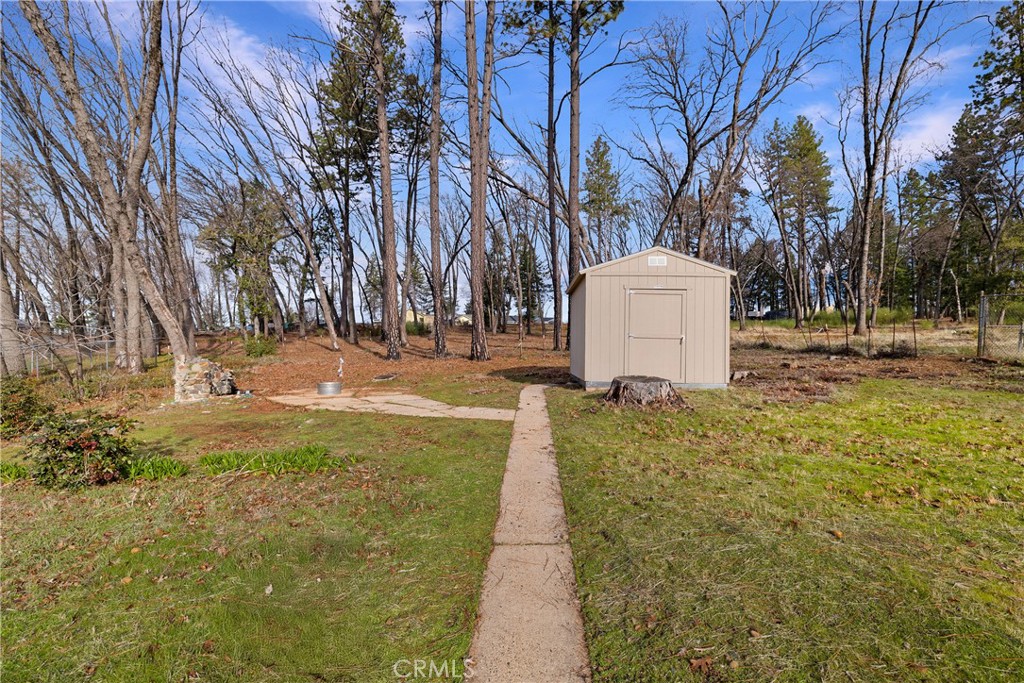
Yard with a beige storage shed, concrete walkway, and tall leafless trees.
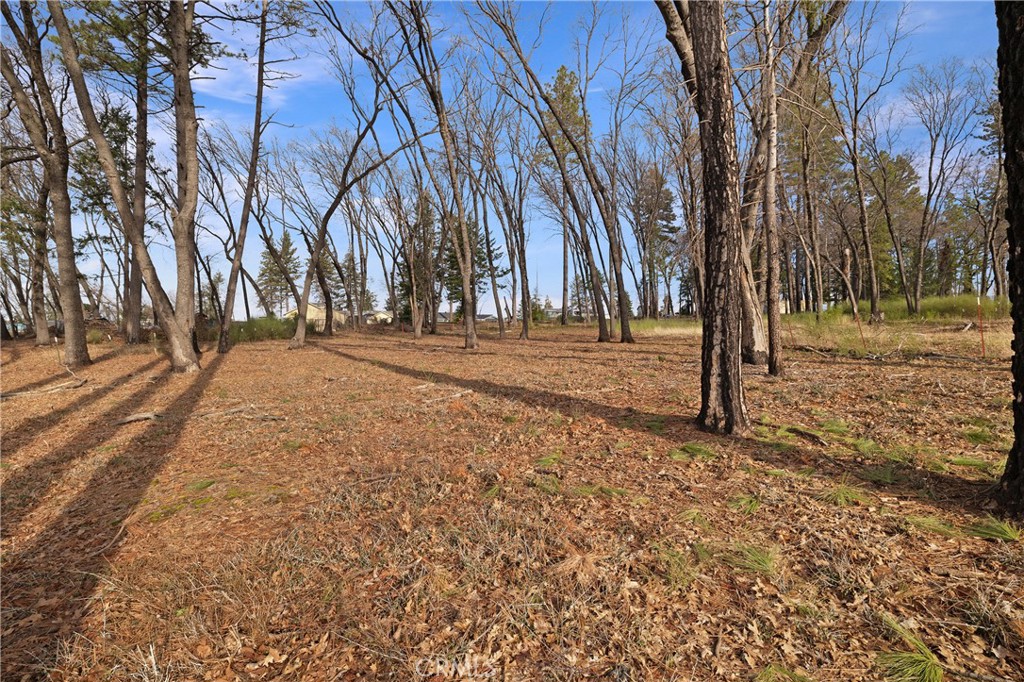
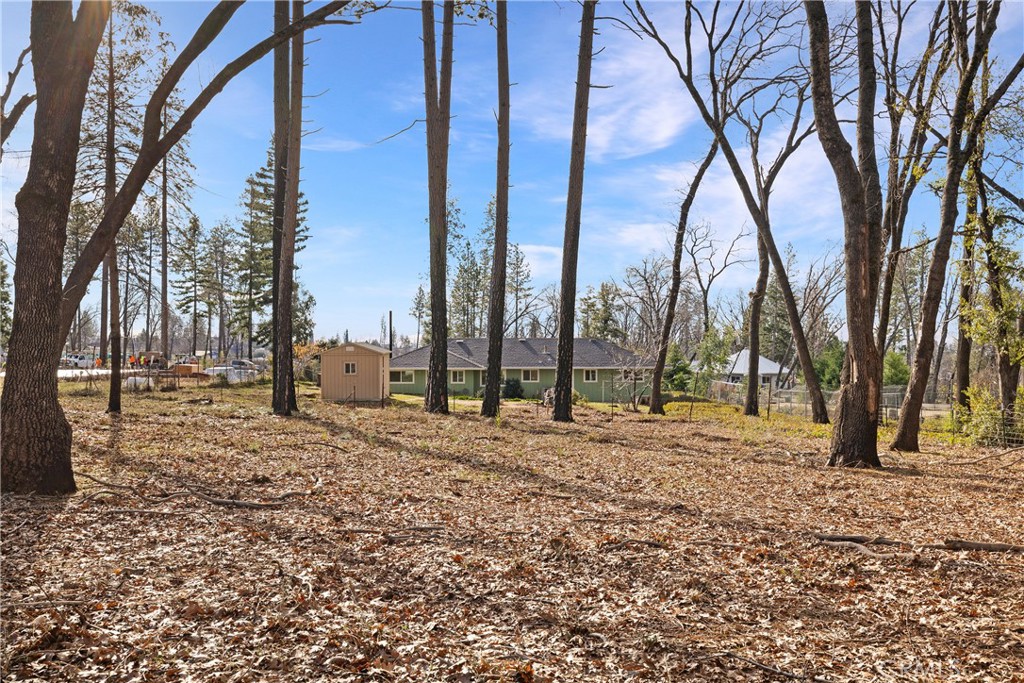
Wooded vacant lot with a leaf-covered clearing and mature bare trees.
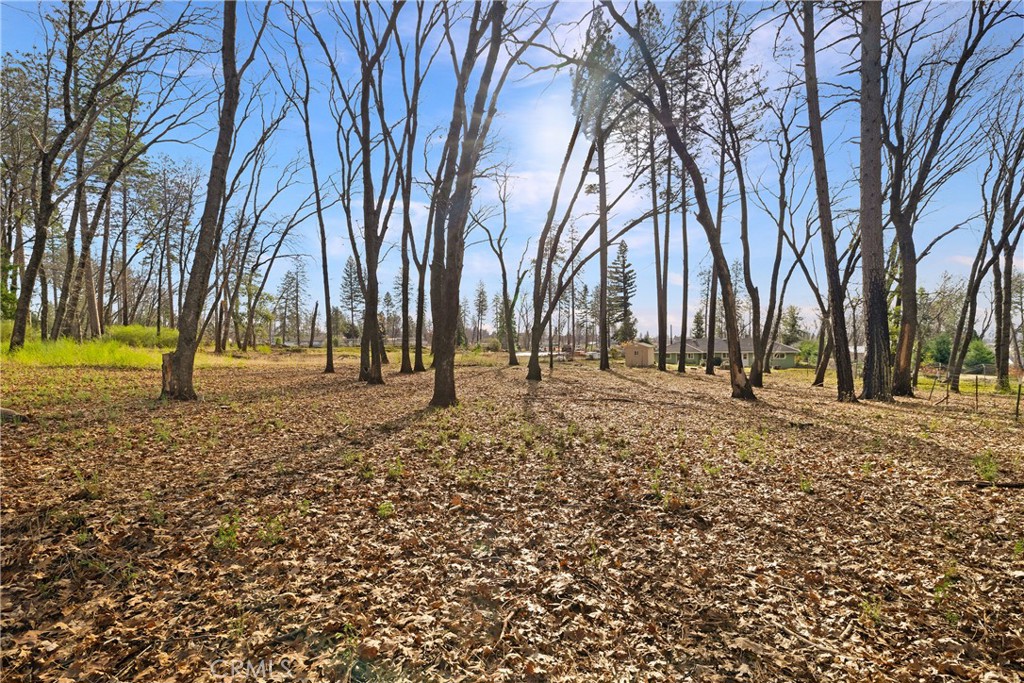
Wooded vacant lot with tall bare trees, leaf-covered ground, and neighboring homes in the distance.
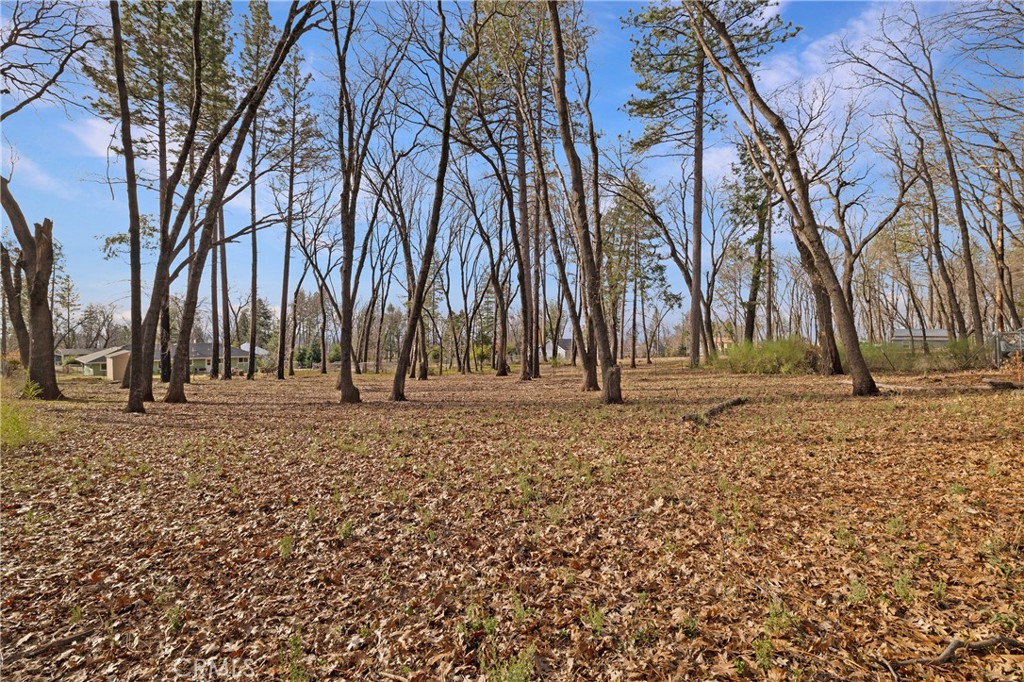
Wooded lot with tall bare trees and leaf-covered ground, with neighboring homes in the distance.
Single-story house with solar panels beyond a broad, leaf-covered yard and tall trees.
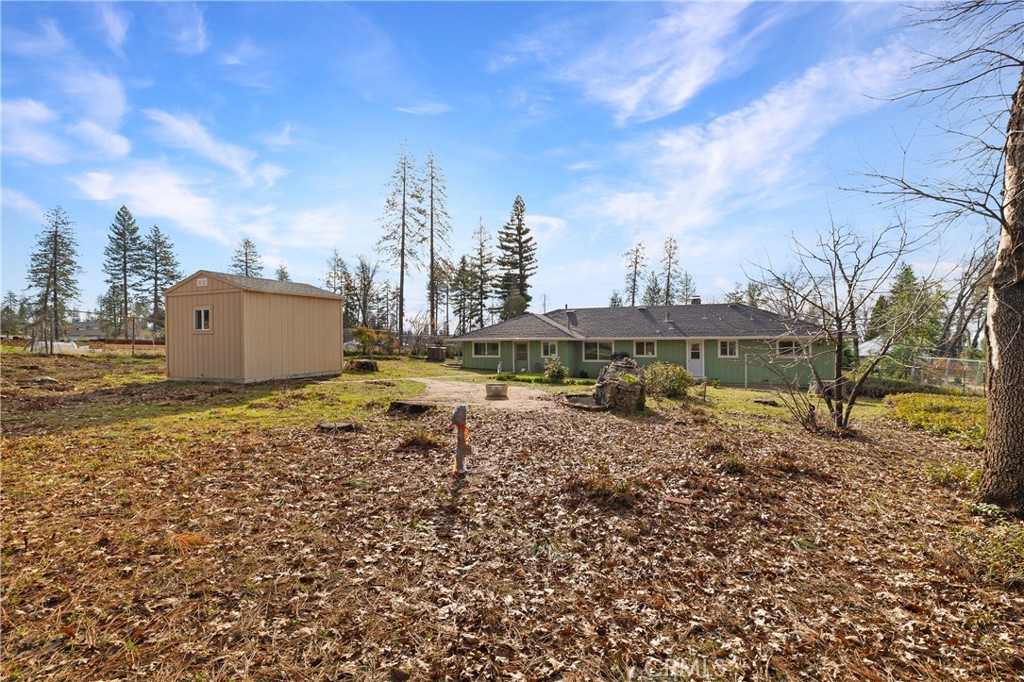
Single-story green house beyond a leaf-covered yard, with a tan storage shed to the left.
Aerial view of a sage-green single-story house surrounded by tall trees on a spacious lot.
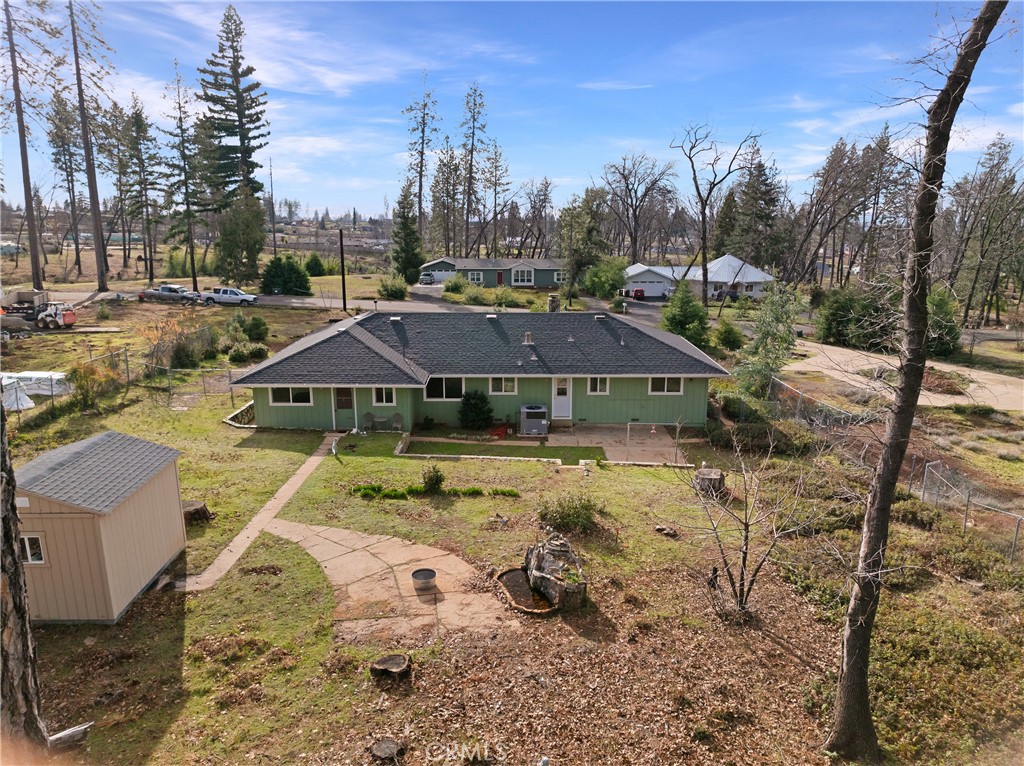
Aerial view of a green single-story house with a dark roof, curved walkway, and small yard shed.
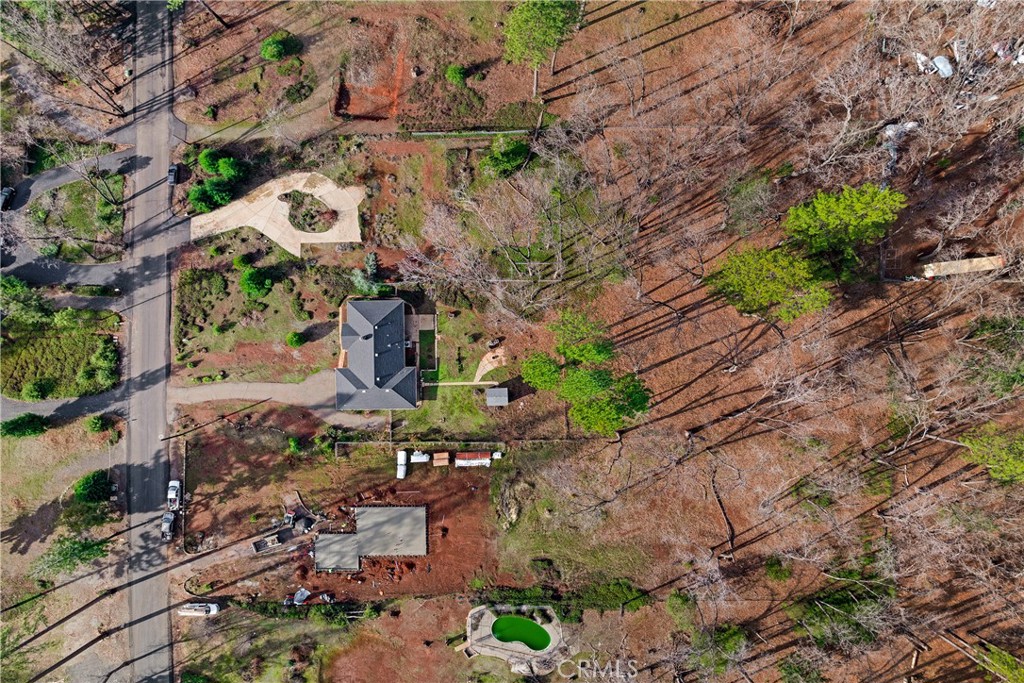
Aerial view of a green single-story home, detached shed, and wooded yard beside construction work.
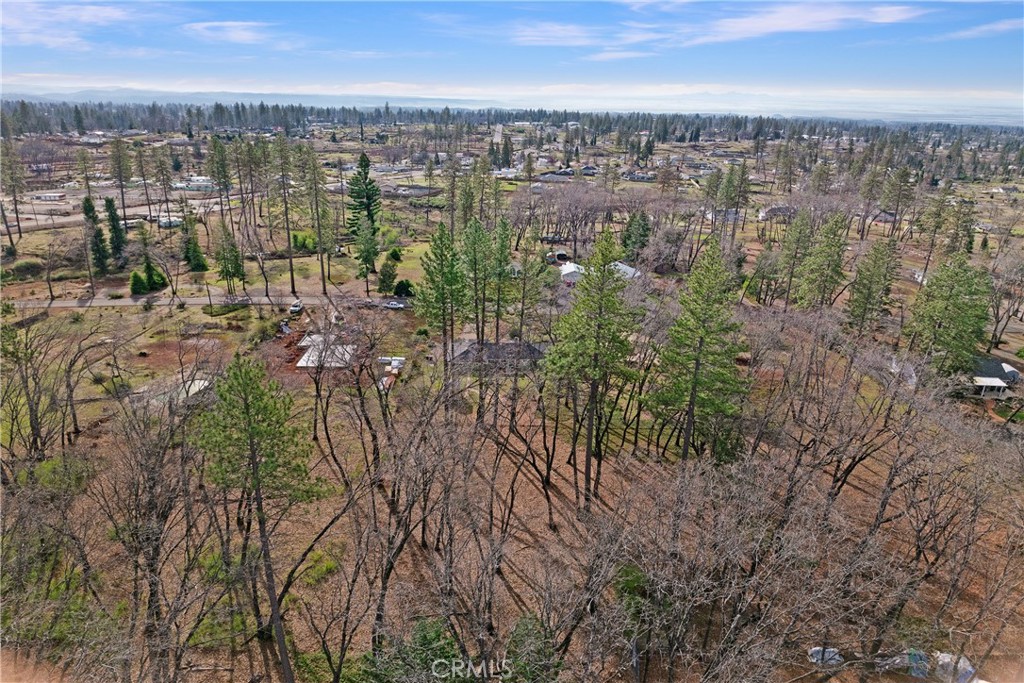
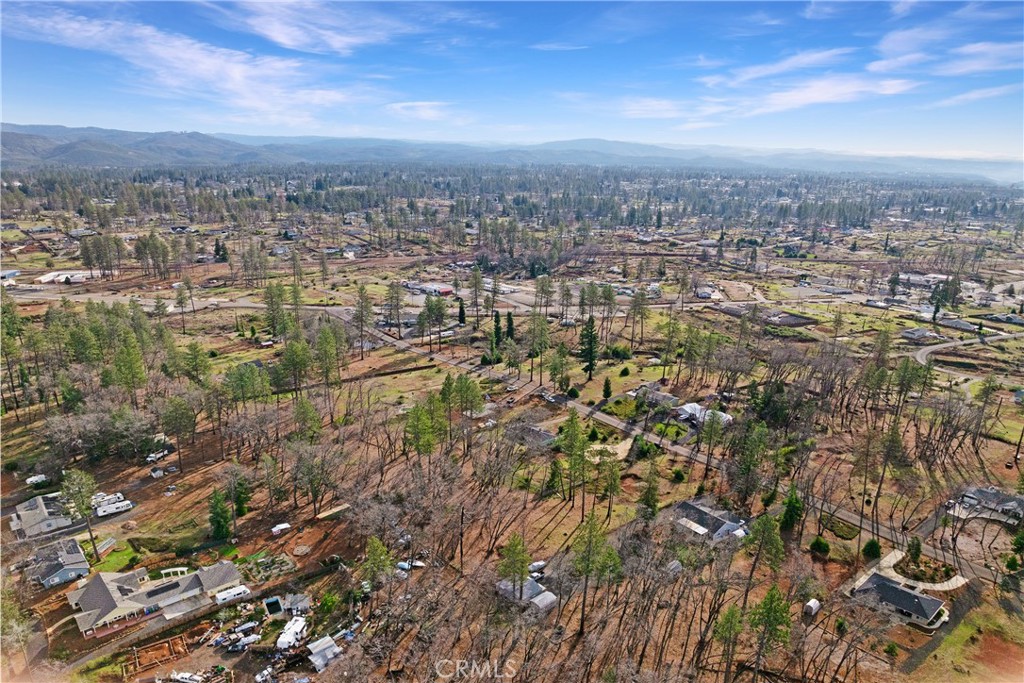
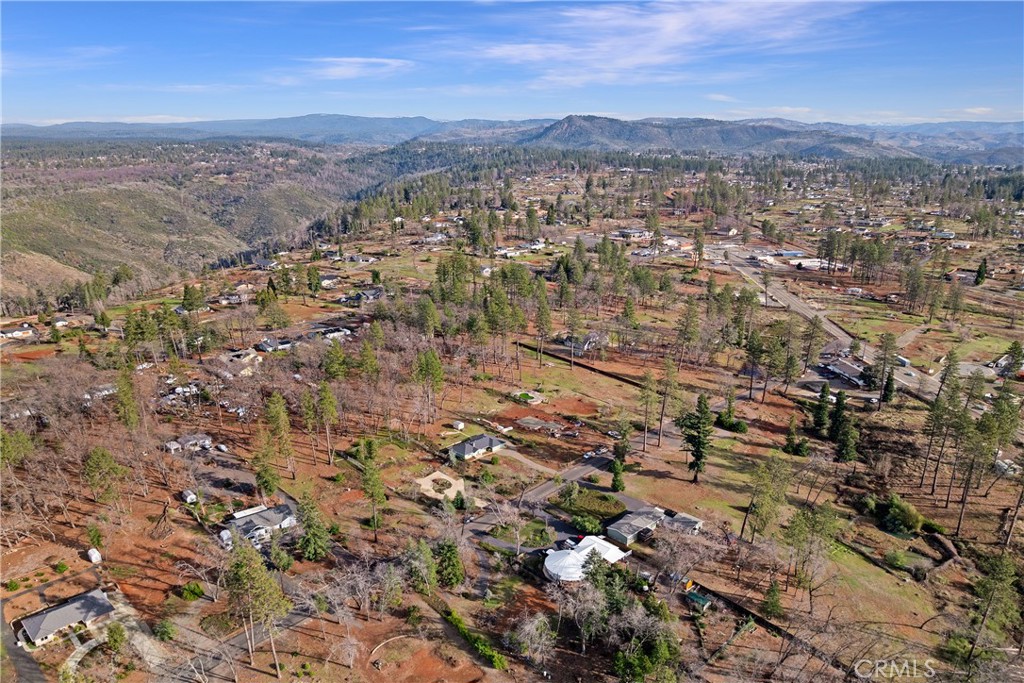
Aerial view over wooded lots and scattered homes near 959 Thomasson Lane.
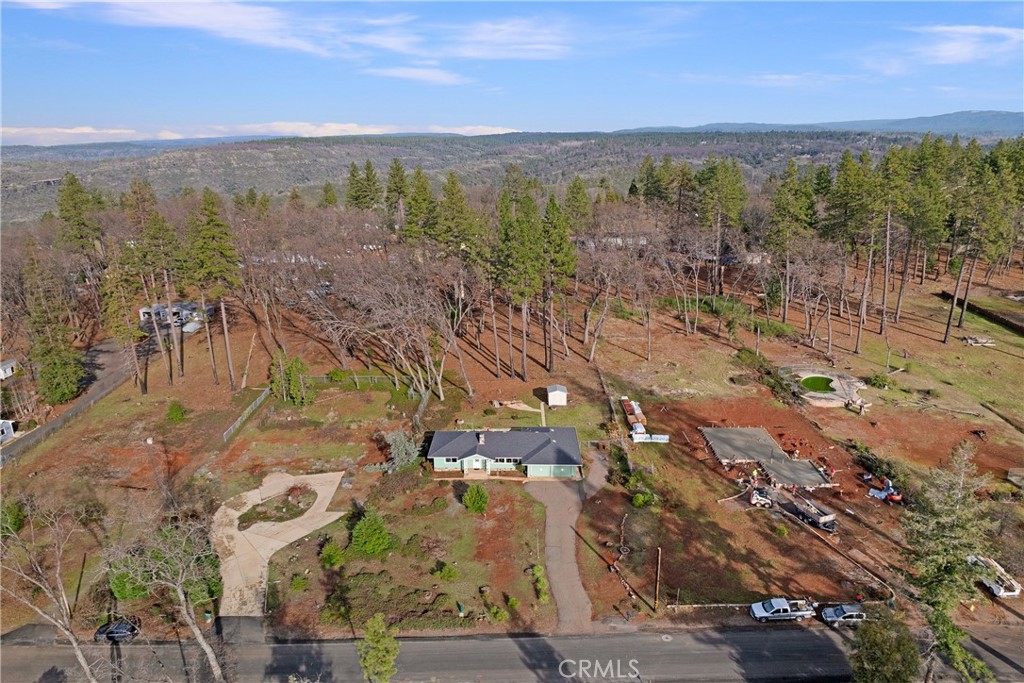
Aerial view of a single-story home on a wooded lot with distant hills.
Aerial view of a home and outlined parcel along Thomasson Lane.
Aerial view of a house on a wooded lot with a driveway and small swimming pool.
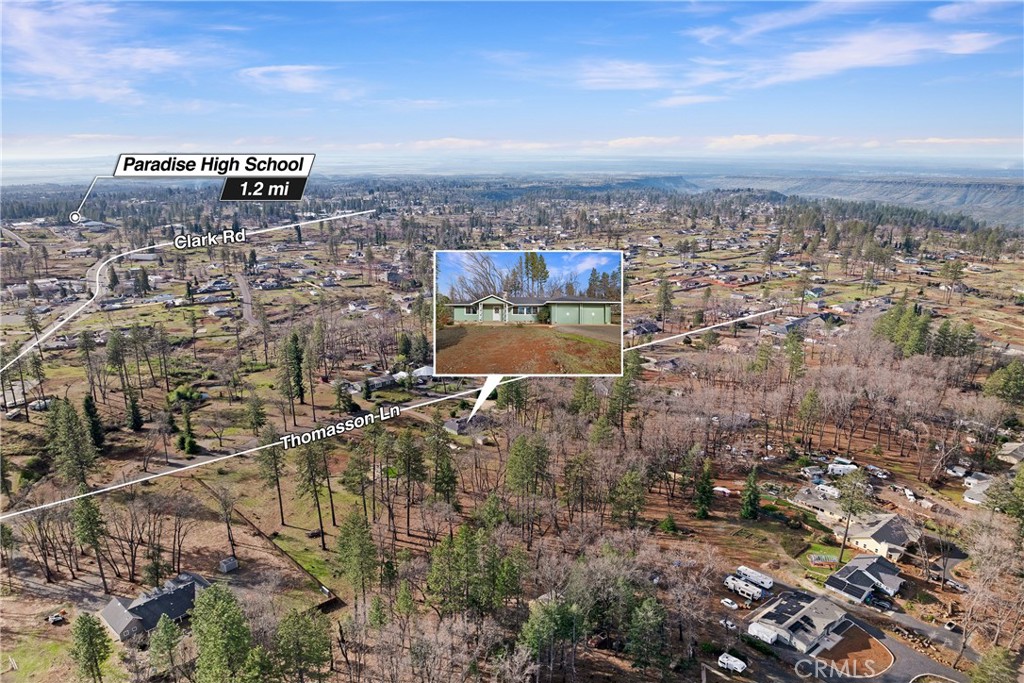
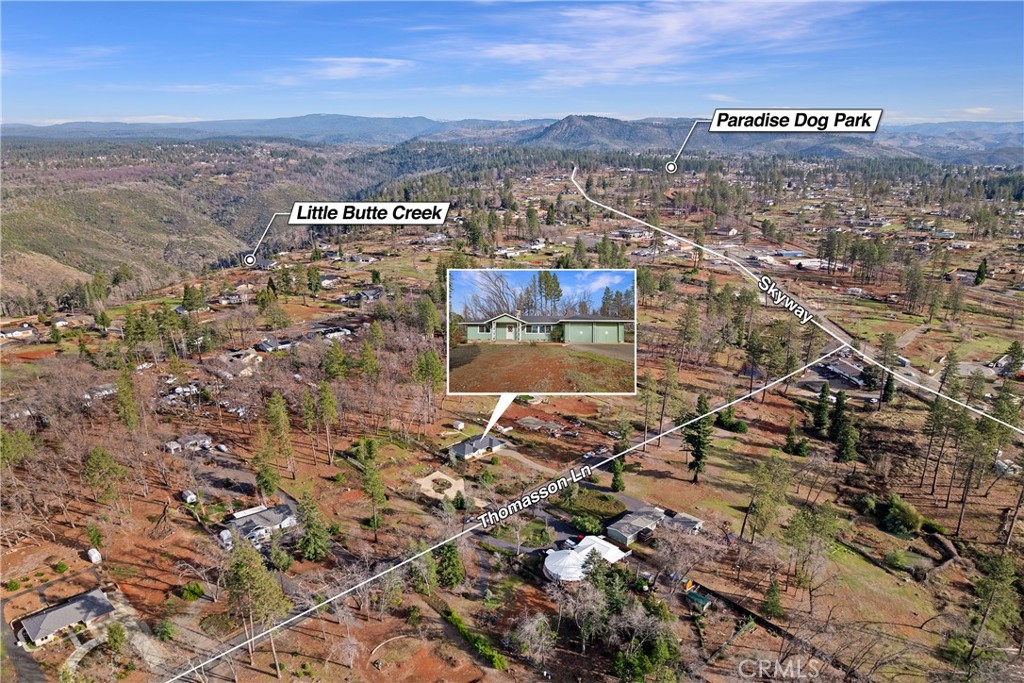
Aerial view of Thomasson Lane property, with house inset and Paradise High School location marked.
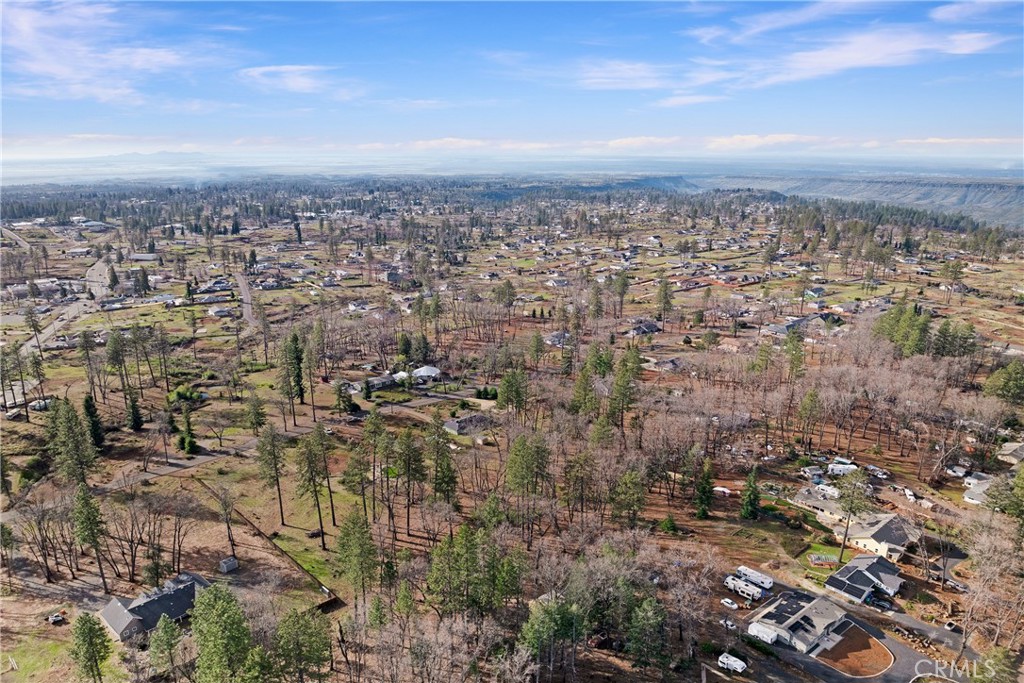
Aerial view of a residential neighborhood with scattered homes, leafless trees, and distant hills.
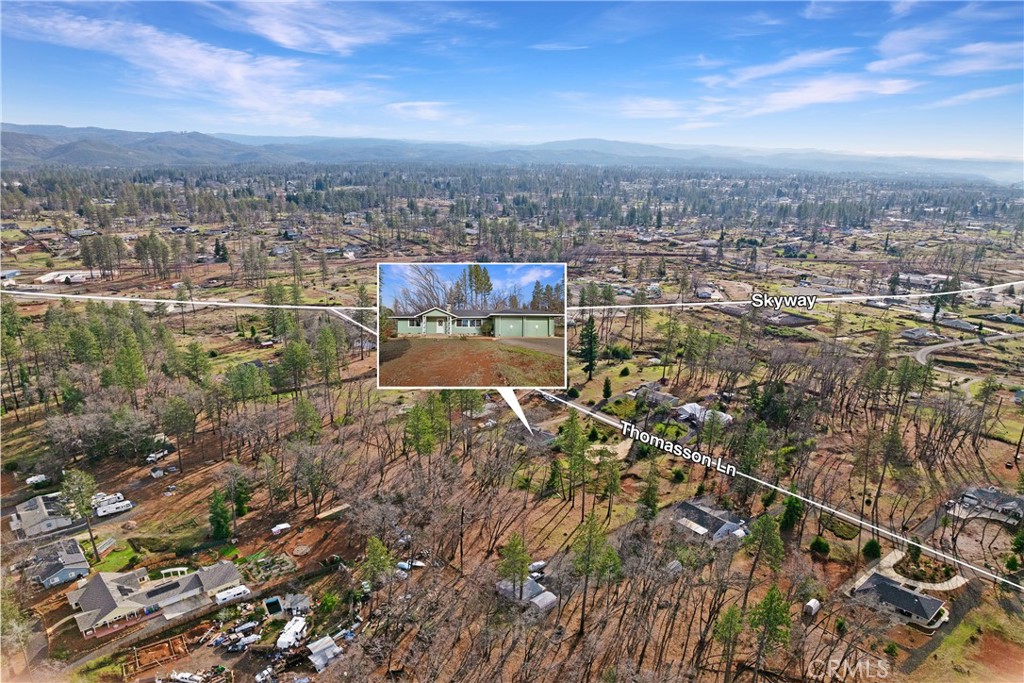
Aerial view of the Thomasson Lane property, marked by an inset photo of a single-story home among scattered homes and trees.
Aerial view of a residential area with scattered homes, trees, and distant mountains.
Aerial view of the Thomasson Lane property, with an inset of the home and distant hills.
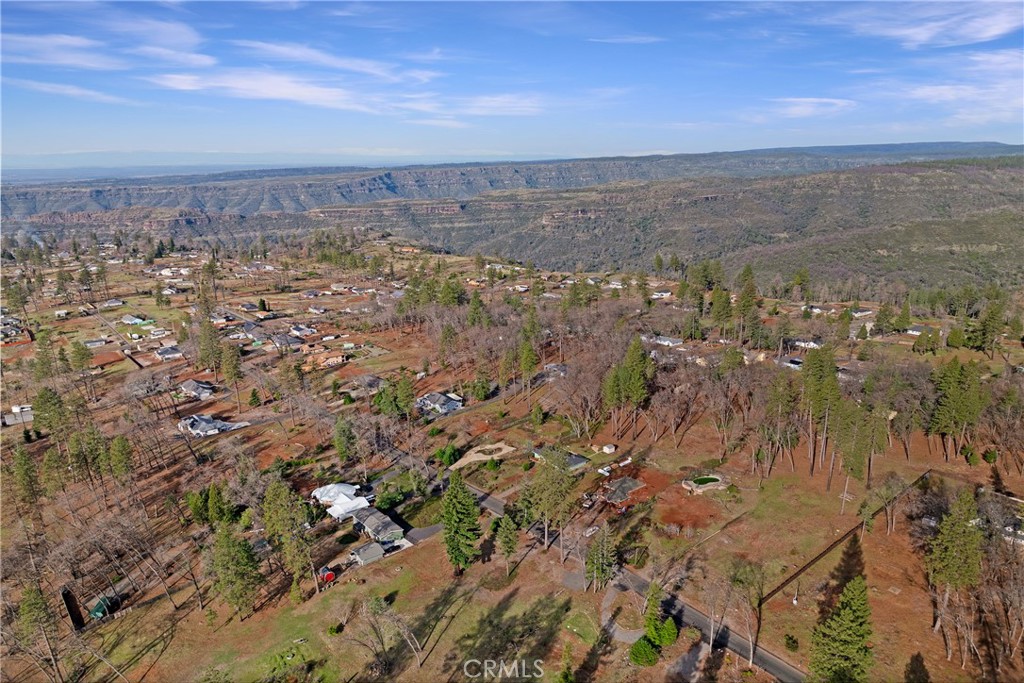
Aerial view of scattered homes and wooded lots beside a broad canyon and ridgeline.
Aerial view of the Thomasson Lane property with an inset of the home and surrounding hills.
Aerial view of scattered homes and open lots among wooded hills, with distant mountains.
SEE ALL PHOTOS
Aerial view of a green single-story home with an attached garage and long driveway on a wooded lot.
Pale green single-story home with a stone base and attached two-door garage.
Single-story green home with an attached garage, viewed from above among leafless trees.
Pale green single-story home with an attached two-car garage and a wide driveway.
Aerial view of a home on a wooded lot, outlined in white beside Thomasson Lane.
Sage-green single-story home with a covered entry and attached two-car garage among tall trees.
Green single-story house with a white-trimmed covered entry and stone veneer base.
Floor plan showing bedrooms, living and family rooms, kitchen, two bathrooms, and attached garage.
Living room with a stone fireplace wall, carpeted floor, seating area, and built-in shelving.
Living room with a stone fireplace, gray seating, and large windows overlooking trees.
Living room with a stone fireplace, gray sofa, and large sunlit window.
Furnished living room with a stone fireplace, gray sofas, wicker chairs, and large windows.
Furnished living room with a gray sofa, wicker chairs, built-in shelving, and a stone fireplace.
Living room with gray sofas, wooden coffee table, curtained windows, and a brick fireplace.
Living room with a stone fireplace, raised hearth, round mirror, and built-in wooden shelves.
Kitchen with light wood cabinets, stainless steel appliances, and a large window overlooking leafless trees.
Kitchen with light wood cabinets, a tiled peninsula, and a stainless steel refrigerator.
Kitchen with light wood cabinets, stainless steel refrigerator, and a range with a red towel.
Kitchen with honey-colored cabinets, stainless steel appliances, and a window overlooking trees.
Kitchen with light wood cabinets, white countertops, and windows overlooking trees.
Kitchen sink with a curved chrome faucet beneath a large window overlooking trees.
Kitchen with honey-colored wood cabinetry, white tiled counters, and a pass-through with wood slats.
Dining area with a black drop-leaf table and chairs beside a carpeted room.
Carpeted interior passage with a wooden bookcase and a half-height partition with open dividers.
Bedroom with a blue-quilted bed, wooden dressers, and windows overlooking trees.
Bedroom with a blue-gray covered bed, colorful pillows, and sunlight across the carpet.
Walk-in closet with clothes on both sides and shoe shelves at the back.
Bathroom with a fish-patterned shower curtain, window, and long tiled vanity.
Bathroom with a long wood vanity, large mirror, and toilet beside the shower.
Bathroom with a textured glass shower enclosure, wall-mounted sink, and pink towel.
Carpeted bedroom with two windows, a ceiling fan, and stacked storage bins.
Carpeted bedroom with a ceiling fan, sliding wooden closet doors, and a small dark cabinet.
Spacious garage workshop with storage shelves, a workbench, and large windows.
Garage workshop with stocked shelves, a workbench, and gardening tools.
Laundry room with washer and dryer, white cabinets, and a large water heater.
Green single-story house at the end of a long driveway on a wooded lot.
Single-story green house on a spacious lot surrounded by tall pine and leafless trees.
Single-story green house viewed from the backyard, with a broad gray roof and paved patio.
Single-story green home beyond a grassy yard, with a basketball hoop and large tree stump.
Sage-green single-story house with a gray roof, chain-link fencing, and a grassy yard.
Single-story green house with an attached garage on a large, tree-lined lot.
Backyard patio beside a stone retaining wall, small shed, and leafless trees.
Green-sided home beside a paved driveway leading to a chain-link gate and shed.
Wooded yard with a beige storage shed and stone-edged garden beds.
Yard with a beige storage shed, concrete walkway, and tall leafless trees.
Wooded vacant lot with a leaf-covered clearing and mature bare trees.
Wooded vacant lot with tall bare trees, leaf-covered ground, and neighboring homes in the distance.
Wooded lot with tall bare trees and leaf-covered ground, with neighboring homes in the distance.
Single-story house with solar panels beyond a broad, leaf-covered yard and tall trees.
Single-story green house beyond a leaf-covered yard, with a tan storage shed to the left.
Aerial view of a sage-green single-story house surrounded by tall trees on a spacious lot.
Aerial view of a green single-story house with a dark roof, curved walkway, and small yard shed.
Aerial view of a green single-story home, detached shed, and wooded yard beside construction work.
Aerial view over wooded lots and scattered homes near 959 Thomasson Lane.
Aerial view of a single-story home on a wooded lot with distant hills.
Aerial view of a home and outlined parcel along Thomasson Lane.
Aerial view of a house on a wooded lot with a driveway and small swimming pool.
Aerial view of Thomasson Lane property, with house inset and Paradise High School location marked.
Aerial view of a residential neighborhood with scattered homes, leafless trees, and distant hills.
Aerial view of the Thomasson Lane property, marked by an inset photo of a single-story home among scattered homes and trees.
Aerial view of a residential area with scattered homes, trees, and distant mountains.
Aerial view of the Thomasson Lane property, with an inset of the home and distant hills.
Aerial view of scattered homes and wooded lots beside a broad canyon and ridgeline.
Aerial view of the Thomasson Lane property with an inset of the home and surrounding hills.
Aerial view of scattered homes and open lots among wooded hills, with distant mountains.
Bought with Lora Trenner with Re/Max Home and Investment and Listed by Brian Voigt CA DRE# 01700708 with Re/Max Home and Investment [email protected]
Sold

959 Thomasson Lane

959 Thomasson Lane, Paradise, CA 95969

$319,000
Fantastic Central Paradise Location for this 2 bedroom 2 bath home with a bonus 400 square foot workshop/3rd room/ second living space with bathroom. This spacious 1 acre lot has tons of possibilities. Nice mature trees and double gate entry to the backyard. Plenty of room for a shop / ADU or with Rural Residential Zoning allowing horses. UPGRADES: 2019 Dual Pane Windows, Composition Roof with gutters, Central Heat & Air with new Thermostat, Interior/Exterior Paint, window coverings, insulation, upgraded back door of the laundry room to the backyard, carpet & Vinyl Plank Flooring. The underground utilities are complete and the home now has a 200 amp panel. ATT underground internet is also complete. The covered front porch welcomes you and you guests into the home. The living room has a ledger stone fireplace with heatilator and built in bookcase. The kitchen offers tiled counters and a dining area with newer ceiling fan/ light. The bathroom offers a tiled tub/shower combination, tiled counters and spacious linen cabinet. Both bedrooms are very spacious and one has a walk in closet. In the hall there are more built in storage cabinets and a bonus utility room/storage room. The bathroom in the 400 sq. ft. bonus room/ workshop has a fully tiled step in shower, vanity and toilet. In the backyard is a newer 10X12 storage shed. The mature trees on the property are a bonus!!!!! This home is ready for a new Paradise resident.

2
beds

2
baths

1,232 Sq.Ft. LIVING AREA

1 Acres lot

Lora Trenner-Voigt

Lora Trenner-Voigt

Features & Amenities

Interior

  • total bedrooms2
  • Total bathrooms2
  • full bathrooms2
  • Laundry room Electric Dryer Hookup, Gas Dryer Hookup, Inside, Laundry Room
  • Flooring Carpet, Vinyl
  • Fireplace Heatilator, Living Room
  • APPLIANCES Refrigerator, Dryer, Washer
  • other interior Features Breakfast Bar, Built-in Features, Ceiling Fan(s), Eat-in Kitchen, Tile Counters, All Bedrooms Down, Bedroom on Main Level, Utility Room, Walk-In Closet(s), Workshop

Area & Lot

  • Status Sold
  • Date Sold February 1, 2025
  • Living Area1,232 Sq.Ft.
  • Lot Area1 Acres
  • MLS® IDSN25001234
  • TypeResidential
  • YEAR BUILT1963
  • View DescriptionNeighborhood, Trees/Woods
  • School DistrictParadise Unified

Exterior

  • STORIES1
  • Garage Space2.0
  • water SourcePublic
  • utilitiesElectricity Connected, Natural Gas Connected, Water Connected
  • PoolNone
  • roofComposition
  • lot features0-1 Unit/Acre, Back Yard, Front Yard, Horse Property, Street Level
  • parkingAsphalt, Boat, Direct Access, Driveway, Garage Faces Front, Garage, Paved, RV Potential, RV Access/Parking, Workshop in Garage
  • HEAT TYPECentral, Forced Air, Fireplace(s)
  • AIR CONDITIONINGCentral Air
  • sewerSeptic Tank

Financial

  • Sales Price$319,000
  • Zoning RR-2/3

Work With Lora

It feels great to know that I am one of the top local real estate agents in Chico. My website has a ton of resources that can help you search for your new home. Feel free to use my website, free of charge and with no strings attached. If you need representation or just have any questions at all, I'm always here to help. Call me today!

Follow Me on Instagram